Wake up to beautiful Sound & Bay views in the heart of Tacoma’s coveted Proctor District! This spacious 2,568 SF Mid-Century home delivers the rare combination of 5 bedrooms, flexible living spaces, timeless character & an incredible walkable location. Sun-filled interiors feature hardwood floors, charming architectural details & an updated kitchen w/crown-molding cabinetry, subway tile backsplash & a cozy breakfast nook where water & territorial views become part of your morning routine. 4 bedrooms on the main + upper levels offer room to spread out, while the beautifully renovated lower level expands the possibilities w/a 5th bedroom, 3/4 bath, 2nd kitchen, living & dining areas, library nook & private entrance—ideal for guests, extended living, or added income potential from vacation or longer term rental. With multiple living areas, two kitchens & exceptional flexibility, this is a home that can evolve with you while offering room for everyone. Outside, enjoy a fully fenced lot designed for gathering, gardening & relaxing, w/a spacious deck, gazebo, custom built detached 2-car garage w/shop space, extra covered parking w/alley access + your own Christmas tree garden! Best of all, leave the car at home & enjoy tree-lined streets & sidewalks to Proctor’s Open Market, restaurants, shops, parks, Met Market, Safeway & neighborhood favorites. Water views, space, versatility & one of Tacoma’s most loved neighborhoods—come see what makes this home special. Home warranty included.
Active
Listed by: HomeSmart Real Estate Assoc • Kent Beahler
Price cut: $29.6K (8/26)
$899,450
3735 N 29th Street, Tacoma, WA 98407
5beds
2,568sqft
Single Family Residence
Built in 1948
5,998 Square Feet Lot
$-- Zestimate®
$350/sqft
$-- HOA
What's special
Christmas tree gardenSun-filled interiorsBeautifully renovated lower levelPrivate entranceHardwood floorsCharming architectural detailsSpacious deck
- --
- on Zillow
- 764
- views
- 49
- saves
Zillow last checked:
Listing updated:
Listed by:
Kent Beahler,
HomeSmart Real Estate Assoc,
Lisa Southard,
HomeSmart Real Estate Assoc
Source: NWMLS as distributed by MLS GRID,MLS#: 2545496
Facts & features
Interior
Bedrooms & bathrooms
- Bedrooms: 5
- Bathrooms: 2
- Full bathrooms: 1
- 3/4 bathrooms: 1
- Main level bathrooms: 1
- Main level bedrooms: 2
Primary bedroom
- Level: Main
Bedroom
- Level: Second
Bedroom
- Level: Second
Bedroom
- Level: Lower
Bedroom
- Level: Main
Bathroom full
- Level: Main
Bathroom three quarter
- Level: Lower
Den office
- Level: Lower
Dining room
- Level: Main
Entry hall
- Level: Main
Kitchen with eating space
- Level: Main
Living room
- Level: Lower
Utility room
- Level: Lower
Heating
- Fireplace, Forced Air, Electric, Natural Gas, Wood
Cooling
- None
Appliances
- Included: Dishwasher, Dryer, Microwave, Refrigerator, Stove(s)/Range(s), Washer, Dishwasher(s), Dryer(s), Microwave(s), Refrigerator(s), Washer(s)
Features
- Dining Room
- Flooring: Ceramic Tile, Hardwood, Softwood, Vinyl Plank
- Windows: Dbl Pane/Storm Window
- Basement: Finished
- Number of fireplaces: 1
- Fireplace features: Wood Burning, Main Level: 1, Fireplace
Interior area
- Total structure area: 2,568
- Total interior livable area: 2,568 sqft
Property
Parking
- Total spaces: 3
- Parking features: Detached Carport, Detached Garage
- Has garage: Yes
- Has carport: Yes
- Covered spaces: 3
Features
- Levels: One and One Half
- Stories: 1
- Entry location: Main
- Patio & porch: Second Kitchen, Dbl Pane/Storm Window, Dining Room, Fireplace, Walk-In Closet(s)
- Has view: Yes
- View description: Bay, Sound, Territorial
- Has water view: Yes
- Water view: Bay,Sound
Lot
- Size: 5,998 Square Feet
- Features: Paved, Sidewalk, Cabana/Gazebo, Cable TV, Deck, Fenced-Fully, Gas Available, High Speed Internet, Patio, Shop
- Topography: Level
- Residential vegetation: Garden Space
Details
- Parcel number: 5200000360
- Special conditions: Standard
Construction
Type & style
- Home type: SingleFamily
- Architectural style: Mid-Century Modern,1 1/2 Stry w/Bsmt
- Property subtype: Single Family Residence
Materials
- Brick, Wood Siding
- Foundation: Poured Concrete
- Roof: Composition
Condition
- Year built: 1948
- Major remodel year: 1978
Utilities & green energy
- Sewer: Sewer Connected
- Water: Public
Community & HOA
Community
- Subdivision: Proctor
Location
- Region: Tacoma
Financial & listing details
- Price per square foot: $350/sqft
- Tax assessed value: $648,900
- Annual tax amount: $7,069
- Date on market: 6/25/2026
- Listing terms: Conventional,FHA,VA Loan
- Inclusions: Dishwasher(s), Dryer(s), Microwave(s), Refrigerator(s), Stove(s)/Range(s), Washer(s)
- Total actual rent: 1670
Estimated market value
Not available
Estimated sales range
Not available
Not available
Price history
| Date | Event | Price |
|---|---|---|
| 8/26/2026 | Price change | $899,450-3.2%$350/sqft |
Source:  NWMLS as distributed by MLS GRID #2545496 Report a problem NWMLS as distributed by MLS GRID #2545496 Report a problem | ||
| 7/22/2026 | Price change | $929,000-1.1%$362/sqft |
Source: NWMLS as distributed by MLS GRID #2545496 Report a problem | ||
| 6/25/2026 | Listed for sale | $939,000+487%$366/sqft |
Source: NWMLS as distributed by MLS GRID #2545496 Report a problem | ||
| 7/31/1998 | Sold | $159,967+7.4%$62/sqft |
Source: Public Record Report a problem | ||
| 7/1/1996 | Sold | $148,915$58/sqft |
Source: Public Record Report a problem | ||
Public tax history
| Year | Property taxes | Tax assessment |
|---|---|---|
| 2025 | $7,069 +1% | $648,900 +0.9% |
| 2024 | $6,997 +6.1% | $643,100 +8.5% |
| 2023 | $6,595 -0.1% | $592,700 -6.8% |
| 2022 | $6,600 +7.4% | $635,900 +18.7% |
| 2021 | $6,142 +17.4% | $535,900 +22.1% |
| 2019 | $5,233 -12.2% | $439,000 +9% |
| 2018 | $5,962 +15.2% | $402,900 +6.7% |
| 2017 | $5,175 +2.2% | $377,700 +26.7% |
| 2016 | $5,064 | $298,200 +2.3% |
| 2014 | $5,064 +18.4% | $291,500 +9% |
| 2013 | $4,276 | $267,400 +9.7% |
| 2012 | -- | $243,800 -13.9% |
| 2011 | -- | $283,000 -3.7% |
| 2010 | -- | $294,000 -5% |
| 2009 | -- | $309,400 -8.5% |
| 2008 | $4,045 +0% | $338,200 -2.2% |
| 2007 | $4,045 +45.3% | $345,900 +102.2% |
| 2002 | $2,783 +5.1% | $171,100 +5.3% |
| 2001 | $2,647 | $162,500 +7.7% |
| 2000 | $2,647 | $150,900 |
Find assessor info on the county website
Monthly payment
Est. payment
Payment breakdown
Explore the cost of this home by adjusting the details. Changes won't be saved.Climate risks
Neighborhood: North End
Similar homes
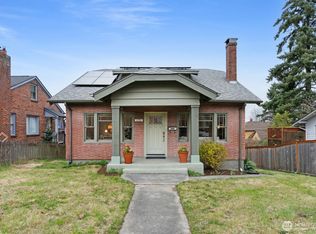
- $785,0005 bd3 ba2.5k sqft4910 N 25th Street, Tacoma, WA 98406Active
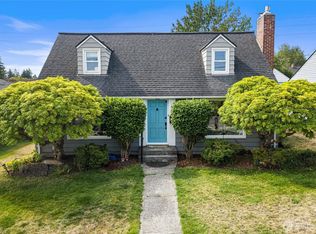 MLS ID #2570731, Carl Petersen. NWMLS as distributed by MLS GRID
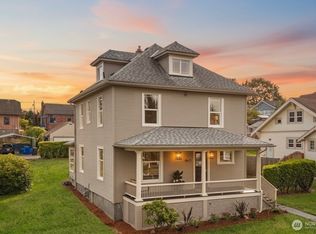
 - $799,0005 bd2 ba2.8k sqft4408 N 9th Street, Tacoma, WA 98406Active
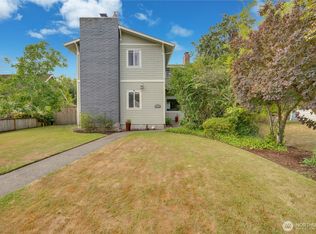 MLS ID #2558141, Heidi Hurst. NWMLS as distributed by MLS GRID
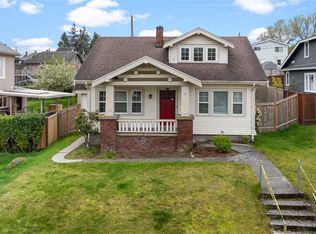
 - $799,0004 bd3 ba2.9k sqft2455 Lenore Drive, Tacoma, WA 98406Active
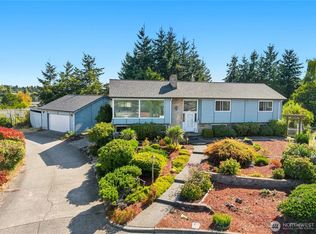 MLS ID #2580484, Christine Hudson. NWMLS as distributed by MLS GRID
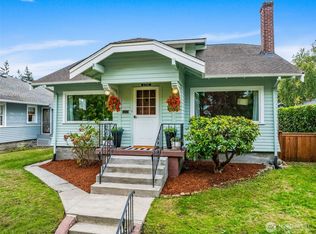
 - $735,0004 bd2 ba2.7k sqftCoulters, Tacoma, WA 98406Active
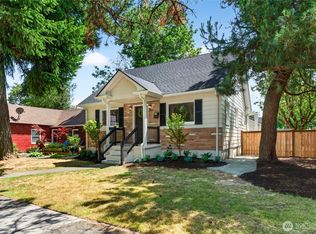 MLS ID #2558192, Andy Nelson. NWMLS as distributed by MLS GRID
