Two stylish living spaces, one great Tacoma opportunity! This thoughtfully updated property features a 2-bed, 1-bath main home plus a separate 1-bed, 1-bath ADU. The main home offers an inviting open-concept layout, laminate flooring, quartz counters, stainless appliances, laundry, and a spacious primary bedroom with a huge walk-in closet and sliding barn doors. The compact ADU packs a punch with stylish finishes that complement the main home. Quiet, peaceful community with a garage and off-street parking. Just 5 minutes to Tacoma Mall and major freeways for easy commuting. Ideal for multigenerational living, rental income, guests, work or hobbies. Both units are tenant occupied. Please respect their privacy.
Active
Listed by: John L. Scott, Inc. • Christine Baumann
$624,950
1519 S 46th Street, Tacoma, WA 98418
4beds
1,328sqft
Single Family Residence
Built in 1900
6,398 Square Feet Lot
$619,800 Zestimate®
$471/sqft
$-- HOA
What's special
Off-street parkingStylish finishesTwo stylish living spacesSpacious primary bedroomHuge walk-in closetSliding barn doorsLaminate flooring
- 26 days
- 250
- 10
Zillow last checked:
Listing updated:
Listed by:
Christine Baumann,
John L. Scott, Inc.
Source: NWMLS as distributed by MLS GRID,MLS#: 2567175
Facts & features
Interior
Bedrooms & bathrooms
- Bedrooms: 4
- Bathrooms: 2
- Full bathrooms: 2
- Main level bathrooms: 1
- Main level bedrooms: 3
Primary bedroom
- Level: Main
Bedroom
- Level: Main
Bedroom
- Level: Main
Bathroom full
- Level: Main
Other
- Level: Main
Entry hall
- Level: Main
Kitchen without eating space
- Level: Main
Living room
- Level: Main
Utility room
- Level: Main
Heating
- Wall Furnace, Electric
Cooling
- None
Appliances
- Included: Dishwasher, Dryer, Microwave, Refrigerator, Stove(s)/Range(s), Washer, Dishwasher(s), Dryer(s), Microwave(s), Refrigerator(s), Washer(s), Water Heater: Electric
Features
- Dining Room
- Flooring: Ceramic Tile, Laminate, Vinyl
- Windows: Dbl Pane/Storm Window
- Basement: None
- Has fireplace: No
Interior area
- Total structure area: 844
- Total interior livable area: 1,328 sqft
Property
Parking
- Total spaces: 3
- Parking features: Driveway, Detached Garage, Off Street
- Has garage: Yes
- Covered spaces: 1
- Uncovered spaces: 2
Features
- Levels: One
- Stories: 1
- Entry location: Main
- Patio & porch: Dbl Pane/Storm Window, Dining Room, Walk-In Closet(s), Water Heater
- Has view: Yes
- View description: Territorial
Lot
- Size: 6,398 Square Feet
- Features: Curbs, Paved, Sidewalk, Fenced-Partially, High Speed Internet, Patio
- Topography: Level,Partial Slope
Details
- Additional structures: ADU Beds: 1, ADU Baths: 1
- Parcel number: 6440004580
- Special conditions: Standard
- Other equipment: Leased Equipment: none
Construction
Type & style
- Home type: SingleFamily
- Architectural style: 1 Story
- Property subtype: Single Family Residence
Materials
- Cement Planked, Wood Siding, Wood Products, Cement Plank
- Foundation: Poured Concrete
- Roof: Composition
Condition
- Very Good
- Year built: 1900
- Major remodel year: 1997
Utilities & green energy
- Electric: Company: TPU
- Sewer: Sewer Connected, Company: TPU
- Water: Public, Company: TPU
Community & HOA
Community
- Subdivision: South Tacoma
Location
- Region: Tacoma
Financial & listing details
- Price per square foot: $471/sqft
- Annual tax amount: $4,497
- Date on market: 8/10/2026
- Cumulative days on market: 27 days
- Listing terms: Conventional,FHA,VA Loan
- Inclusions: Dishwasher(s), Dryer(s), Leased Equipment, Microwave(s), Refrigerator(s), Stove(s)/Range(s), Washer(s)
- Total actual rent: 3855
Estimated market value
$619,800
$589,000 - $651,000
$2,772/mo
Price history
| Date | Event | Price |
|---|---|---|
| 8/11/2026 | Listed for sale | $624,950+23.9%$471/sqft |
Source:  NWMLS as distributed by MLS GRID #2567175 Report a problem NWMLS as distributed by MLS GRID #2567175 Report a problem | ||
| 2/4/2022 | Sold | $504,375+6.2%$380/sqft |
Source: NWMLS as distributed by MLS GRID #1870419 Report a problem | ||
| 1/5/2022 | Pending sale | $475,000$358/sqft |
Source: NWMLS as distributed by MLS GRID #1870419 Report a problem | ||
| 1/2/2022 | Listed for sale | $475,000$358/sqft |
Source: NWMLS as distributed by MLS GRID #1870419 Report a problem | ||
| 12/15/2021 | Pending sale | $475,000$358/sqft |
Source: NWMLS as distributed by MLS GRID #1870419 Report a problem | ||
| 12/8/2021 | Listed for sale | $475,000+5.6%$358/sqft |
Source: NWMLS as distributed by MLS GRID #1870419 Report a problem | ||
| 5/18/2018 | Listing removed | $450,000$339/sqft |
Source: Windermere Real Estate Gig Harbor #1047980 Report a problem | ||
| 5/18/2018 | Price change | $450,000+151.4%$339/sqft |
Source: Windermere Real Estate Gig Harbor #1047980 Report a problem | ||
| 2/17/2017 | Pending sale | $179,000$135/sqft |
Source: Windermere Real Estate Gig Harbor #1047980 Report a problem | ||
| 11/1/2016 | Listed for sale | $179,000$135/sqft |
Source: Windermere Real Estate Gig Harbor #1047980 Report a problem | ||
Public tax history
Tax history is unavailable.
Monthly payment
Est. payment
Payment breakdown
Explore the cost of this home by adjusting the details. Changes won't be saved.Climate risks
Neighborhood: South End
Nearby schools
Schools provided by the listing agent
- Elementary: Whitman
- Middle: Giaudrone Mid Sch
- High: Lincoln High
Source: NWMLS as distributed by MLS GRID. This data may not be complete. We recommend contacting the local school district to confirm school assignments for this home.
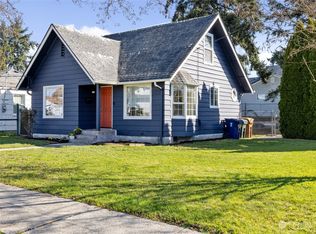
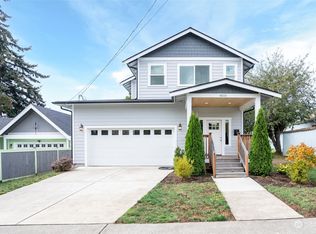
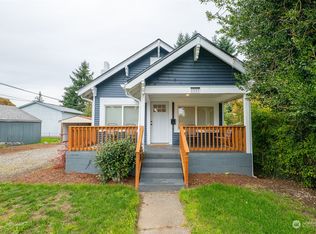
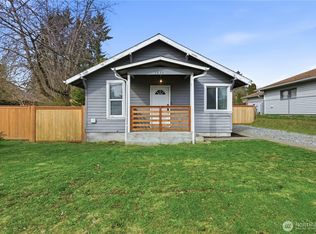
Similar homes
- $423,9503 bd2 ba1.2k sqft4015 S Yakima Avenue, Tacoma, WA 98418Active
 MLS ID #2557853, Alexander Bradshaw. NWMLS as distributed by MLS GRID
 - $529,9504 bd2 ba1.5k sqft1818 S Hosmer Street, Tacoma, WA 98405Active
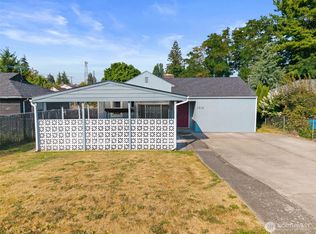 MLS ID #2571167, Andre D. Jones. NWMLS as distributed by MLS GRID
 - $625,0003 bd3 ba1.9k sqftGeiger Heights, Tacoma, WA 98465Active
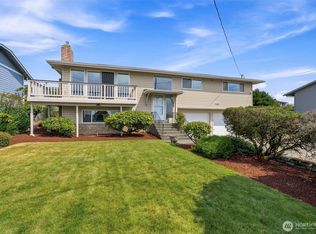 MLS ID #2550347, Elizabeth Johnson. NWMLS as distributed by MLS GRID
 - $640,0004 bd3 ba1.7k sqft5125 78th Street E, Tacoma, WA 98443Active
 MLS ID #2564014, Sarah Asay. NWMLS as distributed by MLS GRID
