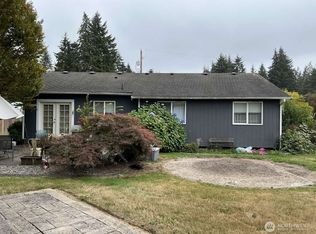
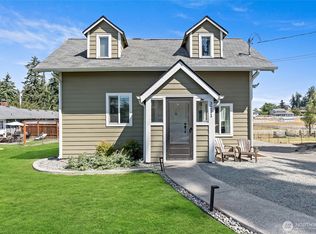
Welcome to your private urban oasis—a 4 bed/2.5 bath Craftsman gem at the end of a quiet cul-de-sac. Updated throughout and designed for living well, this home centers around the art of gathering. The open kitchen flows naturally with bar seating perfect for morning coffee or entertaining friends. But the real magic happens outside. The expansive stone patio is your personal retreat—the heart of this home. Whether you're hosting summer dinners, morning coffee with neighbors, or just unwinding after work, this is where life happens. The thoughtfully designed backyard is truly a hang-out haven: a dedicated play area , a bar with pump sink for cocktails and conversation, mature landscaping, and a gated entry for privacy and security. Even room for RV parking. The bright primary suite with its large windows and attached full bath offers a peaceful retreat of your own. Quick access to WA-512 and Downtown Puyallup means urban convenience without sacrificing your backyard sanctuary. This is more than a house—it's an entertainer's paradise and a haven all in one. Schedule your showing today! Ask about the preferred lender credit — buyers can put lender credit toward closing costs or a rate buy down. Come see today!
Active
Listed by: Asay Realty • Sarah Asay • 206-310-0683
Price cut: $10K (8/28)
$640,000
5125 78th Street E, Tacoma, WA 98443
4beds
1,708sqft
Single Family Residence
Built in 1920
0.54 Acres Lot
$638,900 Zestimate®
$375/sqft
$-- HOA
What's special
Open kitchenMature landscapingLarge windowsBright primary suiteThoughtfully designed backyardDedicated play areaUpdated throughout
- --
- on Zillow
- 197
- views
- 12
- saves
Zillow last checked:
Listing updated:
Listed by:
Sarah Asay 206-310-0683 sarah@asayrealty.com,
Asay Realty,
Trevor Asay 206-653-4555,
Asay Realty
Source: NWMLS as distributed by MLS GRID,MLS#: 2564014
Facts & features
Interior
Bedrooms & bathrooms
- Bedrooms: 4
- Bathrooms: 3
- Full bathrooms: 2
- 1/2 bathrooms: 1
- Main level bathrooms: 1
- Main level bedrooms: 2
Primary bedroom
- Description: Primary Bedroom
- Level: Second
Bathroom full
- Description: Full Bath
- Level: Main
Bathroom full
- Description: Full Bath
- Level: Second
Other
- Level: Second
Bonus room
- Description: Bonus Room
- Level: Second
Dining room
- Description: Dining Room
- Level: Main
Entry hall
- Description: Entry Room
- Level: Main
Kitchen with eating space
- Description: Kitchen With Eating Space
- Level: Main
Living room
- Description: Living Room
- Level: Main
Utility room
- Description: Utility Room
- Level: Main
Heating
- Fireplace, Forced Air, Wall Furnace, Electric
Cooling
- Forced Air
Appliances
- Included: Dishwasher, Microwave, Refrigerator, Stove(s)/Range(s), Dishwasher(s), Microwave(s), Refrigerator(s), Water Heater: Electric, Water Heater Location: Utility Room
Features
- Bath Off Primary
- Flooring: Ceramic Tile, Engineered Hardwood, Laminate, Vinyl, Carpet
- Doors: French Doors
- Windows: Dbl Pane/Storm Window
- Basement: None
- Number of fireplaces: 1
- Fireplace features: Wood Burning, Main Level: 1, Fireplace
Interior area
- Total structure area: 1,708
- Total interior livable area: 1,708 sqft
Property
Parking
- Total spaces: 6
- Parking features: Detached Carport, Off Street, RV Parking
- Has carport: Yes
- Covered spaces: 2
- Uncovered spaces: 4
Features
- Levels: Two
- Stories: 2
- Entry location: Main
- Patio & porch: Bath Off Primary, Dbl Pane/Storm Window, Fireplace, French Doors, Water Heater
- Has view: Yes
- View description: Territorial
Lot
- Size: 0.54 Acres
- Dimensions: 23,373
- Features: Cul-De-Sac, Dead End Street, Paved, Secluded, Cable TV, Deck, Fenced-Fully, High Speed Internet, Outbuildings, Patio, RV Parking
- Topography: Level
- Residential vegetation: Fruit Trees
Details
- Parcel number: 5001950060
- Special conditions: Standard
Construction
Type & style
- Home type: SingleFamily
- Architectural style: Craftsman,2 Story
- Property subtype: Single Family Residence
Materials
- Wood Siding
- Foundation: Poured Concrete
- Roof: Composition
Condition
- Year built: 1920
Utilities & green energy
- Electric: Company: Tacoma Public Utilities
- Sewer: Septic Tank, Company: Private Septic
- Water: Public, Company: Summit Water & Supply Co.
Community & HOA
Community
- Subdivision: Summit
Location
- Region: Tacoma
Financial & listing details
- Price per square foot: $375/sqft
- Tax assessed value: $526,700
- Annual tax amount: $5,941
- Date on market: 8/6/2026
- Listing terms: Conventional,FHA,VA Loan
- Inclusions: Dishwasher(s), Microwave(s), Refrigerator(s), Stove(s)/Range(s)
Estimated market value
$638,900
$607,000 - $671,000
$3,160/mo
Price history
| Date | Event | Price |
|---|---|---|
| 8/28/2026 | Price change | $640,000-1.5%$375/sqft |
Source:  NWMLS as distributed by MLS GRID #2564014 Report a problem NWMLS as distributed by MLS GRID #2564014 Report a problem | ||
| 8/19/2026 | Price change | $650,000-3.7%$381/sqft |
Source: NWMLS as distributed by MLS GRID #2564014 Report a problem | ||
| 8/6/2026 | Listed for sale | $675,000+84.7%$395/sqft |
Source: NWMLS as distributed by MLS GRID #2564014 Report a problem | ||
| 2/26/2018 | Sold | $365,400+1.5%$214/sqft |
Source: NWMLS as distributed by MLS GRID #1236851 Report a problem | ||
| 1/27/2018 | Pending sale | $360,000$211/sqft |
Source: Tacoma #1236851 Report a problem | ||
| 1/24/2018 | Listed for sale | $360,000+98.9%$211/sqft |
Source: Tacoma #1236851 Report a problem | ||
| 9/18/2017 | Sold | $181,000+0.6%$106/sqft |
Source: NWMLS as distributed by MLS GRID #1146197 Report a problem | ||
| 9/7/2017 | Pending sale | $180,000$105/sqft |
Source: Federal Way #1146197 Report a problem | ||
| 8/31/2017 | Price change | $180,000-21.7%$105/sqft |
Source: Federal Way #1146197 Report a problem | ||
| 7/27/2017 | Pending sale | $230,000$135/sqft |
Source: Federal Way #1146197 Report a problem | ||
| 6/20/2017 | Listed for sale | $230,000+76.9%$135/sqft |
Source: Federal Way #1146197 Report a problem | ||
| 3/25/2003 | Sold | $130,000$76/sqft |
Source: Public Record Report a problem | ||
Public tax history
| Year | Property taxes | Tax assessment |
|---|---|---|
| 2025 | $5,942 +7.2% | $526,700 +11.4% |
| 2024 | $5,543 +17.1% | $472,600 +4.6% |
| 2023 | $4,733 -1.1% | $451,900 -3.8% |
| 2022 | $4,785 +4% | $469,700 +19.8% |
| 2021 | $4,603 +42.7% | $392,200 +25.5% |
| 2019 | $3,226 -3% | $312,400 +27.5% |
| 2018 | $3,326 +10.5% | $245,100 +8.3% |
| 2017 | $3,011 +15.1% | $226,400 +33.6% |
| 2016 | $2,616 | $169,400 +5.9% |
| 2014 | $2,616 +8.4% | $160,000 +3.5% |
| 2013 | $2,414 | $154,600 +5.8% |
| 2012 | -- | $146,100 -14% |
| 2011 | -- | $169,800 -5.5% |
| 2010 | -- | $179,700 -15.5% |
| 2009 | -- | $212,700 -4.1% |
| 2008 | $2,693 +0% | $221,800 -0.6% |
| 2007 | $2,693 +36% | $223,200 +83.1% |
| 2002 | $1,981 +8.2% | $121,900 +2.3% |
| 2001 | $1,831 | $119,200 +6.5% |
| 2000 | $1,831 | $111,900 |
Find assessor info on the county website
Monthly payment
Est. payment
Payment breakdown
Explore the cost of this home by adjusting the details. Changes won't be saved.Climate risks
Neighborhood: 98443
Similar homes
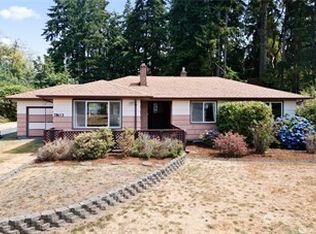
- $648,0004 bd2 ba1.9k sqft810 19th Avenue SE, Puyallup, WA 98372Active
 MLS ID #2576942, Nancy L. Lee. NWMLS as distributed by MLS GRID
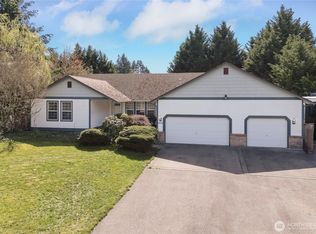
 - $645,0003 bd3 ba1.7k sqft317 68th Avenue E, Milton, WA 98424Active
 MLS ID #2568968, Bobbie Jo Roth. NWMLS as distributed by MLS GRID
 - $649,0004 bd2 ba1.6k sqft10024 Angeline Road E, Bonney Lake, WA 98391Active
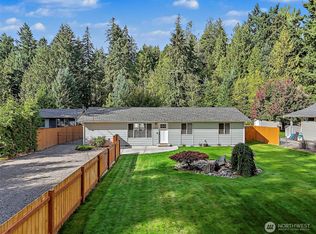 MLS ID #2590428, Nichole Frandanisa. NWMLS as distributed by MLS GRID
 - $624,9953 bd2 ba1.5k sqft3211 122nd Avenue E, Edgewood, WA 98372Active
 MLS ID #2568844, Jennifer Henderson. NWMLS as distributed by MLS GRID
