Fully remodeled & move-in ready, set on a level, fully fenced quarter acre lot at the end of a cul-de-sac. Extra wide front entry. The kitchen anchors the main level w/ navy shaker cabinetry, quartz counters, subway tile, stainless appliances, gas range & a walk-in pantry. Vaulted ceilings & luxury vinyl plank carry through the living & dining areas, where a tiled gas fireplace grounds the main gathering space. The primary suite includes a five-piece bath w/ double vanity, soaking tub & separate shower. The lower level opens to a second living area w/ slider access to the backyard, a full bath & a kitchenette w/ full-size refrigerator, adding flexible space for guests, hobbies, home office, or a mother-in-law suite. Newer roof (2022), central A/C & heat pump, fresh exterior paint. The attached OVERSIZED 842 sf three-car garage adds storage & work space alongside the covered patio w/ pergola, deck, storage shed & garden beds. Gated entry, established streets & quick access to Waller Rd, SR 512, JBLM & area shopping.
Pending inspection
Listed by: Timber Real Estate • Andre Bohall
$600,000
2902 162nd Street E, Tacoma, WA 98445
6beds
2,391sqft
Single Family Residence
Built in 2002
0.29 Acres Lot
$599,500 Zestimate®
$251/sqft
$-- HOA
What's special
Subway tileGarden bedsGated entryWalk-in pantryStainless appliancesVaulted ceilingsGas range
- --
- on Zillow
- 466
- views
- 72
- saves
Likely to sell faster than
Zillow last checked:
Listing updated:
Listed by:
Andre Bohall,
Timber Real Estate,
Cindie Bohall,
Timber Real Estate
Source: NWMLS as distributed by MLS GRID,MLS#: 2579855
Facts & features
Interior
Bedrooms & bathrooms
- Bedrooms: 6
- Bathrooms: 4
- Full bathrooms: 4
Primary bedroom
- Level: Second
Bedroom
- Level: Second
Bedroom
- Level: Second
Bedroom
- Level: Second
Bedroom
- Level: Lower
Bathroom full
- Level: Second
Bathroom full
- Level: Second
Bathroom full
- Level: Lower
Bonus room
- Level: Lower
Dining room
- Level: Second
Entry hall
- Level: Split
Kitchen with eating space
- Level: Second
Living room
- Level: Second
Utility room
- Level: Lower
Heating
- Fireplace, Forced Air, Electric, Natural Gas
Cooling
- Has cooling: Yes
Appliances
- Included: Dishwasher, Disposal, Dryer, Microwave, Refrigerator, Stove(s)/Range(s), Washer, Dishwasher(s), Dryer(s), Garbage Disposal, Microwave(s), Refrigerator(s), Washer(s), Water Heater: Gas, Water Heater Location: Garage
Features
- Bath Off Primary, Ceiling Fan(s), Dining Room, High Tech Cabling
- Flooring: Hardwood, Vinyl, Carpet
- Windows: Dbl Pane/Storm Window
- Basement: None
- Number of fireplaces: 1
- Fireplace features: Gas, Upper Level: 1, Fireplace
Interior area
- Total structure area: 2,391
- Total interior livable area: 2,391 sqft
Video & virtual tour
Property
Parking
- Total spaces: 9
- Parking features: Attached Garage, RV Parking
- Has attached garage: Yes
- Covered spaces: 3
- Uncovered spaces: 6
Features
- Levels: Multi/Split
- Entry location: Split
- Patio & porch: Bath Off Primary, Ceiling Fan(s), Dbl Pane/Storm Window, Dining Room, Fireplace, High Tech Cabling, Walk-In Closet(s), Water Heater
- Has view: Yes
- View description: Territorial
Lot
- Size: 0.29 Acres
- Features: Cul-De-Sac, Curbs, Paved, Sidewalk, Cable TV, Deck, Fenced-Fully, Gated Entry, High Speed Internet, Patio, RV Parking
- Topography: Level,Partial Slope
- Residential vegetation: Garden Space
Details
- Additional structures: ADU Beds: 1, ADU Baths: 1
- Parcel number: 5002960090
- Zoning description: Jurisdiction: County
- Special conditions: Standard
Construction
Type & style
- Home type: SingleFamily
- Architectural style: Contemporary,Split Entry
- Property subtype: Single Family Residence
Materials
- Cement Planked, Stone, Wood Siding, Wood Products, Cement Plank
- Foundation: Poured Concrete
- Roof: Composition
Condition
- Year built: 2002
- Major remodel year: 2010
Details
- Builder name: Mahan Developments
Utilities & green energy
- Electric: Company: Elmhurst/PSE
- Sewer: Septic Tank, Company: Septic
- Water: Public, Company: Spanaway
- Utilities for property: Xfinity, Xfinity
Community & HOA
Community
- Features: CCRs
- Subdivision: Brookdale
Location
- Region: Tacoma
Financial & listing details
- Price per square foot: $251/sqft
- Tax assessed value: $587,700
- Annual tax amount: $6,364
- Date on market: 9/10/2026
- Listing terms: Conventional,FHA,State Bond,VA Loan
- Inclusions: Dishwasher(s), Dryer(s), Garbage Disposal, Microwave(s), Refrigerator(s), Stove(s)/Range(s), Washer(s)
Estimated market value
$599,500
$570,000 - $629,000
$3,319/mo
Price history
| Date | Event | Price |
|---|---|---|
| 9/26/2026 | Pending sale | $600,000$251/sqft |
Source:  NWMLS as distributed by MLS GRID #2579855 Report a problem NWMLS as distributed by MLS GRID #2579855 Report a problem | ||
| 9/10/2026 | Listed for sale | $600,000-0.8%$251/sqft |
Source: NWMLS as distributed by MLS GRID #2579855 Report a problem | ||
| 3/29/2022 | Sold | $605,000+5.2%$253/sqft |
Source: NWMLS as distributed by MLS GRID #1886710 Report a problem | ||
| 2/21/2022 | Pending sale | $575,000$240/sqft |
Source: NWMLS as distributed by MLS GRID #1886710 Report a problem | ||
| 2/15/2022 | Contingent | $575,000$240/sqft |
Source: NWMLS as distributed by MLS GRID #1886710 Report a problem | ||
| 2/8/2022 | Listed for sale | $575,000+109.1%$240/sqft |
Source: NWMLS as distributed by MLS GRID #1886710 Report a problem | ||
| 11/6/2015 | Sold | $275,000-1.1%$115/sqft |
Source: NWMLS as distributed by MLS GRID #824694 Report a problem | ||
| 10/14/2015 | Pending sale | $278,000$116/sqft |
Source: John L Scott Real Estate #824694 Report a problem | ||
| 10/1/2015 | Price change | $278,000-1.8%$116/sqft |
Source: John L Scott Real Estate #824694 Report a problem | ||
| 9/16/2015 | Price change | $283,000-2.1%$118/sqft |
Source: John L Scott Real Estate #824694 Report a problem | ||
| 8/25/2015 | Price change | $289,000-2%$121/sqft |
Source: John L Scott Real Estate #824694 Report a problem | ||
| 8/11/2015 | Price change | $294,750-3.3%$123/sqft |
Source: John L Scott Real Estate #824694 Report a problem | ||
| 7/25/2015 | Listed for sale | $304,750+25.4%$127/sqft |
Source: John L Scott Real Estate #824694 Report a problem | ||
| 10/30/2003 | Sold | $242,950$102/sqft |
Source: NWMLS as distributed by MLS GRID #22244330 Report a problem | ||
Public tax history
| Year | Property taxes | Tax assessment |
|---|---|---|
| 2025 | $6,565 +3.2% | $587,700 +4.4% |
| 2024 | $6,364 +1.8% | $562,700 +4.2% |
| 2023 | $6,252 -4.8% | $540,200 -6.7% |
| 2022 | $6,569 +7.3% | $579,000 +22.5% |
| 2021 | $6,122 +49.5% | $472,600 +30% |
| 2019 | $4,096 -13.7% | $363,400 +6.6% |
| 2018 | $4,749 +13.3% | $340,900 +10.3% |
| 2017 | $4,190 +9.9% | $309,200 +25% |
| 2016 | $3,810 | $247,300 +8.2% |
| 2014 | $3,810 +14.5% | $228,500 +12.5% |
| 2013 | $3,327 | $203,100 -0.4% |
| 2012 | -- | $203,900 -13.7% |
| 2011 | -- | $236,400 -5% |
| 2010 | -- | $248,800 -9.9% |
| 2009 | -- | $276,100 -8.9% |
| 2008 | $3,547 | $303,100 -2% |
| 2007 | $3,547 | $309,200 |
Find assessor info on the county website
Monthly payment
Est. payment
Payment breakdown
Explore the cost of this home by adjusting the details. Changes won't be saved.Climate risks
Neighborhood: 98445
Nearby schools
Schools provided by the listing agent
- Elementary: Naches Trail Elem
- Middle: Spanaway Jnr High
- High: Spanaway Lake High
Source: NWMLS as distributed by MLS GRID. This data may not be complete. We recommend contacting the local school district to confirm school assignments for this home.
Similar homes
- $559,9505 bd4 ba2.6k sqft1520 156th Street Ct E, Tacoma, WA 98445Active
 MLS ID #2569051, Kristina Zebell. NWMLS as distributed by MLS GRID
 - $549,0003 bd2 ba1.5k sqftStoney Ridge Estates, Tacoma, WA 98445Active
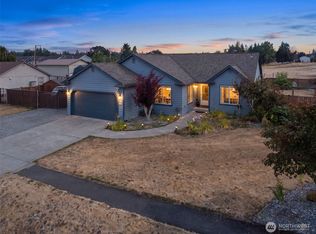 MLS ID #2573419, Justin Hordyk. NWMLS as distributed by MLS GRID
 - $520,0004 bd3 ba2.1k sqft17707 25th Avenue Ct E, Tacoma, WA 98445Active
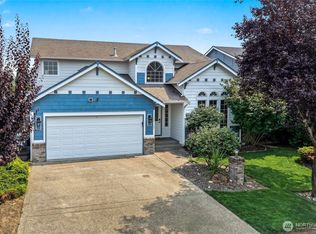 MLS ID #2565566, Stephanie W Callen. NWMLS as distributed by MLS GRID
 - $584,0005 bd3 ba2.2k sqft6920 179th Street Ct E, Puyallup, WA 98375Active
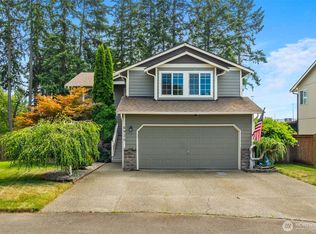 MLS ID #2558382, Audrey J Pruett. NWMLS as distributed by MLS GRID
