Welcome to this beautifully updated split-level home nestled in a quiet cul-de-sac on a spacious 1/3-acre lot. Step inside to soaring vaulted ceilings and stylish LVP flooring throughout, creating a warm and modern atmosphere. The remodeled kitchen features updated finishes, while smart light switches add everyday convenience. Upstairs, you'll find three generously sized bedrooms, including a comfortable primary suite. Downstairs offers a fourth bedroom, a full bath, and an expansive bonus room ideal for entertaining, game nights, a home theater, or flexible living space. Step outside to the covered patio, already wired for a hot tub, and enjoy the fully fenced backyard with ample room to relax, garden, or play. Recent improvements include fresh exterior paint, upper deck overlooking the backyard, and a roof installed in 2019. Additional highlights include RV parking with an RV outlet hookup and a detached outbuilding for extra storage. Conveniently located near highly rated schools, shopping, grocery stores, dining, and everyday amenities, this move-in-ready home offers the perfect blend of comfort, space, and convenience.
Contingent
Listed by: Redfin • Barbara Estrella
Price cut: $10K (8/9)
$590,000
12003 141st Street Ct E, Puyallup, WA 98374
4beds
2,046sqft
Single Family Residence
Built in 1994
0.3 Acres Lot
$589,100 Zestimate®
$288/sqft
$16/mo HOA
What's special
Covered patioStylish lvp flooring throughoutRemodeled kitchenComfortable primary suiteSmart light switchesQuiet cul-de-sacThree generously sized bedrooms
- 66 days |
- 801 |
- 77 |
Zillow last checked:
Listing updated:
Listed by:
Barbara Estrella,
Redfin
Source: NWMLS as distributed by MLS GRID,MLS#: 2543826
Facts & features
Interior
Bedrooms & bathrooms
- Bedrooms: 4
- Bathrooms: 3
- Full bathrooms: 3
- Main level bathrooms: 2
- Main level bedrooms: 3
Primary bedroom
- Level: Main
Bedroom
- Level: Main
Bedroom
- Level: Main
Bedroom
- Level: Lower
Bathroom full
- Level: Main
Bathroom full
- Level: Main
Bathroom full
- Level: Lower
Dining room
- Level: Main
Entry hall
- Level: Split
Family room
- Level: Lower
Kitchen with eating space
- Level: Main
Living room
- Level: Main
Utility room
- Level: Lower
Heating
- Fireplace, Baseboard, Forced Air, Electric, Natural Gas
Cooling
- Forced Air
Appliances
- Included: Dishwasher, Disposal, Microwave, Stove(s)/Range(s), Dishwasher(s), Garbage Disposal, Microwave(s)
Features
- Bath Off Primary, Ceiling Fan(s)
- Flooring: Vinyl Plank, Carpet
- Basement: None
- Number of fireplaces: 1
- Fireplace features: See Remarks, Main Level: 1, Fireplace
Interior area
- Total structure area: 2,046
- Total interior livable area: 2,046 sqft
Property
Parking
- Total spaces: 2
- Parking features: Driveway, Attached Garage, RV Parking
- Has attached garage: Yes
- Covered spaces: 2
Features
- Levels: Multi/Split
- Entry location: Split
- Patio & porch: Bath Off Primary, Ceiling Fan(s), Fireplace, Vaulted Ceiling(s)
Lot
- Size: 0.3 Acres
- Features: Cul-De-Sac, Dead End Street, Open Lot, Sidewalk, Deck, Fenced-Fully, High Speed Internet, Patio, RV Parking
- Topography: Level
Details
- Parcel number: 6021170340
- Special conditions: Standard
Construction
Type & style
- Home type: SingleFamily
- Architectural style: Contemporary,Split Entry
- Property subtype: Single Family Residence
Materials
- Wood Siding
- Foundation: Poured Concrete
- Roof: Composition
Condition
- Updated/Remodeled
- Year built: 1994
Utilities & green energy
- Electric: Company: PSE
- Sewer: Septic Tank, Company: Septic
- Water: Public, Company: Firgrove
Community & HOA
Community
- Subdivision: Puyallup
HOA
- Services included: Common Area Maintenance
- HOA fee: $16 monthly
Location
- Region: Puyallup
Financial & listing details
- Price per square foot: $288/sqft
- Tax assessed value: $528,200
- Annual tax amount: $5,885
- Date on market: 6/13/2026
- Cumulative days on market: 76 days
- Listing terms: Conventional,FHA,VA Loan
- Inclusions: Dishwasher(s), Garbage Disposal, Microwave(s), Stove(s)/Range(s)
Estimated market value
$589,100
$560,000 - $619,000
$3,269/mo
Price history
| Date | Event | Price |
|---|---|---|
| 8/9/2026 | Price change | $590,000-1.7%$288/sqft |
Source:  NWMLS as distributed by MLS GRID #2543826 Report a problem NWMLS as distributed by MLS GRID #2543826 Report a problem | ||
| 7/11/2026 | Price change | $599,999-0.8%$293/sqft |
Source: NWMLS as distributed by MLS GRID #2543826 Report a problem | ||
| 7/7/2026 | Price change | $605,000-1.6%$296/sqft |
Source: NWMLS as distributed by MLS GRID #2543826 Report a problem | ||
| 6/22/2026 | Listed for sale | $615,000+21.5%$301/sqft |
Source: NWMLS as distributed by MLS GRID #2543826 Report a problem | ||
| 12/1/2022 | Sold | $506,000-6.3%$247/sqft |
Source: NWMLS as distributed by MLS GRID #2004406 Report a problem | ||
| 11/7/2022 | Pending sale | $540,000$264/sqft |
Source: NWMLS as distributed by MLS GRID #2004406 Report a problem | ||
| 10/25/2022 | Price change | $540,000-1.8%$264/sqft |
Source: NWMLS as distributed by MLS GRID #2004406 Report a problem | ||
| 10/6/2022 | Listed for sale | $550,000+96.5%$269/sqft |
Source: NWMLS as distributed by MLS GRID #2004406 Report a problem | ||
| 9/13/2008 | Listing removed | $279,950$137/sqft |
Source: Cevado Technologies #28106989 Report a problem | ||
| 8/10/2008 | Price change | $279,950-3.4%$137/sqft |
Source: Cevado Technologies #28106989 Report a problem | ||
| 6/24/2008 | Listed for sale | $289,950+108.7%$142/sqft |
Source: Cevado Technologies #28106989 Report a problem | ||
| 3/22/1995 | Sold | $138,949$68/sqft |
Source: Public Record Report a problem | ||
Public tax history
| Year | Property taxes | Tax assessment |
|---|---|---|
| 2025 | $5,978 +1.6% | $528,200 +5.2% |
| 2024 | $5,885 +17.8% | $501,900 +6.6% |
| 2023 | $4,997 -1.7% | $470,800 -4.6% |
| 2022 | $5,082 +1.3% | $493,700 +16.4% |
| 2021 | $5,015 +26.7% | $424,300 +30.9% |
| 2019 | $3,958 -0.1% | $324,200 +7.2% |
| 2018 | $3,963 +7.9% | $302,300 +11.8% |
| 2017 | $3,672 +11.7% | $270,400 +22.8% |
| 2016 | $3,286 | $220,200 +8.7% |
| 2014 | $3,286 +8.9% | $202,600 +9.5% |
| 2013 | $3,018 | $185,100 +0.5% |
| 2012 | -- | $184,100 -10.2% |
| 2011 | -- | $205,100 -6.6% |
| 2010 | -- | $219,700 -11.1% |
| 2009 | $3,660 +12.5% | $247,000 -4.6% |
| 2008 | $3,254 +0% | $258,800 -4.5% |
| 2007 | $3,254 +29.8% | $271,100 +77.4% |
| 2002 | $2,507 +6.1% | $152,800 -0.4% |
| 2001 | $2,363 | $153,400 +4.5% |
| 2000 | $2,363 | $146,800 |
Find assessor info on the county website
Monthly payment
Est. payment
Payment breakdown
Explore the cost of this home by adjusting the details. Changes won't be saved.Climate risks
Neighborhood: 98374
Nearby schools
GreatSchools rating
- 5/10Warren Hunt Elementary SchoolGrades: PK-6Distance: 0.5 mi
- 5/10Glacier View Junior High SchoolGrades: 7-9Distance: 2.8 mi
- 6/10Emerald Ridge High SchoolGrades: 10-12Distance: 2.7 mi
- $535,0003 bd3 ba1.8k sqft12012 140th Street Ct E, Puyallup, WA 98374Sold
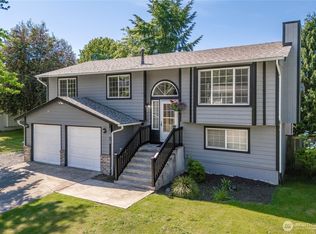
- $505,5003 bd3 ba2.1k sqft14111 120th Avenue Ct E, Puyallup, WA 98374Sold
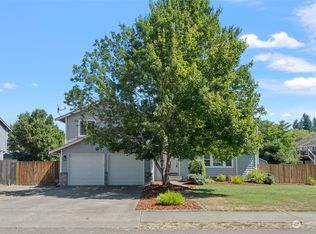
- $545,0003 bd3 ba1.7k sqft12015 142nd Street Ct E, Puyallup, WA 98374Sold
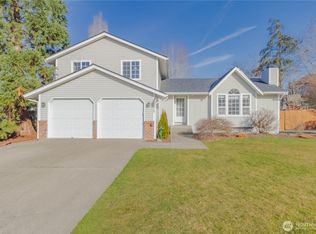
- $540,0003 bd3 ba1.7k sqft12001 140th Street Ct E, Puyallup, WA 98374For Sale
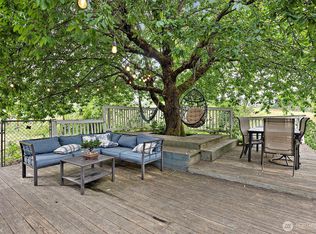
- $602,0004 bd3 ba1.9k sqft12201 141st St E, Puyallup, WA 98374Sold
- $625,9003 bd3 ba2.1k sqft14001 122nd St E, Puyallup, WA 98374Off Market
- $605,5003 bd3 ba2.2k sqft12208 141st St E, Puyallup, WA 98374Off Market
- $715,0004 bd3 ba2.5k sqft12222 141st St E, Puyallup, WA 98374Sold
A local agent can set up tours, give advice and negotiate with sellers.
Similar homes
- $649,0003 bd4 ba2.5k sqft14327 106th Avenue Ct E, Puyallup, WA 98374Active
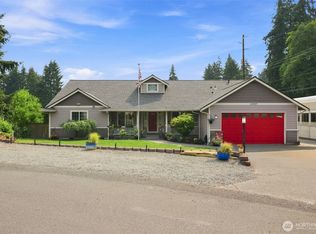 MLS ID #2564224, James Campbell. NWMLS as distributed by MLS GRID
 - $559,9504 bd3 ba2k sqftGrandridge Division 5, Puyallup, WA 98374Active
 MLS ID #2556207, Lisa A Scivally. NWMLS as distributed by MLS GRID
 - $535,0003 bd2 ba1.5k sqftHeritage Glenn Ii, Puyallup, WA 98374Active
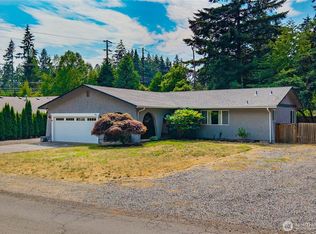 MLS ID #2553696, Nykole Larson. NWMLS as distributed by MLS GRID
 - $549,9503 bd2 ba1.7k sqftPuyallup, Puyallup, WA 98374Active
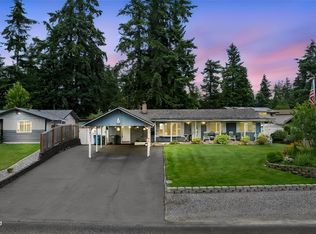 MLS ID #2548615, Don M. Goethals. NWMLS as distributed by MLS GRID
 - $699,9905 bd4 ba2.4k sqftManorwood West, Puyallup, WA 98374ActiveMLS ID #2561454, Michael Renard. NWMLS as distributed by MLS GRID
- $582,4504 bd3 ba2.2k sqft9016 190th Street E, Puyallup, WA 98375ActiveMLS ID #2566534, Lorraine Gakin. NWMLS as distributed by MLS GRID
- $589,9504 bd3 ba2.2k sqft307 Rowe Street NW, Orting, WA 98360ActiveMLS ID #2565302, Sunny Mays. NWMLS as distributed by MLS GRID
- $635,0004 bd3 ba2.4k sqft8721 153rd Street E, Puyallup, WA 98375ActiveMLS ID #2554125, Michelle Guykema. NWMLS as distributed by MLS GRID
- $590,0004 bd3 ba1.6k sqft7518 211th Street E, Spanaway, WA 98387ActiveMLS ID #2547434, James G Smith. NWMLS as distributed by MLS GRID
- $589,5005 bd3 ba2.2k sqft6920 179th Street Ct E, Puyallup, WA 98375ActiveMLS ID #2558382, Audrey J Pruett. NWMLS as distributed by MLS GRID
- $555,0003 bd2 ba1.5k sqftStoney Ridge Estates, Tacoma, WA 98445ActiveMLS ID #2573419, Justin Hordyk. NWMLS as distributed by MLS GRID
- $574,9503 bd3 ba2.1k sqft18502 94th Avenue E, Puyallup, WA 98375ActiveMLS ID #2556161, Kym Knudson. NWMLS as distributed by MLS GRID
- $619,9503 bd3 ba2.5k sqft6301 122nd St Ct E, Puyallup, WA 98373ActiveMLS ID #2551489, Kim Archambeau. NWMLS as distributed by MLS GRID
- $619,9504 bd3 ba2.1k sqft6410 86th Street Ct E, Puyallup, WA 98371ActiveMLS ID #2563238, Michael Cassell. NWMLS as distributed by MLS GRID
- $574,9505 bd3 ba2.4k sqft8811 E 188th Street, Puyallup, WA 98375ActiveMLS ID #2520134, Cedric Leggin. NWMLS as distributed by MLS GRID
- $549,0003 bd2 ba1.6k sqft11005 Morning Side Drive E, Puyallup, WA 98372ActiveMLS ID #2567762, Tamera L Camp. NWMLS as distributed by MLS GRID
- $590,0004 bd3 ba2.1k sqft6302 81st Street E, Puyallup, WA 98371ActiveMLS ID #2524498, David Pichler. NWMLS as distributed by MLS GRID
- $598,5004 bd3 ba2.2k sqft8312 228th Street Ct E, Graham, WA 98338ActiveMLS ID #2558202, Danielle Williams. NWMLS as distributed by MLS GRID
- $589,0005 bd3 ba2.7k sqftFairway Village South, Graham, WA 98338ActiveMLS ID #2519749, David Brian Wahlers. NWMLS as distributed by MLS GRID
- $624,9953 bd2 ba1.5k sqft3211 122nd Avenue E, Edgewood, WA 98372ActiveMLS ID #2568844, Jennifer Henderson. NWMLS as distributed by MLS GRID
