Beautifully maintained rambler tucked away on a quiet dead-end street NO HOA in desirable Puyallup location! This move-in-ready 3 Bed/2 Bath home offers a spacious, functional floor plan with bonus room, perfect for a home office, playroom, or additional living space. The private primary suite is ideally situated at the back of the home, creating a peaceful retreat. Both bathrooms have been completely remodeled with tasteful, modern finishes. A welcoming covered front porch invites you inside to a warm and comfortable interior featuring updated LVP, a cozy fireplace, and an updated kitchen with granite countertops, stainless steel appliances, abundant cabinetry, and plenty of workspace for cooking and entertaining. Stay comfortable year-round with an efficient A/C mini-split system Gas furnace and water heater. Large carport and paved RV parking Step outside to a large deck overlooking fully fenced backyard, offering the perfect setting for BBQs, gatherings, or simply relaxing in your own private outdoor oasis. The sprinkler system helps keep the yard looking its best, while 3 storage sheds W/ power provide ample room for tools, lawn equipment, and hobbies. Gen Tran for power outage Ideally located just minutes from the South Hill Mall, YMCA, shopping, restaurants, parks, schools, and everyday amenities, with convenient access to major commuter routes. Offering comfort, style, and exceptional value in a fantastic location, this Puyallup gem is ready to welcome its next owner!
Active
Listed by: RE/MAX Extra Inc. • Don M. Goethals
Price cut: $50K (7/31)
$549,950
12311 109th Avenue Ct E, Puyallup, WA 98374
3beds
1,788sqft
Single Family Residence
Built in 1977
10,641 Square Feet Lot
$549,400 Zestimate®
$308/sqft
$-- HOA
What's special
Cozy fireplacePaved rv parkingWarm and comfortable interiorSprinkler systemLarge carportSpacious functional floor planQuiet dead-end street
- 46 days |
- 413 |
- 30 |
Zillow last checked:
Listing updated:
Listed by:
Don M. Goethals,
RE/MAX Extra Inc.
Source: NWMLS as distributed by MLS GRID,MLS#: 2548615
Facts & features
Interior
Bedrooms & bathrooms
- Bedrooms: 3
- Bathrooms: 2
- Full bathrooms: 2
- Main level bathrooms: 2
- Main level bedrooms: 3
Primary bedroom
- Level: Main
Bedroom
- Level: Main
Bedroom
- Level: Main
Bathroom full
- Level: Main
Bonus room
- Level: Main
Dining room
- Level: Main
Entry hall
- Level: Main
Kitchen without eating space
- Level: Main
Living room
- Level: Main
Rec room
- Level: Main
Utility room
- Level: Main
Heating
- Fireplace, 90%+ High Efficiency, Ductless, Forced Air, High Efficiency (Unspecified), Electric, Natural Gas, Wood
Cooling
- 90%+ High Efficiency, Ductless, Forced Air, Heat Pump
Appliances
- Included: Dishwasher, Dryer, Microwave, Refrigerator, Stove(s)/Range(s), Washer, Dishwasher(s), Dryer(s), Microwave(s), Refrigerator(s), Washer(s), Water Heater: Gas, Water Heater Location: Closet
Features
- Bath Off Primary, Ceiling Fan(s), Dining Room
- Flooring: Vinyl, Vinyl Plank, Carpet
- Windows: Dbl Pane/Storm Window
- Basement: None
- Number of fireplaces: 1
- Fireplace features: Wood Burning, Main Level: 1, Fireplace
Interior area
- Total structure area: 1,788
- Total interior livable area: 1,788 sqft
Video & virtual tour
Property
Parking
- Total spaces: 5
- Parking features: Attached Carport, Driveway, RV Parking
- Has carport: Yes
- Covered spaces: 1
- Uncovered spaces: 4
Features
- Levels: One
- Stories: 1
- Entry location: Main
- Patio & porch: Bath Off Primary, Ceiling Fan(s), Dbl Pane/Storm Window, Dining Room, Fireplace, Sprinkler System, Water Heater
Lot
- Size: 10,641 Square Feet
- Features: Dead End Street, Paved, Cabana/Gazebo, Cable TV, Deck, Fenced-Fully, Gas Available, High Speed Internet, Outbuildings, RV Parking, Shop, Sprinkler System
- Topography: Level
- Residential vegetation: Garden Space
Details
- Parcel number: 5792030110
- Zoning description: Jurisdiction: City
- Special conditions: Standard
Construction
Type & style
- Home type: SingleFamily
- Architectural style: Contemporary,1 Story
- Property subtype: Single Family Residence
Materials
- Wood Siding
- Foundation: Poured Concrete
- Roof: Composition
Condition
- Very Good
- Year built: 1977
- Major remodel year: 2004
Utilities & green energy
- Electric: Company: PSE
- Sewer: Septic Tank, Company: Septic
- Water: Public, Company: TPU
- Utilities for property: Comcast, Comcast
Community & HOA
Community
- Subdivision: Puyallup
Location
- Region: Puyallup
Financial & listing details
- Price per square foot: $308/sqft
- Tax assessed value: $527,400
- Annual tax amount: $5,959
- Date on market: 7/11/2026
- Cumulative days on market: 48 days
- Listing terms: Assumable,Conventional,FHA,VA Loan
- Inclusions: Dishwasher(s), Dryer(s), Microwave(s), Refrigerator(s), Stove(s)/Range(s), Washer(s)
Estimated market value
$549,400
$522,000 - $577,000
$2,662/mo
Price history
| Date | Event | Price |
|---|---|---|
| 7/31/2026 | Price change | $549,950-8.3%$308/sqft |
Source:  NWMLS as distributed by MLS GRID #2548615 Report a problem NWMLS as distributed by MLS GRID #2548615 Report a problem | ||
| 7/27/2026 | Price change | $599,950-5.5%$336/sqft |
Source: NWMLS as distributed by MLS GRID #2548615 Report a problem | ||
| 7/13/2026 | Listed for sale | $635,000+373.9%$355/sqft |
Source: NWMLS as distributed by MLS GRID #2548615 Report a problem | ||
| 3/6/2003 | Sold | $134,000$75/sqft |
Source: NWMLS as distributed by MLS GRID #22247688 Report a problem | ||
Public tax history
| Year | Property taxes | Tax assessment |
|---|---|---|
| 2025 | $5,959 -10.1% | $527,400 -8% |
| 2024 | $6,631 +17.7% | $573,300 +6.3% |
| 2023 | $5,634 -1.7% | $539,100 -4.4% |
| 2022 | $5,731 +2.7% | $564,100 +18.2% |
| 2021 | $5,578 +67.2% | $477,100 +45% |
| 2019 | $3,337 +3.2% | $329,100 +30.6% |
| 2018 | $3,232 +8.6% | $252,000 +14.5% |
| 2017 | $2,976 +14.4% | $220,000 +29.1% |
| 2016 | $2,602 | $170,400 +6.8% |
| 2014 | $2,602 +9.4% | $159,500 +8.4% |
| 2013 | $2,379 | $147,100 +2% |
| 2012 | -- | $144,200 -11.6% |
| 2011 | -- | $163,200 -8.4% |
| 2010 | -- | $178,200 +56.6% |
| 2002 | $1,903 +15% | $113,800 -0.7% |
| 2001 | $1,656 | $114,600 +14.1% |
| 2000 | $1,656 | $100,400 |
Find assessor info on the county website
Monthly payment
Est. payment
Payment breakdown
Explore the cost of this home by adjusting the details. Changes won't be saved.Climate risks
Neighborhood: 98374
Nearby schools
GreatSchools rating
- 5/10Sunrise Elementary SchoolGrades: PK-6Distance: 1.2 mi
- 4/10Ferrucci Jr High SchoolGrades: 7-9Distance: 1.3 mi
- 6/10Emerald Ridge High SchoolGrades: 10-12Distance: 3.9 mi
Schools provided by the listing agent
- Elementary: Sunrise Elem
- Middle: Ferrucci Jnr High
- High: Emerald Ridge High
Source: NWMLS as distributed by MLS GRID. This data may not be complete. We recommend contacting the local school district to confirm school assignments for this home.
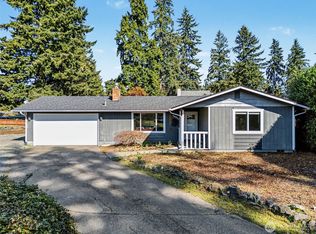
- $535,0003 bd2 ba1.5k sqft11017 123rd Street Ct E, Puyallup, WA 98374Sold

- $525,0003 bd2 ba1.4k sqft12211 109th Avenue Ct E, Puyallup, WA 98374For Sale
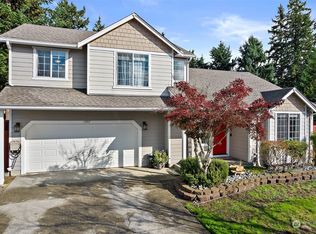
- $565,0003 bd3 ba1.6k sqft11017 124th Street Ct E, Puyallup, WA 98374Sold
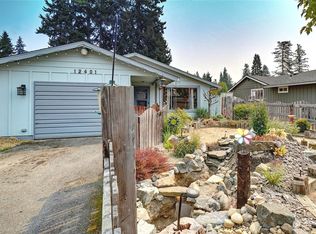
- $405,0003 bd1 ba1.6k sqft12401 108th Avenue Ct E, Puyallup, WA 98374Sold
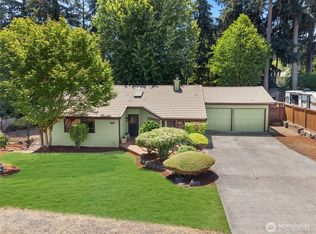
- $420,0003 bd3 ba1.6k sqft11016 122nd St E, Puyallup, WA 98374Sold
- $821,4005 bd3 ba3.1k sqft11104 172nd Stct E, Puyallup, WA 98374Off Market
- $748,7005 bd3 ba3.1k sqft11203 172nd Stct E, Puyallup, WA 98374Off Market
- $770,8004 bd4 ba2.7k sqft11202 172nd Stct E, Puyallup, WA 98374Off Market
A local agent can set up tours, give advice and negotiate with sellers.
Similar homes
- $525,0003 bd2 ba1.4k sqft12211 109th Avenue Ct E, Puyallup, WA 98374ActiveMLS ID #2505237, Nichole Frandanisa. NWMLS as distributed by MLS GRID
- $525,0003 bd2 ba1.7k sqft8904 121st Street, Puyallup, WA 98373Active
 MLS ID #2551837, Gabriel Sarno. NWMLS as distributed by MLS GRID
 - $590,0004 bd3 ba2k sqft12003 141st Street Ct E, Puyallup, WA 98374Contingent
 MLS ID #2543826, Barbara Estrella. NWMLS as distributed by MLS GRID
 - $549,0003 bd2 ba1.6k sqft11005 Morning Side Drive E, Puyallup, WA 98372Active
 MLS ID #2567762, Tamera L Camp. NWMLS as distributed by MLS GRID
 - $574,9993 bd2 ba1.7k sqft3209 32ND Street Pl SE, Puyallup, WA 98374ActiveMLS ID #2509200, Ann Sturmer. NWMLS as distributed by MLS GRID
- $549,0003 bd3 ba1.6k sqft6711 125th Street Ct E, Puyallup, WA 98373ActiveMLS ID #2550655, Heather VanDyken. NWMLS as distributed by MLS GRID
- $649,0003 bd4 ba2.5k sqft14327 106th Avenue Ct E, Puyallup, WA 98374ActiveMLS ID #2564224, James Campbell. NWMLS as distributed by MLS GRID
- $549,9503 bd2 ba1.2k sqft20608 116th Street Ct. E, Bonney Lake, WA 98391ActiveMLS ID #2572155, Derek Eyring. NWMLS as distributed by MLS GRID
- $544,9503 bd3 ba2.1k sqft926 16th Street SW, Puyallup, WA 98371ActiveMLS ID #2565076, Derek Johnson. NWMLS as distributed by MLS GRID
- $559,0003 bd2 ba1.6k sqft10304 63rd Ave Court E, Puyallup, WA 98373ActiveMLS ID #2568710, Audrey Bryant. NWMLS as distributed by MLS GRID
- $610,0005 bd4 ba2.4k sqft15120 108th Avenue E, Puyallup, WA 98374ActiveMLS ID #2521104, Tamra Smilanich. NWMLS as distributed by MLS GRID
- $614,9003 bd2 ba1.7k sqftQunell 3rd Div, Puyallup, WA 98373ActiveMLS ID #2548717, Sian Irwin. NWMLS as distributed by MLS GRID
- $569,9503 bd2 ba1.5k sqft20710 128th Avenue Ct E, Graham, WA 98338ActiveMLS ID #2566277, Teanna R Ketter. NWMLS as distributed by MLS GRID
- $699,9905 bd4 ba2.4k sqftManorwood West, Puyallup, WA 98374ActiveMLS ID #2561454, Michael Renard. NWMLS as distributed by MLS GRID
- $549,5003 bd2 ba1.6k sqft9605 208th Avenue E, Bonney Lake, WA 98391ActiveMLS ID #2545010, Butch Soomann. NWMLS as distributed by MLS GRID
- $570,0005 bd3 ba1.9k sqft21112 129th Avenue E, Graham, WA 98338ActiveMLS ID #2562198, Alexandria Goforth. NWMLS as distributed by MLS GRID
- $595,0003 bd2 ba1.6k sqft19411 112th Avenue E, Graham, WA 98338ActiveMLS ID #2548563, Darlene Heseltine. NWMLS as distributed by MLS GRID
- $550,0003 bd2 ba1.5k sqft28205 73rd Ave E, Graham, WA 98338ActiveMLS ID #2573377, Martina Reid. NWMLS as distributed by MLS GRID
- $550,0004 bd3 ba1.8k sqft4621 212th Street E, Spanaway, WA 98387ActiveMLS ID #2560646, Stephanie Lynch. NWMLS as distributed by MLS GRID
- $488,0004 bd3 ba1.9k sqft18613 98th Avenue E, Puyallup, WA 98375ActiveMLS ID #2569035, Denise Seavitt. NWMLS as distributed by MLS GRID
