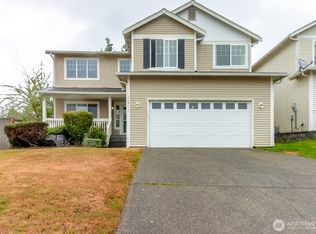
At the end of a Manorwood cul-de-sac, beneath tall evergreens and beside newly built Sunrise Elementary, there’s a house built for a full life. Set on a nearly 1/3 acre lot, this beautifully updated and carefully maintained home offers FIVE bedrooms (junior suite on main), 3.25 baths and enough flexibility for busy mornings, guest quarters, quiet workdays and crowded holiday tables. The renovated kitchen is bright, generous and refreshingly unexpected, with abundant cabinetry, stainless appliances, expansive counters and a glass garage door that opens the room to fresh air and backyard views. It's a guaranteed wow factor too! Warm wood floors carry through multiple living spaces, while the fireplace gives everyone a reason to settle in when the evening cools. Upstairs, the spacious primary suite includes dual vanities, heated floors, a soaking tub, walk-in shower and oversized closet. There's 3 additional bedrooms and a full guest bathroom which also includes heated floors! Outside, the broad lot leaves room for gardening, games, gatherings and the occasional ambitious backyard project. Add a LARGE two-car garage, excellent storage and one of Puyallup’s most sought after pockets to do life, and this is less about checking boxes and more about finding a home that can keep up! Don't miss this one!
Active
Listed by: Keller Williams Realty PS • Michael Renard
$725,000
2306 38th Avenue SE, Puyallup, WA 98374
5beds
2,407sqft
:
Get pre-qualified$4,515/mo
Single Family Residence
Built in 1990
0.32 Acres Lot
$718,800 Zestimate®
$301/sqft
$-- HOA
What's special
Renovated kitchenSpacious primary suiteDual vanitiesFull guest bathroomSoaking tubOversized closetWalk-in shower
- 1 day |
- 254 |
- 15 |
Zillow last checked:
Listing updated:
Listed by:
Michael Renard,
Keller Williams Realty PS
Source: NWMLS as distributed by MLS GRID,MLS#: 2561454
Facts & features
Interior
Bedrooms & bathrooms
- Bedrooms: 5
- Bathrooms: 4
- Full bathrooms: 2
- 3/4 bathrooms: 1
- 1/2 bathrooms: 1
- Main level bathrooms: 2
- Main level bedrooms: 1
Primary bedroom
- Level: Second
Bedroom
- Level: Second
Bedroom
- Level: Second
Bedroom
- Level: Second
Bedroom
- Level: Main
Bathroom full
- Level: Second
Bathroom full
- Level: Second
Bathroom three quarter
- Level: Main
Other
- Level: Main
Dining room
- Level: Main
Entry hall
- Level: Main
Family room
- Level: Main
Kitchen with eating space
- Level: Main
Living room
- Level: Main
Utility room
- Level: Main
Heating
- Fireplace, Forced Air, Electric, Natural Gas
Cooling
- Heat Pump
Appliances
- Included: Dishwasher, Microwave, Refrigerator, Stove(s)/Range(s), Dishwasher(s), Microwave(s), Refrigerator(s), Water Heater: Gas, Water Heater Location: Garage
Features
- Bath Off Primary, Ceiling Fan(s), Dining Room, Pantry
- Windows: Dbl Pane/Storm Window, Skylight(s)
- Basement: None
- Number of fireplaces: 1
- Fireplace features: Gas, Main Level: 1, Fireplace
Interior area
- Total structure area: 2,407
- Total interior livable area: 2,407 sqft
Video & virtual tour
Property
Parking
- Total spaces: 6
- Parking features: Driveway, Attached Garage, Off Street, RV Parking
- Has attached garage: Yes
- Covered spaces: 2
- Uncovered spaces: 4
Features
- Levels: Two
- Stories: 2
- Entry location: Main
- Patio & porch: Bath Off Primary, Ceiling Fan(s), Dbl Pane/Storm Window, Dining Room, Fireplace, Pantry, Skylight(s), Vaulted Ceiling(s), Walk-In Closet(s), Water Heater
- Has view: Yes
- View description: Territorial
Lot
- Size: 0.32 Acres
- Features: Cul-De-Sac, Dead End Street, Paved, Sidewalk, Cable TV, Fenced-Fully, High Speed Internet, Outbuildings, Patio, RV Parking
- Topography: Level
Details
- Parcel number: 5481620190
- Zoning description: Jurisdiction: City
- Special conditions: Standard
Construction
Type & style
- Home type: SingleFamily
- Architectural style: Contemporary,2 Story
- Property subtype: Single Family Residence
Materials
- Brick, Wood Siding
- Foundation: Poured Concrete
- Roof: Composition
Condition
- Good
- Year built: 1990
Utilities & green energy
- Electric: Company: PSE
- Sewer: Sewer Connected, Company: City of Puyallup
- Water: Public, Company: City of Puyallup
Community & HOA
Community
- Subdivision: Manorwood
Location
- Region: Puyallup
Financial & listing details
- Price per square foot: $301/sqft
- Tax assessed value: $584,000
- Annual tax amount: $6,598
- Date on market: 7/29/2026
- Cumulative days on market: 2 days
- Listing terms: Conventional,FHA,State Bond,VA Loan
- Inclusions: Dishwasher(s), Microwave(s), Refrigerator(s), Stove(s)/Range(s)
Estimated market value
$718,800
$683,000 - $755,000
$3,342/mo
Price history
| Date | Event | Price |
|---|---|---|
| 7/30/2026 | Listed for sale | $725,000+43.6%$301/sqft |
Source:  NWMLS as distributed by MLS GRID #2561454 Report a problem NWMLS as distributed by MLS GRID #2561454 Report a problem | ||
| 11/15/2019 | Sold | $505,000+0%$210/sqft |
Source: NWMLS as distributed by MLS GRID #1522959 Report a problem | ||
| 10/24/2019 | Pending sale | $504,950$210/sqft |
Source: Sterling Johnston Real Estate #1522959 Report a problem | ||
| 10/16/2019 | Price change | $504,950-1.9%$210/sqft |
Source: Sterling Johnston Real Estate #1522959 Report a problem | ||
| 10/12/2019 | Listed for sale | $514,950$214/sqft |
Source: Sterling Johnston Real Estate #1522959 Report a problem | ||
| 10/5/2019 | Pending sale | $514,950$214/sqft |
Source: Sterling Johnston Real Estate #1522959 Report a problem | ||
| 10/1/2019 | Listed for sale | $514,950+14.4%$214/sqft |
Source: Sterling Johnston Real Estate #1522959 Report a problem | ||
| 1/22/2018 | Sold | $450,000$187/sqft |
Source: NWMLS as distributed by MLS GRID #1232282 Report a problem | ||
| 1/10/2018 | Pending sale | $450,000$187/sqft |
Source: Pacific Premier Real Estate #1232282 Report a problem | ||
| 1/10/2018 | Listed for sale | $450,000+45.2%$187/sqft |
Source: Pacific Premier Real Estate #1232282 Report a problem | ||
| 5/19/2017 | Sold | $310,000-8%$129/sqft |
Source: NWMLS as distributed by MLS GRID #1034913 Report a problem | ||
| 2/17/2017 | Price change | -- |
Source: Auction.com Report a problem | ||
| 1/26/2017 | Pending sale | $337,000$140/sqft |
Source: Better Properties Summit #1034913 Report a problem | ||
| 11/27/2016 | Price change | $337,000+7%$140/sqft |
Source: Better Properties Summit #1034913 Report a problem | ||
| 10/17/2016 | Listed for sale | $314,950-21.3%$131/sqft |
Source: Better Properties Summit #1034913 Report a problem | ||
| 9/15/2006 | Sold | $400,000+69.4%$166/sqft |
Source: Public Record Report a problem | ||
| 7/30/1998 | Sold | $236,169+26.9%$98/sqft |
Source: Public Record Report a problem | ||
| 12/13/1996 | Sold | $186,143$77/sqft |
Source: Public Record Report a problem | ||
Public tax history
| Year | Property taxes | Tax assessment |
|---|---|---|
| 2024 | $6,491 +20.6% | $584,000 +6.8% |
| 2023 | $5,383 -2% | $546,600 -4.7% |
| 2022 | $5,492 +2.8% | $573,500 +17.8% |
| 2021 | $5,341 +25.7% | $486,700 +30.1% |
| 2019 | $4,249 -2.1% | $374,200 +7.1% |
| 2018 | $4,338 +9.5% | $349,400 +10.5% |
| 2017 | $3,961 +4.9% | $316,200 +27.7% |
| 2016 | $3,775 | $247,600 -1.5% |
| 2014 | $3,775 +12.4% | $251,400 +12% |
| 2013 | $3,357 | $224,400 +1.4% |
| 2012 | -- | $221,300 -13.1% |
| 2011 | -- | $254,800 -4.9% |
| 2010 | -- | $268,000 -3.4% |
| 2009 | -- | $277,500 -6.8% |
| 2008 | $3,167 | $297,900 -1.5% |
| 2007 | $3,167 +7.5% | $302,300 +54% |
| 2002 | $2,947 +8.8% | $196,300 -0.7% |
| 2001 | $2,707 | $197,700 +12.6% |
| 2000 | $2,707 | $175,600 |
Find assessor info on the county website
Monthly payment
Est. payment
Payment breakdown
Explore the cost of this home by adjusting the details. Changes won't be saved.Climate risks
Neighborhood: 98374
Nearby schools
GreatSchools rating
- 5/10Sunrise Elementary SchoolGrades: PK-6Distance: 0.1 mi
- 4/10Ferrucci Jr High SchoolGrades: 7-9Distance: 0.5 mi
- 6/10Emerald Ridge High SchoolGrades: 10-12Distance: 4.5 mi
Schools provided by the listing agent
- Elementary: Sunrise Elem
- Middle: Ferrucci Jnr High
- High: Emerald Ridge High
Source: NWMLS as distributed by MLS GRID. This data may not be complete. We recommend contacting the local school district to confirm school assignments for this home.
- $649,5004 bd3 ba2.5k sqft2308 38th Ave SE, Puyallup, WA 98374Sold

- $645,0003 bd3 ba2.4k sqft2307 40th Ave SE, Puyallup, WA 98374Sold
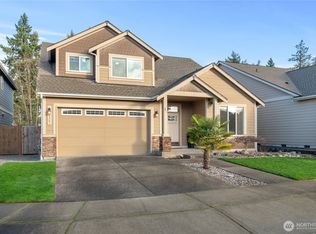
- $625,0003 bd3 ba2.5k sqft2331 40th Ave SE, Puyallup, WA 98374Sold
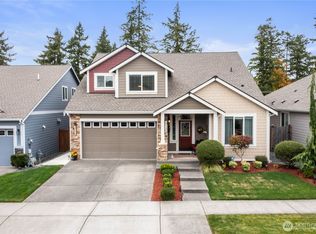
- $715,0004 bd3 ba3k sqft4005 23rd St SE, Puyallup, WA 98374Sold
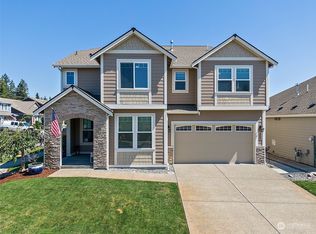
- $610,0003 bd2 ba1.7k sqft4009 23rd St SE, Puyallup, WA 98374Sold
- $600,0004 bd3 ba2.1k sqft4013 23rd St SE, Puyallup, WA 98374Sold
- $600,0004 bd3 ba2.1k sqft4021 23rd St SE, Puyallup, WA 98374Sold
- $700,0003 bd1 ba3.5k sqft2302 37th Ave SE, Puyallup, WA 98374Sold
A local agent can set up tours, give advice and negotiate with sellers.
Similar homes
- $750,0005 bd4 ba3.2k sqftManorwood North Iii, Puyallup, WA 98374Active
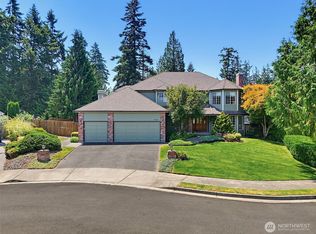 MLS ID #2558966, Shane Lewandowski. NWMLS as distributed by MLS GRID
 - $715,0006 bd4 ba2.4k sqft11211 126th Avenue Ct E, Puyallup, WA 98374Active
 MLS ID #2559241, Macartney McQuery. NWMLS as distributed by MLS GRID
 - $739,0004 bd3 ba2.4k sqft2509 Manorwood Drive, Puyallup, WA 98374Active
 MLS ID #2520704, Jerome Sirmans. NWMLS as distributed by MLS GRID
 - $600,0004 bd3 ba2.8k sqft11811 126th Street Ct E, Puyallup, WA 98374Active
 MLS ID #2560999, Tracy Sands. NWMLS as distributed by MLS GRID
 - $625,0003 bd3 ba1.8k sqftWildwood Crest Estates, Puyallup, WA 98374ActiveMLS ID #2552462, Stacy Skoog. NWMLS as distributed by MLS GRID
- $799,9506 bd4 ba2.7k sqft12702 -12704 119th Street Ct E, Puyallup, WA 98374ActiveMLS ID #2555335, Ronald Dudley. NWMLS as distributed by MLS GRID
- $735,0004 bd3 ba2.6k sqftManorwood North 3, Puyallup, WA 98374ActiveMLS ID #2505250, Joshua Downey. NWMLS as distributed by MLS GRID
- $780,0004 bd3 ba3k sqft12721 130th Street Ct E, Puyallup, WA 98374ActiveMLS ID #2555070, Tanner Morris. NWMLS as distributed by MLS GRID
- $--3 bd2 ba1.7k sqft4118 21st Street Pl SE, Puyallup, WA 98374AuctionAuction.com 2
- $689,9504 bd3 ba2.6k sqftVillages At South Hill, Puyallup, WA 98374ActiveMLS ID #2511843, Abbey Beal. NWMLS as distributed by MLS GRID
- $595,0003 bd3 ba1.7k sqft15015 103rd Street E, Puyallup, WA 98374ActiveMLS ID #2561092, Maia Liloc Rice. NWMLS as distributed by MLS GRID
- $669,9504 bd3 ba2.5k sqft2306 43rd Avenue SE, Puyallup, WA 98374ActiveMLS ID #2529661, Colby Larson. NWMLS as distributed by MLS GRID
- $595,0003 bd3 ba1.7k sqftKamiah, Puyallup, WA 98374ActiveMLS ID #2560092, Darlene Heseltine. NWMLS as distributed by MLS GRID
- $617,5004 bd3 ba2k sqftManorwood East, Puyallup, WA 98374ActiveMLS ID #2538881, Lawrence D. Tuell. NWMLS as distributed by MLS GRID
- $499,0003 bd2 ba1.8k sqft12602 Military Road E, Puyallup, WA 98374ActiveMLS ID #2561599, Christine Huang. NWMLS as distributed by MLS GRID
- $675,0004 bd3 ba2.5k sqft1308 34TH Street SE, Puyallup, WA 98372ActiveMLS ID #2559645, Stephanie Holmes. NWMLS as distributed by MLS GRID
- $879,9504 bd3 ba2.9k sqft13807 Military Road E, Puyallup, WA 98374ActiveMLS ID #2558611, Becky Barrick. NWMLS as distributed by MLS GRID
- $--3 bd3 ba2.1k sqft11006 135th Street Ct E, Puyallup, WA 98374AuctionAuction.com 2
- $660,0003 bd3 ba2.3k sqft11620 114th Avenue E, Puyallup, WA 98374ActiveMLS ID #2506220, Christopher Howard. NWMLS as distributed by MLS GRID
- $899,0004 bd3 ba2.5k sqft1806 39th Avenue SE, Puyallup, WA 98374ActiveMLS ID #2531233, Heather Redal. NWMLS as distributed by MLS GRID
