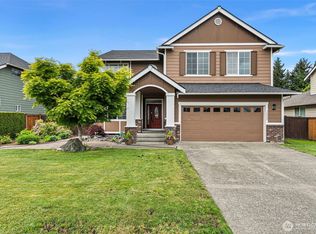
Beautifully kept craftsman living in The Villages at South Hill! This 4 bed, 2.5 bath home boasts 2,589 sq ft with tasteful finishes throughout. The large and open kitchen features granite countertops, bar-top seating, and butler’s pantry with wine fridge, perfect for entertaining. Hardwood flooring flows through the main living areas, anchored by a cozy fireplace in the living room. Upstairs, the large primary suite includes a large tub, make-up vanity, oversized walk-in closet, and premium oil-rubbed bronze fixtures. The versatile upstairs bonus room works perfectly as a media room, office, or den. Enjoy a flat and private backyard with concrete patio, plus a 3-car tandem garage, nearby parks, basketball court, and private community dog park. Recent improvements include new carpet, fresh interior and exterior paint, new oven/microwave wall unit, and new sod in both front and back yards. Don't miss out on this move-in ready home! Some photos are virtually staged.
Active
Listed by: Theory Real Estate • Colby Larson
$669,950
2306 43rd Avenue SE, Puyallup, WA 98374
4beds
2,598sqft
:
Get pre-qualified$4,240/mo
Single Family Residence
Built in 2008
6,002 Square Feet Lot
$667,000 Zestimate®
$258/sqft
$69/mo HOA
What's special
Large and open kitchenVersatile upstairs bonus roomLarge primary suiteFlat and private backyardLarge tubOversized walk-in closetMake-up vanity
- 20 days |
- 394 |
- 22 |
Likely to sell faster than
Zillow last checked:
Listing updated:
Listed by:
Colby Larson,
Theory Real Estate
Source: NWMLS as distributed by MLS GRID,MLS#: 2529661
Facts & features
Interior
Bedrooms & bathrooms
- Bedrooms: 4
- Bathrooms: 3
- Full bathrooms: 2
- 1/2 bathrooms: 1
- Main level bathrooms: 1
Den office
- Level: Second
Dining room
- Level: Main
Entry hall
- Level: Main
Kitchen with eating space
- Level: Main
Living room
- Level: Main
Heating
- Fireplace, Forced Air, Electric, Natural Gas
Cooling
- None
Appliances
- Included: Dishwasher, Disposal, Dryer, Microwave, Stove(s)/Range(s), Washer, Dishwasher(s), Dryer(s), Garbage Disposal, Microwave(s), Washer(s), Water Heater: Gas, Water Heater Location: Garage
Features
- Bath Off Primary, Dining Room, Pantry
- Flooring: Ceramic Tile, Hardwood, Carpet
- Doors: French Doors
- Basement: None
- Number of fireplaces: 1
- Fireplace features: Gas, Main Level: 1, Fireplace
Interior area
- Total structure area: 2,598
- Total interior livable area: 2,598 sqft
Property
Parking
- Total spaces: 5
- Parking features: Driveway, Attached Garage, Off Street
- Has attached garage: Yes
- Covered spaces: 3
- Uncovered spaces: 2
Features
- Levels: Two
- Stories: 2
- Entry location: Main
- Patio & porch: Bath Off Primary, Dining Room, Fireplace, French Doors, Pantry, Walk-In Closet(s), Water Heater, Wet Bar, Wine/Beverage Refrigerator
Lot
- Size: 6,002 Square Feet
- Features: Curbs, Paved, Sidewalk, Fenced-Fully, Gas Available, Patio
- Topography: Level
Details
- Parcel number: 602589000550
- Zoning description: Jurisdiction: City
- Special conditions: Standard
Construction
Type & style
- Home type: SingleFamily
- Architectural style: Craftsman,2 Story
- Property subtype: Single Family Residence
Materials
- Cement/Concrete, Stone, Wood Siding, Wood Products
- Foundation: Poured Concrete
- Roof: Composition
Condition
- Very Good
- Year built: 2008
- Major remodel year: 2009
Utilities & green energy
- Electric: Company: PSE
- Sewer: Sewer Connected, Company: City of Puyallup
- Water: Public, Company: City of Puyallup
Community & HOA
Community
- Features: Athletic Court, CCRs, Park, Playground
- Subdivision: South Hill
HOA
- Services included: Common Area Maintenance
- HOA fee: $207 quarterly
- HOA phone: 800-537-9619
Location
- Region: Puyallup
Financial & listing details
- Price per square foot: $258/sqft
- Tax assessed value: $628,100
- Annual tax amount: $6,955
- Date on market: 7/9/2026
- Cumulative days on market: 21 days
- Listing terms: Conventional,FHA,VA Loan
- Inclusions: Dishwasher(s), Dryer(s), Garbage Disposal, Microwave(s), Stove(s)/Range(s), Washer(s)
Estimated market value
$667,000
$634,000 - $700,000
$3,372/mo
Price history
| Date | Event | Price |
|---|---|---|
| 7/9/2026 | Listed for sale | $669,950$258/sqft |
Source:  NWMLS as distributed by MLS GRID #2529661 Report a problem NWMLS as distributed by MLS GRID #2529661 Report a problem | ||
| 3/12/2024 | Listing removed | -- |
Source: Zillow Rentals Report a problem | ||
| 3/6/2024 | Listed for rent | $3,300+37.8%$1/sqft |
Source: Zillow Rentals Report a problem | ||
| 10/30/2019 | Listing removed | $2,395$1/sqft |
Source: The Rants Group ; Residential Rentals Report a problem | ||
| 9/19/2019 | Price change | $2,395-1.2%$1/sqft |
Source: The Rants Group ; Residential Rentals Report a problem | ||
| 7/12/2019 | Listed for rent | $2,425+5.4%$1/sqft |
Source: The Rants Group ; Residential Rentals Report a problem | ||
| 11/21/2018 | Listing removed | $2,300$1/sqft |
Source: The Rants Group Report a problem | ||
| 10/31/2018 | Price change | $2,300-4.2%$1/sqft |
Source: The Rants Group Report a problem | ||
| 8/24/2018 | Listed for rent | $2,400+20%$1/sqft |
Source: The Rants Group Report a problem | ||
| 8/25/2015 | Listing removed | $2,000$1/sqft |
Source: Zillow Rental Network Report a problem | ||
| 8/23/2015 | Listed for rent | $2,000$1/sqft |
Source: Zillow Rental Network Report a problem | ||
Public tax history
| Year | Property taxes | Tax assessment |
|---|---|---|
| 2024 | $6,978 +20.1% | $628,100 +6.4% |
| 2023 | $5,809 +0.4% | $590,400 -2.2% |
| 2022 | $5,784 +3.3% | $603,500 +18.4% |
| 2021 | $5,597 +13.2% | $509,500 +25.5% |
| 2019 | $4,944 -0.4% | $406,100 -0.6% |
| 2018 | $4,964 +4.2% | $408,700 +12.5% |
| 2017 | $4,764 -0.1% | $363,200 +9.4% |
| 2016 | $4,768 | $332,100 +3.7% |
| 2014 | $4,768 +10.7% | $320,100 +7.5% |
| 2013 | $4,306 | $297,800 +3.9% |
| 2012 | -- | $286,500 -9.5% |
| 2011 | -- | $316,500 -6.1% |
| 2010 | -- | $336,900 -1.1% |
| 2009 | -- | $340,500 +62.8% |
| 2008 | -- | $209,200 |
| 2007 | -- | -- |
Find assessor info on the county website
Monthly payment
Est. payment
Payment breakdown
Explore the cost of this home by adjusting the details. Changes won't be saved.Climate risks
Neighborhood: 98374
Nearby schools
GreatSchools rating
- 5/10Sunrise Elementary SchoolGrades: PK-6Distance: 0.3 mi
- 4/10Ferrucci Jr High SchoolGrades: 7-9Distance: 0.7 mi
- 6/10Emerald Ridge High SchoolGrades: 10-12Distance: 4.3 mi
Schools provided by the listing agent
- Elementary: Sunrise Elem
- Middle: Ferrucci Jnr High
- High: Emerald Ridge High
Source: NWMLS as distributed by MLS GRID. This data may not be complete. We recommend contacting the local school district to confirm school assignments for this home.
- $640,0004 bd3 ba2.3k sqft2224 43rd Ave SE, Puyallup, WA 98374Sold

- $524,9503 bd3 ba2k sqft2309 43rd Ave SE, Puyallup, WA 98374Sold

- $520,0003 bd3 ba1.9k sqft2313 43rd Ave SE, Puyallup, WA 98374Sold

- $539,9503 bd3 ba1.8k sqft2317 43rd Ave SE, Puyallup, WA 98374For Sale

- $539,9503 bd3 ba1.9k sqft2405 43rd Ave SE, Puyallup, WA 98374Sold
- $509,0003 bd3 ba1.7k sqft2407 43rd Ave SE, Puyallup, WA 98374Sold
- $519,9503 bd3 ba1.7k sqft2411 43rd Ave SE, Puyallup, WA 98374Sold
- $560,0003 bd3 ba1.8k sqft4313 24th St SE, Puyallup, WA 98374Sold
A local agent can set up tours, give advice and negotiate with sellers.
Similar homes
- $600,0004 bd3 ba2.1k sqft4112 23rd Street SE, Puyallup, WA 98374Active
 MLS ID #2551958, Colby Larson. NWMLS as distributed by MLS GRID
 - $539,9503 bd3 ba1.8k sqft2317 43rd Avenue SE, Puyallup, WA 98374ActiveMLS ID #2558950, Kathleen Goertz. NWMLS as distributed by MLS GRID
- $675,0004 bd3 ba3k sqftSouthwood Estates Division 1, Puyallup, WA 98374Active
 MLS ID #2477932, Shelley Manada. NWMLS as distributed by MLS GRID
 - $674,9504 bd3 ba2.4k sqft2703 5th Street SW, Puyallup, WA 98373Active
 MLS ID #2501219, Shannon Tracy. NWMLS as distributed by MLS GRID
 - $570,0004 bd3 ba2.2k sqft16812 118th Avenue Ct E, Puyallup, WA 98374ActiveMLS ID #2555482, Randy White. NWMLS as distributed by MLS GRID
- $644,9994 bd3 ba2.9k sqft15314 84th Avenue E, Puyallup, WA 98375ActiveMLS ID #2551684, Dara Foster. NWMLS as distributed by MLS GRID
- $665,0004 bd4 ba2.7k sqft11902 59th Avenue E, Puyallup, WA 98373ActiveMLS ID #2511284, Joseph Vego. NWMLS as distributed by MLS GRID
- $655,0004 bd4 ba2.9k sqftCopperfield, Bonney Lake, WA 98391ActiveMLS ID #2559054, Kimber Lee. NWMLS as distributed by MLS GRID
- $640,0003 bd3 ba2.2k sqft1915 10th Street Pl SW, Puyallup, WA 98371ActiveMLS ID #2536033, Mac Ziad. NWMLS as distributed by MLS GRID
- $644,9504 bd3 ba2.2k sqftStewart Gardens Division Ii, Puyallup, WA 98371ActiveMLS ID #2518973, Geneva Gatica. NWMLS as distributed by MLS GRID
- $799,9004 bd3 ba2.8k sqft1820 34th Street SE, Puyallup, WA 98372ActiveMLS ID #2533794, Kari Montgomery. NWMLS as distributed by MLS GRID
- $665,0004 bd3 ba3.3k sqftCedars Bend Div. 2, Orting, WA 98360ActiveMLS ID #2495381, Jill Adams. NWMLS as distributed by MLS GRID
- $714,9504 bd3 ba2.7k sqft16506 88th Avenue Ct E, Puyallup, WA 98375ActiveMLS ID #2518548, Denny L. Woyak. NWMLS as distributed by MLS GRID
- $654,0003 bd4 ba2k sqftEihi Crest, Bonney Lake, WA 98391ActiveMLS ID #2536967, Jule' Gunn. NWMLS as distributed by MLS GRID
- $859,0004 bd3 ba2.8k sqft418 20th Street NW, Puyallup, WA 98371ActiveMLS ID #2546630, Zach Rhoades. NWMLS as distributed by MLS GRID
- $650,0005 bd3 ba3k sqft1522 Daffodil Avenue NE, Orting, WA 98360ActiveMLS ID #2536676, Korey J Pisha. NWMLS as distributed by MLS GRID
- $669,0005 bd3 ba2.5k sqftMckinley Park Add, Tacoma, WA 98404ActiveMLS ID #2559303, Sharon Chambers-Gordon. NWMLS as distributed by MLS GRID
- $659,0003 bd3 ba2.3k sqft5844 Marshall Place SE, Auburn, WA 98092ActiveMLS ID #2558550, Connor Heilborn. NWMLS as distributed by MLS GRID
- $659,0003 bd3 ba2.5k sqft18306 92nd Avenue E, Puyallup, WA 98375ActiveMLS ID #2515349, Tyler J. Edwards. NWMLS as distributed by MLS GRID
- $685,0005 bd3 ba2.5k sqftThe Ridge At Lake Tapps, Lake Tapps, WA 98391ActiveMLS ID #2549034, John Hurlbut. NWMLS as distributed by MLS GRID
