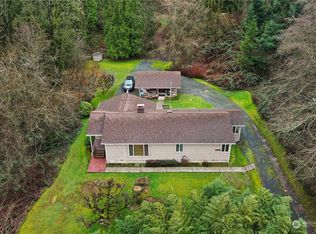
Seller is offering a Buyer Bonus Plus 1yr Home Warranty. Beautifully Maintained Home with Exceptional Outdoor Living – Prime Location! This move-in-ready 4-bedroom, 3-bath home offers a rare blend of comfort, functionality, and outdoor space. Ideally located just minutes from downtown Puyallup, shopping, dining, and everyday amenities. Interior features include an updated kitchen with cherry hardwood floors, granite countertops, tile backsplash, and stainless steel appliances. Additional updates include a newer 50-gallon water heater, updated sinks and fixtures, and a Brand-New Roof (March 2026). Set on just over half an acre, the outdoor space provides a private, park-like setting with landscaped gardens and lighted stone pathways, Walk the pathways, take in all what this property has to offer. Take a look at the detached, powered structure that offers flexible use as a gym, studio, or workspace while touring along the pathways. The lower level of the home provides potential for a second living area or ADU setup, adding versatility for multi-generational living or additional use options. Conveniently located within walking distance to the Washington State Fairgrounds.
Active
Listed by: Better Properties Summit • Shannon Tracy
Price cut: $10K (8/10)
$664,950
2703 5th Street SW, Puyallup, WA 98373
4beds
2,424sqft
Single Family Residence
Built in 2003
0.59 Acres Lot
$663,800 Zestimate®
$274/sqft
$-- HOA
What's special
Detached powered structureLandscaped gardensUpdated kitchenLighted stone pathwaysCherry hardwood floorsPrivate park-like settingTile backsplash
- --
- on Zillow
- 465
- views
- 63
- saves
Zillow last checked:
Listing updated:
Listed by:
Shannon Tracy,
Better Properties Summit
Source: NWMLS as distributed by MLS GRID,MLS#: 2501219
Facts & features
Interior
Bedrooms & bathrooms
- Bedrooms: 4
- Bathrooms: 3
- Full bathrooms: 3
Primary bedroom
- Level: Second
Bedroom
- Level: Second
Bedroom
- Level: Second
Bedroom
- Level: Lower
Bathroom full
- Level: Second
Bathroom full
- Level: Second
Bathroom full
- Level: Lower
Bonus room
- Level: Lower
Dining room
- Level: Second
Family room
- Level: Lower
Kitchen with eating space
- Level: Second
Living room
- Level: Second
Utility room
- Level: Lower
Heating
- Fireplace, Forced Air, Heat Pump, Electric, Propane
Cooling
- Heat Pump
Appliances
- Included: Dishwasher, Dryer, Microwave, Refrigerator, Stove(s)/Range(s), Washer, Dishwasher(s), Dryer(s), Microwave(s), Refrigerator(s), Washer(s), Water Heater: Electric, Water Heater Location: Garage
Features
- Bath Off Primary, Central Vacuum, Ceiling Fan(s), Dining Room, High Tech Cabling
- Flooring: Ceramic Tile, Hardwood, Carpet
- Doors: French Doors
- Windows: Dbl Pane/Storm Window
- Basement: Finished
- Number of fireplaces: 1
- Fireplace features: Gas, See Remarks, Upper Level: 1, Fireplace
Interior area
- Total structure area: 2,424
- Total interior livable area: 2,424 sqft
Property
Parking
- Total spaces: 6
- Parking features: Driveway, Attached Garage
- Has attached garage: Yes
- Covered spaces: 2
- Uncovered spaces: 4
Features
- Levels: Multi/Split
- Patio & porch: Bath Off Primary, Built-In Vacuum, Ceiling Fan(s), Dbl Pane/Storm Window, Dining Room, Fireplace, French Doors, High Tech Cabling, Security System, Vaulted Ceiling(s), Water Heater
- Has view: Yes
- View description: Territorial
Lot
- Size: 0.59 Acres
- Features: Dead End Street, Paved, Secluded, Cable TV, Deck, Fenced-Fully, Gas Available, High Speed Internet, Outbuildings, Propane, Sprinkler System
- Topography: Level,Sloped
- Residential vegetation: Garden Space, Wooded
Details
- Parcel number: 0419045013
- Zoning: RS-10
- Zoning description: Jurisdiction: City
- Special conditions: Standard
Construction
Type & style
- Home type: SingleFamily
- Architectural style: Split Entry
- Property subtype: Single Family Residence
Materials
- Cement Planked, Cement Plank
- Foundation: Poured Concrete
- Roof: Composition
Condition
- Very Good
- Year built: 2003
- Major remodel year: 2003
Utilities & green energy
- Electric: Company: PSE
- Sewer: Septic Tank
- Water: Public, Company: Fruitland
- Utilities for property: Xfinity, Xfinity
Community & HOA
Community
- Security: Security System
- Subdivision: Puyallup
Location
- Region: Puyallup
Financial & listing details
- Price per square foot: $274/sqft
- Tax assessed value: $664,400
- Annual tax amount: $7,087
- Date on market: 4/10/2026
- Listing terms: Conventional,FHA,VA Loan
- Inclusions: Dishwasher(s), Dryer(s), Microwave(s), Refrigerator(s), Stove(s)/Range(s), Washer(s)
Estimated market value
$663,800
$631,000 - $697,000
$3,553/mo
Price history
| Date | Event | Price |
|---|---|---|
| 8/10/2026 | Price change | $664,950-1.5%$274/sqft |
Source:  NWMLS as distributed by MLS GRID #2501219 Report a problem NWMLS as distributed by MLS GRID #2501219 Report a problem | ||
| 6/8/2026 | Price change | $674,950-2.2%$278/sqft |
Source: NWMLS as distributed by MLS GRID #2501219 Report a problem | ||
| 4/10/2026 | Listed for sale | $689,900+61.2%$285/sqft |
Source: NWMLS as distributed by MLS GRID #2501219 Report a problem | ||
| 4/18/2019 | Sold | $428,000-1%$177/sqft |
Source: NWMLS as distributed by MLS GRID #1409185 Report a problem | ||
| 2/28/2019 | Pending sale | $432,499$178/sqft |
Source: Gateway Real Estate #1409185 Report a problem | ||
| 2/21/2019 | Listed for sale | $432,499+73.3%$178/sqft |
Source: Gateway Real Estate #1409185 Report a problem | ||
| 2/8/2013 | Listing removed | $2,150$1/sqft |
Source: Park 52 Inc. Report a problem | ||
| 1/19/2013 | Listed for rent | $2,150$1/sqft |
Source: Park 52 Inc. Report a problem | ||
| 5/15/2003 | Sold | $249,500$103/sqft |
Source: NWMLS as distributed by MLS GRID #23028167 Report a problem | ||
Public tax history
| Year | Property taxes | Tax assessment |
|---|---|---|
| 2025 | $7,088 -1.1% | $664,400 +2.5% |
| 2024 | $7,169 +18.6% | $648,500 +4.9% |
| 2023 | $6,044 -1.7% | $618,300 -4.3% |
| 2022 | $6,152 +3.2% | $646,200 +18.4% |
| 2021 | $5,961 +23.4% | $546,000 +27.3% |
| 2019 | $4,831 -1.5% | $429,000 +7.3% |
| 2018 | $4,904 +10.5% | $399,800 +11.2% |
| 2017 | $4,437 +8.9% | $359,400 +23.3% |
| 2016 | $4,074 | $291,400 +7.1% |
| 2014 | $4,074 +10.2% | $272,000 +10.7% |
| 2013 | $3,698 | $245,800 +0.4% |
| 2012 | -- | $244,700 -10.8% |
| 2011 | -- | $274,300 -5.3% |
| 2010 | -- | $289,600 -10.9% |
| 2009 | -- | $325,100 -6.4% |
| 2008 | $3,656 +0% | $347,500 -0.5% |
| 2007 | $3,656 +317.8% | $349,100 +500.9% |
| 2002 | $875 +8.8% | $58,100 -0.9% |
| 2001 | $805 | $58,600 |
Find assessor info on the county website
Monthly payment
Est. payment
Payment breakdown
Explore the cost of this home by adjusting the details. Changes won't be saved.Climate risks
Neighborhood: 98373
Nearby schools
Schools provided by the listing agent
- Elementary: Meeker Elem
- Middle: Kalles Jnr High
- High: Gov John Rogers Hs
Source: NWMLS as distributed by MLS GRID. This data may not be complete. We recommend contacting the local school district to confirm school assignments for this home.
Similar homes
- $649,9504 bd4 ba2.4k sqftWildwood Crest Estates, Puyallup, WA 98374Active
 MLS ID #2580102, David Madrid. NWMLS as distributed by MLS GRID
 - $619,9954 bd3 ba2k sqft7614 138th Street Ct E, Puyallup, WA 98373Active
 MLS ID #2558712, Vadim Polishchuk. NWMLS as distributed by MLS GRID
 - $612,0004 bd3 ba2.8k sqftThe Oaks At Brookfield Farms, Puyallup, WA 98375Active
 MLS ID #2581674, Jaryd Ruffner. NWMLS as distributed by MLS GRID
 - $750,0004 bd3 ba2.2k sqft14426 119th Avenue Ct E, Puyallup, WA 98374Active
 MLS ID #2558579, Kenneth S. Crotts. NWMLS as distributed by MLS GRID
