Rare 5 bed plus bonus home that is remodeled and move-in ready! Tucked away at the very end of a quiet cul-de-sac on a private corner lot next to open green space, it provides plenty of privacy to ride bikes with low through traffic. Inside, there is ample room to spread out—including that massive upstairs bonus room for movie nights and a main-floor 5th bedroom & bathroom that makes a perfect home office, playroom, or one-level living. The heart of the home is a entertaining area comprised of a large living room w/gas fireplace, dining room with durable new hardwood floors, fresh paint throughout, and a beautiful kitchen featuring quartz countertops and stainless steel appliances that are ready for busy weeknight dinners. Upstairs, you’ll love having the laundry room right next to the bedrooms, plus a huge primary suite with a massive walk-in closet & bathroom suite where you can escape and relax. A large 2 car garage with overhead space keeps things organized with ample store. Between the low-maintenance yard that means less weekend chores and a 1% interest rate buy-down through two preferred lenders to keep your monthly payments down, this home hits that rare sweet spot of being incredibly spacious, turnkey, and financially smart. Some virtual staging present. Check with your agent for preferred lender list. Come tour today and see the home that checks all the boxes!
Active
Listed by: Inspire Realty • Autumn Allen
$630,000
17416 91st Avenue E, Puyallup, WA 98375
5beds
2,545sqft
Single Family Residence
Built in 2007
3,598 Square Feet Lot
$628,100 Zestimate®
$248/sqft
$33/mo HOA
What's special
Low-maintenance yardFresh paint throughoutRemodeled and move-in ready
- 14 days
- 241
- 4
Zillow last checked:
Listing updated:
Listed by:
Autumn Allen,
Inspire Realty
Source: NWMLS as distributed by MLS GRID,MLS#: 2543312
Facts & features
Interior
Bedrooms & bathrooms
- Bedrooms: 5
- Bathrooms: 3
- Full bathrooms: 2
- 3/4 bathrooms: 1
- Main level bathrooms: 1
- Main level bedrooms: 1
Primary bedroom
- Level: Second
Bedroom
- Level: Second
Bedroom
- Level: Second
Bedroom
- Level: Second
Bedroom
- Level: Main
Bathroom full
- Level: Second
Bathroom full
- Level: Second
Bathroom three quarter
- Level: Main
Bonus room
- Level: Second
Dining room
- Level: Main
Entry hall
- Level: Main
Kitchen without eating space
- Level: Main
Living room
- Level: Main
Heating
- Fireplace, Forced Air, Electric, Natural Gas
Cooling
- None
Appliances
- Included: Dishwasher, Disposal, Dryer, Microwave, Refrigerator, Stove(s)/Range(s), Washer, Dishwasher(s), Dryer(s), Garbage Disposal, Microwave(s), Refrigerator(s), Washer(s), Water Heater: Gas, Water Heater Location: Garage
Features
- Bath Off Primary, Ceiling Fan(s), Dining Room, High Tech Cabling
- Flooring: Engineered Hardwood, Vinyl, Carpet
- Doors: French Doors
- Windows: Dbl Pane/Storm Window
- Basement: None
- Number of fireplaces: 1
- Fireplace features: Gas, Main Level: 1, Fireplace
Interior area
- Total structure area: 2,545
- Total interior livable area: 2,545 sqft
Video & virtual tour
Property
Parking
- Total spaces: 6
- Parking features: Driveway, Attached Garage
- Has attached garage: Yes
- Covered spaces: 2
- Uncovered spaces: 4
Features
- Levels: Two
- Stories: 2
- Entry location: Main
- Patio & porch: Bath Off Primary, Ceiling Fan(s), Dbl Pane/Storm Window, Dining Room, Fireplace, French Doors, High Tech Cabling, Water Heater
- Has view: Yes
- View description: Territorial
Lot
- Size: 3,598 Square Feet
- Features: Adjacent to Public Land, Corner Lot, Cul-De-Sac, Paved, Secluded, Cable TV, Fenced-Fully, Gas Available, High Speed Internet, Patio
- Topography: Level
Details
- Parcel number: 6025430010
- Zoning description: Jurisdiction: City
- Special conditions: Standard
Construction
Type & style
- Home type: SingleFamily
- Architectural style: 2 Story
- Property subtype: Single Family Residence
Materials
- Cement Planked, Cement Plank
- Foundation: Poured Concrete
- Roof: Composition
Condition
- Year built: 2007
- Major remodel year: 2008
Utilities & green energy
- Electric: Company: PSE
- Sewer: Sewer Connected, Company: Pierce
- Water: Public, Company: Firgrove
- Utilities for property: Xfinity
Community & HOA
Community
- Features: CCRs
- Subdivision: Gem Heights
HOA
- HOA fee: $33 monthly
- HOA phone: 253-848-1947
Location
- Region: Puyallup
Financial & listing details
- Price per square foot: $248/sqft
- Tax assessed value: $533,300
- Annual tax amount: $5,735
- Date on market: 8/15/2026
- Cumulative days on market: 16 days
- Listing terms: Assumable,Conventional,FHA,State Bond,VA Loan
- Inclusions: Dishwasher(s), Dryer(s), Garbage Disposal, Microwave(s), Refrigerator(s), Stove(s)/Range(s), Washer(s)
Estimated market value
$628,100
$597,000 - $660,000
$3,322/mo
Price history
| Date | Event | Price |
|---|---|---|
| 8/16/2026 | Listed for sale | $630,000+16.2%$248/sqft |
Source:  NWMLS as distributed by MLS GRID #2543312 Report a problem NWMLS as distributed by MLS GRID #2543312 Report a problem | ||
| 3/16/2023 | Sold | $542,335+4.5%$213/sqft |
Source: NWMLS as distributed by MLS GRID #2030202 Report a problem | ||
| 2/10/2023 | Pending sale | $519,000$204/sqft |
Source: NWMLS as distributed by MLS GRID #2030202 Report a problem | ||
| 2/2/2023 | Listed for sale | $519,000+36.6%$204/sqft |
Source: NWMLS as distributed by MLS GRID #2030202 Report a problem | ||
| 2/1/2020 | Listing removed | $380,000$149/sqft |
Source: Coldwell Banker Bain #1496933 Report a problem | ||
| 2/1/2020 | Listed for sale | $380,000$149/sqft |
Source: Coldwell Banker Bain #1496933 Report a problem | ||
| 1/31/2020 | Sold | $380,000$149/sqft |
Source: NWMLS as distributed by MLS GRID #1496933 Report a problem | ||
| 1/3/2020 | Pending sale | $380,000$149/sqft |
Source: Coldwell Banker Bain #1496933 Report a problem | ||
| 10/21/2019 | Price change | $380,000-4.8%$149/sqft |
Source: Coldwell Banker Bain #1496933 Report a problem | ||
| 9/9/2019 | Price change | $399,000-1.5%$157/sqft |
Source: ZipRealty Residential Brkg #1496933 Report a problem | ||
| 7/26/2019 | Listed for sale | $405,000+35.9%$159/sqft |
Source: ZipRealty Residential Brkg #1496933 Report a problem | ||
| 8/10/2017 | Sold | $298,000+2.9%$117/sqft |
Source: NWMLS as distributed by MLS GRID #1130755 Report a problem | ||
| 6/5/2017 | Pending sale | $289,500$114/sqft |
Source: Windermere Real Estate/GH LLC #1130755 Report a problem | ||
| 5/24/2017 | Listed for sale | $289,500+13.7%$114/sqft |
Source: Windermere Real Estate/GH LLC #1130755 Report a problem | ||
| 9/28/2015 | Sold | $254,719-0.1%$100/sqft |
Source: NWMLS as distributed by MLS GRID #819650 Report a problem | ||
| 8/27/2015 | Pending sale | $255,000$100/sqft |
Source: Windermere Real Estate/Puyallup Inc. #819650 Report a problem | ||
| 7/17/2015 | Listed for sale | $255,000-10.3%$100/sqft |
Source: Windermere Real Estate/Puyallup Inc. #819650 Report a problem | ||
| 9/27/2007 | Sold | $284,252$112/sqft |
Source: Public Record Report a problem | ||
Public tax history
| Year | Property taxes | Tax assessment |
|---|---|---|
| 2025 | $5,966 +4% | $533,300 +7.3% |
| 2024 | $5,735 +12.8% | $497,200 +5.5% |
| 2023 | $5,083 -0.2% | $471,400 -4.1% |
| 2022 | $5,094 +1% | $491,700 +17.8% |
| 2021 | $5,043 +20.1% | $417,400 +23.4% |
| 2019 | $4,199 -0.9% | $338,300 +9.4% |
| 2018 | $4,236 +7% | $309,300 +8.6% |
| 2017 | $3,961 -1.9% | $284,700 +19.7% |
| 2016 | $4,038 | $237,800 -3.4% |
| 2014 | $4,038 +25.8% | $246,200 +12.6% |
| 2013 | $3,208 | $218,600 +11.1% |
| 2012 | -- | $196,800 -3.8% |
| 2011 | -- | $204,500 -8.1% |
| 2010 | -- | $222,600 |
Find assessor info on the county website
Monthly payment
Est. payment
Payment breakdown
Explore the cost of this home by adjusting the details. Changes won't be saved.Climate risks
Neighborhood: 98375


Similar homes
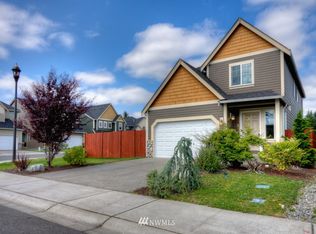
- $582,4504 bd3 ba2.2k sqft9016 190th Street E, Puyallup, WA 98375Active
 MLS ID #2566534, Lorraine Gakin. NWMLS as distributed by MLS GRID
 - $639,9994 bd3 ba2.9k sqft15314 84th Avenue E, Puyallup, WA 98375Active
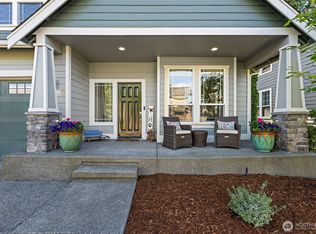 MLS ID #2551684, Dara Foster. NWMLS as distributed by MLS GRID
 - $608,8884 bd3 ba2.8k sqft15410 87th Avenue E, Puyallup, WA 98375Active
 MLS ID #2531053, Luke Griffin. NWMLS as distributed by MLS GRID
 - $550,0003 bd3 ba2k sqft7924 161st Court E, Puyallup, WA 98375Active
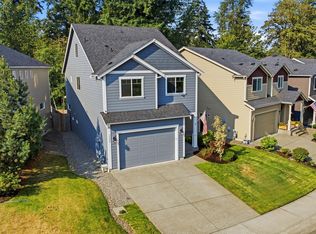 MLS ID #2566427, Annie Salonen. NWMLS as distributed by MLS GRID
