Welcome home to comfortable single-story living! Nestled in the heart of South Hill, Puyallup, this move-in ready rambler is tucked away in Buckingham Estates, a quiet, gated community with no through traffic. Step inside to a perfect floor plan featuring a huge living area that opens seamlessly to the dining room and kitchen—absolutely ideal for entertaining. The entire home feels fresh, boasting brand-new interior paint, new luxury vinyl plank flooring throughout the main living areas, and plush new carpet in the bedrooms. The large primary suite serves as a true retreat, complete with a walk-in closet and a full bath. A generously sized front bedroom offers great flexibility to be used as an office, den, family room, or hobby space. Outside, enjoy a private backyard with a patio and newly refreshed landscaping. Capital updates include a brand-new roof with a transferable warranty for ultimate peace of mind, plus a large 2-car garage. A perfect blend of style and comfort close to shopping, dining, entertainment, and Puyallup schools! Make this Move-In Ready home yours Today! Mortgage savings may be available for buyers of this listing.
Active
Listed by: Redfin • Troy Rothermel
Price cut: $15K (7/29)
$480,000
9422 150th Street Ct E, Puyallup, WA 98375
3beds
1,488sqft
Single Family Residence
Built in 2002
7,004 Square Feet Lot
$480,300 Zestimate®
$323/sqft
$39/mo HOA
What's special
Single-story livingNewly refreshed landscapingWalk-in closetBrand-new interior paint
- 39 days |
- 917 |
- 59 |
Likely to sell faster than
Zillow last checked:
Listing updated:
Listed by:
Troy Rothermel,
Redfin
Source: NWMLS as distributed by MLS GRID,MLS#: 2549304
Facts & features
Interior
Bedrooms & bathrooms
- Bedrooms: 3
- Bathrooms: 2
- Full bathrooms: 2
- Main level bathrooms: 2
- Main level bedrooms: 3
Primary bedroom
- Level: Main
Bedroom
- Level: Main
Bedroom
- Level: Main
Bathroom full
- Level: Main
Bathroom full
- Level: Main
Dining room
- Level: Main
Entry hall
- Level: Main
Kitchen with eating space
- Level: Main
Living room
- Level: Main
Utility room
- Level: Main
Heating
- Forced Air, Electric, Natural Gas
Cooling
- None
Appliances
- Included: Dishwasher, Microwave, Refrigerator, Stove(s)/Range(s), Dishwasher(s), Microwave(s), Refrigerator(s), Water Heater: Gas, Water Heater Location: Garage
Features
- Bath Off Primary, Ceiling Fan(s), Dining Room, Pantry
- Flooring: Vinyl Plank, Carpet
- Windows: Dbl Pane/Storm Window
- Basement: None
- Has fireplace: No
Interior area
- Total structure area: 1,488
- Total interior livable area: 1,488 sqft
Property
Parking
- Total spaces: 4
- Parking features: Driveway, Attached Garage, Off Street
- Has attached garage: Yes
- Covered spaces: 2
- Uncovered spaces: 2
Features
- Levels: One
- Stories: 1
- Entry location: Main
- Patio & porch: Bath Off Primary, Ceiling Fan(s), Dbl Pane/Storm Window, Dining Room, Pantry, Security System, Walk-In Closet(s), Water Heater
- Has view: Yes
- View description: Territorial
Lot
- Size: 7,004 Square Feet
- Dimensions: 60 x 117
- Features: Paved, Sidewalk, Cable TV, Fenced-Fully, Gas Available, High Speed Internet, Patio
- Topography: Level
- Residential vegetation: Garden Space
Details
- Parcel number: 6023700210
- Special conditions: Standard
Construction
Type & style
- Home type: SingleFamily
- Architectural style: 1 Story
- Property subtype: Single Family Residence
Materials
- Metal/Vinyl
- Foundation: Poured Concrete
- Roof: Composition
Condition
- Year built: 2002
- Major remodel year: 2006
Utilities & green energy
- Electric: Company: PSE
- Sewer: Sewer Connected, Company: Pierce County Sewer
- Water: Public, Company: Firgrove Mutual Water
- Utilities for property: Xfinity, Xfinity
Community & HOA
Community
- Features: Athletic Court, CCRs, Gated
- Security: Security System
- Subdivision: Puyallup
HOA
- Services included: Common Area Maintenance
- HOA fee: $470 annually
- HOA phone: 253-389-0568
Location
- Region: Puyallup
Financial & listing details
- Price per square foot: $323/sqft
- Tax assessed value: $412,600
- Annual tax amount: $4,906
- Date on market: 7/8/2026
- Cumulative days on market: 40 days
- Listing terms: Conventional,FHA,VA Loan
- Inclusions: Dishwasher(s), Microwave(s), Refrigerator(s), Stove(s)/Range(s)
Estimated market value
$480,300
$456,000 - $504,000
$2,670/mo
Price history
| Date | Event | Price |
|---|---|---|
| 7/29/2026 | Price change | $480,000-3%$323/sqft |
Source:  NWMLS as distributed by MLS GRID #2549304 Report a problem NWMLS as distributed by MLS GRID #2549304 Report a problem | ||
| 7/9/2026 | Listed for sale | $495,000+106.3%$333/sqft |
Source: NWMLS as distributed by MLS GRID #2549304 Report a problem | ||
| 12/19/2019 | Listing removed | $1,650$1/sqft |
Source: Park 52 Inc. Report a problem | ||
| 11/27/2019 | Listed for rent | $1,650+32%$1/sqft |
Source: Park 52 Inc. Report a problem | ||
| 1/8/2014 | Listing removed | $1,250$1/sqft |
Source: Park 52 Inc. Report a problem | ||
| 11/7/2013 | Listed for rent | $1,250+4.6%$1/sqft |
Source: Park 52 Inc. Report a problem | ||
| 12/15/2012 | Listing removed | $1,195$1/sqft |
Source: Park 52 Inc. Report a problem | ||
| 12/4/2012 | Price change | $1,195-7.7%$1/sqft |
Source: Park 52 Inc. Report a problem | ||
| 11/8/2012 | Listed for rent | $1,295$1/sqft |
Source: Park 52 Inc. Report a problem | ||
| 11/29/2005 | Sold | $240,000+75.6%$161/sqft |
Source: Public Record Report a problem | ||
| 5/23/2002 | Sold | $136,680$92/sqft |
Source: Public Record Report a problem | ||
Public tax history
| Year | Property taxes | Tax assessment |
|---|---|---|
| 2025 | $4,748 -3.2% | $412,600 -1% |
| 2024 | $4,906 +14.1% | $416,600 +2.9% |
| 2023 | $4,299 -0.2% | $404,700 -3.1% |
| 2022 | $4,310 +3.9% | $417,600 +19.7% |
| 2021 | $4,147 +29.4% | $349,000 +28.7% |
| 2019 | $3,205 -0.6% | $271,100 +12.2% |
| 2018 | $3,224 +9% | $241,600 +11.2% |
| 2017 | $2,957 +7.1% | $217,300 +25.6% |
| 2016 | $2,762 | $173,000 +2.5% |
| 2014 | $2,762 +10.2% | $168,800 +11.9% |
| 2013 | $2,506 | $150,800 -0.3% |
| 2012 | -- | $151,300 -10.3% |
| 2011 | -- | $168,700 -5.9% |
| 2010 | -- | $179,200 -13.8% |
| 2009 | -- | $207,900 -7.9% |
| 2008 | $2,856 | $225,800 -4.6% |
| 2007 | $2,856 | $236,800 +67.1% |
| 2002 | -- | $141,700 |
Find assessor info on the county website
Monthly payment
Est. payment
Payment breakdown
Explore the cost of this home by adjusting the details. Changes won't be saved.Climate risks
Neighborhood: 98375
Nearby schools
GreatSchools rating
- 6/10Firgrove Elementary SchoolGrades: K-6Distance: 0.8 mi
- 5/10Ballou Jr High SchoolGrades: 7-9Distance: 0.9 mi
- 5/10Gov John Rogers High SchoolGrades: 9-12Distance: 1.4 mi
- $594,7004 bd3 ba2.7k sqft9502 150th St E, Puyallup, WA 98375Off Market
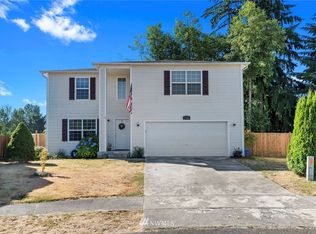
- $549,0003 bd3 ba2k sqft9506 150th Street Ct E, Puyallup, WA 98375Sold
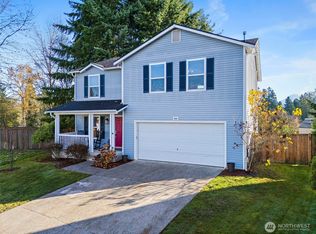
- $500,0004 bd3 ba2.3k sqft9410 150th Street Ct E, Puyallup, WA 98375Sold
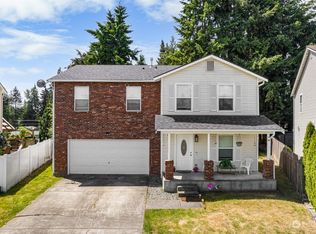
- $498,0004 bd3 ba2.3k sqft15012 94th Avenue Ct E, Puyallup, WA 98375Sold
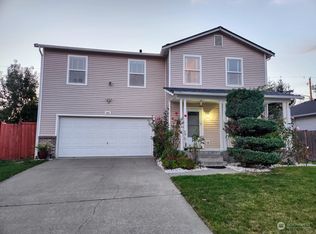
- $549,0003 bd3 ba1.5k sqft9407 152nd St E, Puyallup, WA 98375For Sale
- $560,0005 bd3 ba2.4k sqft15010 93rd Ave E, Puyallup, WA 98375Sold
- $535,0004 bd3 ba1.9k sqft15014 93rd Ave E, Puyallup, WA 98375Sold
- $450,0003 bd2 ba1.5k sqft15207 94th Ave E, Puyallup, WA 98375For Sale
A local agent can set up tours, give advice and negotiate with sellers.
Similar homes
- $539,9503 bd3 ba1.4k sqftMountain Park, Puyallup, WA 98375Active
 MLS ID #2563115, John Hurlbut. NWMLS as distributed by MLS GRID
 - $480,0003 bd3 ba1.7k sqftCottages At Bradley Park, Puyallup, WA 98374Active
 MLS ID #2564633, Doug Walker. NWMLS as distributed by MLS GRID
 - $489,9503 bd3 ba1.9k sqft18412 95th Avenue Ct E, Puyallup, WA 98375Active
 MLS ID #2528709, Graham Raymond Northcott. NWMLS as distributed by MLS GRID
 - $510,0003 bd2 ba1.3k sqft13108 107th Avenue Ct E, Puyallup, WA 98374Active
 MLS ID #2546854, Staci Sue Saunders. NWMLS as distributed by MLS GRID
 - $485,0003 bd3 ba1.5k sqft15804 131st Avenue, Puyallup, WA 98374ActiveMLS ID #2551863, Gabriel Sarno. NWMLS as distributed by MLS GRID
- $539,9504 bd3 ba2.2k sqftWynwood, Puyallup, WA 98374ActiveMLS ID #2567124, Amber Bills Clarke. NWMLS as distributed by MLS GRID
- $499,9503 bd2 ba1.7k sqft12607 136th Street E, Puyallup, WA 98374ActiveMLS ID #2563847, Shane Lewandowski. NWMLS as distributed by MLS GRID
- $535,0003 bd3 ba1.8k sqftHillsboro Ph 1, Puyallup, WA 98375ActiveMLS ID #2514966, Tim Park. NWMLS as distributed by MLS GRID
- $499,9503 bd3 ba2k sqftSweetbriar, Puyallup, WA 98373ActiveMLS ID #2515654, Michelle Walden. NWMLS as distributed by MLS GRID
- $574,9503 bd3 ba2.1k sqft18502 94th Avenue E, Puyallup, WA 98375ActiveMLS ID #2556161, Kym Knudson. NWMLS as distributed by MLS GRID
- $449,9993 bd3 ba1.5k sqftGood Pasture, Puyallup, WA 98373ActiveMLS ID #2556187, Petrice Bokako. NWMLS as distributed by MLS GRID
- $499,0003 bd2 ba1.4k sqft1405 NE Riddell Avenue, Orting, WA 98360ActiveMLS ID #2558654, Amy Virago. NWMLS as distributed by MLS GRID
- $540,0003 bd3 ba1.7k sqftRosehill Estates, Puyallup, WA 98374ActiveMLS ID #2533521, Carl G. Shaw. NWMLS as distributed by MLS GRID
- $549,9504 bd3 ba2k sqft8724 134th Street Ct E, Puyallup, WA 98373ActiveMLS ID #2562282, Justin Cambra. NWMLS as distributed by MLS GRID
- $449,9503 bd2 ba1.4k sqft2014 166th Street Ct E, Spanaway, WA 98387ActiveMLS ID #2566343, John Hurlbut. NWMLS as distributed by MLS GRID
- $475,0003 bd2 ba1.4k sqft1119 127th Street E, Tacoma, WA 98445ActiveMLS ID #2558254, Brandon Hjelseth. NWMLS as distributed by MLS GRID
- $449,9503 bd2 ba1.1k sqftWoodfield Estates Div 1, Spanaway, WA 98387ActiveMLS ID #2479286, Vijay Hira. NWMLS as distributed by MLS GRID
- $619,5003 bd2 ba1.6k sqft11005 Morning Side Drive E, Puyallup, WA 98372ActiveMLS ID #2567762, Tamera L Camp. NWMLS as distributed by MLS GRID
- $459,0003 bd3 ba1.6k sqftBrookdale Heights, Tacoma, WA 98445ActiveMLS ID #2558317, Tamera L Camp. NWMLS as distributed by MLS GRID
- $479,9004 bd2 ba1.5k sqft124 Tule Lake Road E, Tacoma, WA 98445ActiveMLS ID #2558729, Janet Nelson. NWMLS as distributed by MLS GRID
