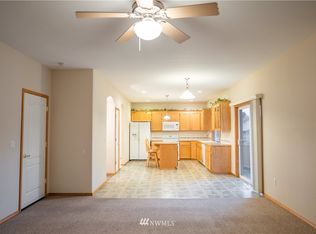
Exceptional value in the desirable Wynwood neighborhood! Set at the end of a quiet cul-de-sac on a level lot, this stately 4-bedroom home offers impressive curb appeal, a spacious open floor plan and a long list of recent updates. Step inside to a light, bright interior with soaring vaulted ceilings—interior paint, luxury vinyl plank flooring and carpet, all completed in 2024. The main level offers wonderful flow for both everyday living and entertaining, with generous living and dining spaces and an inviting kitchen featuring abundant counter and cabinet space, center island and an open connection to the family room with cozy fireplace. Large windows bring in natural light and help create an open, welcoming feel throughout the home. Upstairs, the spacious primary suite offers a private bath and walk-in closet, while three additional bedrooms provide flexibility for guests, home office space or hobbies. Convenient upstairs laundry and ceiling fans add to the home's everyday functionality. Major improvements include a newer roof in 2023 and new water heater in 2025, offering added peace of mind for the next owner. Outside, enjoy a private, fully fenced backyard with a level lawn, patio and storage shed—perfect for entertaining, gardening, pets or simply relaxing outdoors. The attached 2-car garage and generous driveway provide excellent parking and storage. Ideally located just minutes from Meridian, shopping, dining and everyday amenities.
Pending inspection
Listed by: The Amber Bills Group • Amber Bills Clarke
$539,950
11117 132nd Street Ct E, Puyallup, WA 98374
4beds
2,210sqft
Single Family Residence
Built in 2002
5,641 Square Feet Lot
$541,600 Zestimate®
$244/sqft
$21/mo HOA
What's special
- 12 days |
- 816 |
- 37 |
Likely to sell faster than
Zillow last checked:
Listing updated:
Listed by:
Amber Bills Clarke,
The Amber Bills Group
Source: NWMLS as distributed by MLS GRID,MLS#: 2567124
Facts & features
Interior
Bedrooms & bathrooms
- Bedrooms: 4
- Bathrooms: 3
- Full bathrooms: 2
- 1/2 bathrooms: 1
- Main level bathrooms: 1
Primary bedroom
- Level: Second
Bedroom
- Level: Second
Bedroom
- Level: Second
Bedroom
- Level: Second
Bathroom full
- Level: Second
Bathroom full
- Level: Second
Other
- Level: Main
Dining room
- Level: Main
Entry hall
- Level: Main
Family room
- Level: Main
Kitchen with eating space
- Level: Main
Living room
- Level: Main
Utility room
- Level: Second
Heating
- Fireplace, Forced Air, Natural Gas
Cooling
- None
Appliances
- Included: Dishwasher, Disposal, Dryer, Microwave, Refrigerator, Stove(s)/Range(s), Washer, Dishwasher(s), Dryer(s), Garbage Disposal, Microwave(s), Refrigerator(s), Washer(s), Water Heater: Gas, Water Heater Location: Garage
Features
- Bath Off Primary, Ceiling Fan(s), Dining Room, High Tech Cabling, Pantry
- Flooring: Vinyl Plank, Carpet
- Windows: Dbl Pane/Storm Window
- Basement: None
- Number of fireplaces: 1
- Fireplace features: Gas, Main Level: 1, Fireplace
Interior area
- Total structure area: 2,210
- Total interior livable area: 2,210 sqft
Property
Parking
- Total spaces: 4
- Parking features: Attached Garage
- Has attached garage: Yes
- Covered spaces: 2
- Uncovered spaces: 2
Features
- Levels: Two
- Stories: 2
- Entry location: Main
- Patio & porch: Bath Off Primary, Ceiling Fan(s), Dbl Pane/Storm Window, Dining Room, Fireplace, High Tech Cabling, Pantry, Vaulted Ceiling(s), Walk-In Closet(s), Water Heater
- Has view: Yes
- View description: Territorial
Lot
- Size: 5,641 Square Feet
- Features: Cul-De-Sac, Paved, Cable TV, Electric Car Charging, Fenced-Fully, Gas Available, High Speed Internet, Outbuildings, Patio
- Topography: Level
- Residential vegetation: Garden Space
Details
- Parcel number: 6023960160
- Special conditions: Standard
Construction
Type & style
- Home type: SingleFamily
- Architectural style: Contemporary,2 Story
- Property subtype: Single Family Residence
Materials
- Cement Planked, Cement Plank
- Foundation: Poured Concrete
- Roof: Composition
Condition
- Very Good
- Year built: 2002
Utilities & green energy
- Electric: Company: PSE
- Sewer: Sewer Connected, Company: Pierce County Sewer
- Water: Public, Company: Tacoma Public Utility
- Utilities for property: Xfinity, Xfinity
Community & HOA
Community
- Features: CCRs
- Subdivision: South Hill
HOA
- Services included: Common Area Maintenance
- HOA fee: $21 monthly
- HOA phone: 206-854-9703
Location
- Region: Puyallup
Financial & listing details
- Price per square foot: $244/sqft
- Tax assessed value: $536,400
- Annual tax amount: $6,070
- Date on market: 8/12/2026
- Cumulative days on market: 13 days
- Listing terms: Conventional,FHA,VA Loan
- Inclusions: Dishwasher(s), Dryer(s), Garbage Disposal, Microwave(s), Refrigerator(s), Stove(s)/Range(s), Washer(s)
Estimated market value
$541,600
$515,000 - $569,000
$3,176/mo
Price history
| Date | Event | Price |
|---|---|---|
| 8/19/2026 | Pending sale | $539,950$244/sqft |
Source:  NWMLS as distributed by MLS GRID #2567124 Report a problem NWMLS as distributed by MLS GRID #2567124 Report a problem | ||
| 8/13/2026 | Listed for sale | $539,950+1.9%$244/sqft |
Source: NWMLS as distributed by MLS GRID #2567124 Report a problem | ||
| 8/5/2026 | Listing removed | $2,995$1/sqft |
Source: Zillow Rentals Report a problem | ||
| 7/28/2026 | Listed for rent | $2,995+3.5%$1/sqft |
Source: Zillow Rentals Report a problem | ||
| 7/3/2024 | Listing removed | -- |
Source: Zillow Rentals Report a problem | ||
| 6/26/2024 | Listed for rent | $2,895$1/sqft |
Source: Zillow Rentals Report a problem | ||
| 9/18/2023 | Sold | $530,000-3.6%$240/sqft |
Source: NWMLS as distributed by MLS GRID #2154313 Report a problem | ||
| 9/7/2023 | Pending sale | $549,950$249/sqft |
Source: NWMLS as distributed by MLS GRID #2154313 Report a problem | ||
| 8/24/2023 | Listed for sale | $549,950+450%$249/sqft |
Source: NWMLS as distributed by MLS GRID #2154313 Report a problem | ||
| 8/30/2021 | Sold | $100,000-70.9%$45/sqft |
Source: Public Record Report a problem | ||
| 2/1/2019 | Sold | $344,000+1.2%$156/sqft |
Source: Public Record Report a problem | ||
| 1/8/2019 | Pending sale | $339,900$154/sqft |
Source: Windermere Real Estate/Puyallup Inc. #1396388 Report a problem | ||
| 12/31/2018 | Listed for sale | $339,900+20.5%$154/sqft |
Source: Windermere Real Estate/Puyallup Inc. #1396388 Report a problem | ||
| 7/29/2009 | Sold | $282,000+23.7%$128/sqft |
Source: Public Record Report a problem | ||
| 8/4/2003 | Sold | $227,950$103/sqft |
Source: Public Record Report a problem | ||
Public tax history
| Year | Property taxes | Tax assessment |
|---|---|---|
| 2025 | $6,070 -0.5% | $536,400 +2.9% |
| 2024 | $6,100 +15.2% | $521,500 +3.9% |
| 2023 | $5,297 -1.9% | $501,800 -4.8% |
| 2022 | $5,400 +6.6% | $527,200 +23% |
| 2021 | $5,067 +17.3% | $428,600 +22.2% |
| 2019 | $4,319 -1.4% | $350,600 +5.5% |
| 2018 | $4,380 +8.3% | $332,300 +10.3% |
| 2017 | $4,044 +9.4% | $301,300 +23.3% |
| 2016 | $3,698 | $244,400 +6.2% |
| 2014 | $3,698 +119% | $230,200 +9% |
| 2013 | $1,689 | $211,200 +1.5% |
| 2012 | -- | $208,000 -9.8% |
| 2011 | -- | $230,600 -4.9% |
| 2010 | -- | $242,600 |
Find assessor info on the county website
Monthly payment
Est. payment
Payment breakdown
Explore the cost of this home by adjusting the details. Changes won't be saved.Climate risks
Neighborhood: 98374
Nearby schools
GreatSchools rating
- 5/10Warren Hunt Elementary SchoolGrades: PK-6Distance: 1.2 mi
- 4/10Ferrucci Jr High SchoolGrades: 7-9Distance: 1.8 mi
- 6/10Emerald Ridge High SchoolGrades: 10-12Distance: 3.4 mi
- $585,2004 bd3 ba2.2k sqft11117 132nd Stct E, Puyallup, WA 98374Off Market
- $648,3005 bd3 ba2.5k sqft11121 132nd Stct E, Puyallup, WA 98374Off Market

- $552,5004 bd3 ba1.9k sqft11120 132nd Stct E, Puyallup, WA 98374Off Market

- $638,1004 bd3 ba2.2k sqft11112 132nd Stct E, Puyallup, WA 98374Off Market

- $629,8004 bd3 ba2.2k sqft11015 132nd Stct E, Puyallup, WA 98374Off Market
- $645,8004 bd3 ba2.6k sqft11018 132nd Stct E, Puyallup, WA 98374Off Market
- $574,9003 bd3 ba2.4k sqft13109 112th Ave E, Puyallup, WA 98374Sold
- $600,0004 bd3 ba2.6k sqft13210 110th Avenue Ct E, Puyallup, WA 98374Sold
A local agent can set up tours, give advice and negotiate with sellers.
Similar homes
- $549,9504 bd3 ba2.1k sqft11222 186th Street Ct E, Puyallup, WA 98374Active
 MLS ID #2540288, John Hurlbut. NWMLS as distributed by MLS GRID
 - $589,9504 bd3 ba2.1k sqftGrandridge Div 5, Puyallup, WA 98374Active
 MLS ID #2526904, Toril Schoepfer. NWMLS as distributed by MLS GRID
 - $530,0004 bd3 ba2k sqft6316 119th St E, Puyallup, WA 98373Active
 MLS ID #2565832, Joshua Norris. NWMLS as distributed by MLS GRID
 - $649,9504 bd3 ba2.6k sqft12105 172nd Street Ct E, Puyallup, WA 98374Active
 MLS ID #2559681, Musab El-Himri. NWMLS as distributed by MLS GRID
 - $699,9905 bd4 ba2.4k sqftManorwood West, Puyallup, WA 98374ActiveMLS ID #2561454, Michael Renard. NWMLS as distributed by MLS GRID
- $550,0003 bd3 ba2k sqft7924 161st Court E, Puyallup, WA 98375ActiveMLS ID #2566427, Annie Salonen. NWMLS as distributed by MLS GRID
- $469,0003 bd3 ba1.5k sqft15804 131st Avenue, Puyallup, WA 98374ActiveMLS ID #2551863, Gabriel Sarno. NWMLS as distributed by MLS GRID
- $499,9503 bd3 ba2k sqftHanson Estates, Puyallup, WA 98375ActiveMLS ID #2565358, Stephanie Gurden. NWMLS as distributed by MLS GRID
- $489,9503 bd3 ba1.9k sqftMeridian Greens Village Pdd, Puyallup, WA 98373ActiveMLS ID #2530767, Ryan Allie. NWMLS as distributed by MLS GRID
- $499,9503 bd3 ba2k sqftSweetbriar, Puyallup, WA 98373ActiveMLS ID #2515654, Michelle Walden. NWMLS as distributed by MLS GRID
- $574,9503 bd3 ba2.1k sqft18502 94th Avenue E, Puyallup, WA 98375ActiveMLS ID #2556161, Kym Knudson. NWMLS as distributed by MLS GRID
- $520,0003 bd3 ba2k sqft9225 195th Street Ct E, Graham, WA 98338ActiveMLS ID #2571169, Abbey Beal. NWMLS as distributed by MLS GRID
- $529,9504 bd3 ba1.9k sqft19817 97th Avenue Ct E, Graham, WA 98338ActiveMLS ID #2562213, Denis Rabiyevskiy. NWMLS as distributed by MLS GRID
- $550,0003 bd3 ba1.9k sqft14206 67th Avenue E, Puyallup, WA 98373ActiveMLS ID #2555718, Cheryl Buck. NWMLS as distributed by MLS GRID
- $585,0003 bd3 ba2.4k sqft14909 87th Avenue E, Puyallup, WA 98375ActiveMLS ID #2536710, Steven E. Breda. NWMLS as distributed by MLS GRID
- $564,9005 bd3 ba3.2k sqft9520 187th Street Ct E, Puyallup, WA 98375ActiveMLS ID #2558551, Angela K. Filkins. NWMLS as distributed by MLS GRID
- $630,0005 bd3 ba2.5k sqft17416 91st Avenue E, Puyallup, WA 98375ActiveMLS ID #2543312, Autumn Allen. NWMLS as distributed by MLS GRID
- $625,0004 bd3 ba2k sqftRussellwood, Bonney Lake, WA 98391ActiveMLS ID #2567003, Amber Bills Clarke. NWMLS as distributed by MLS GRID
- $599,0004 bd3 ba2.1k sqft912 25th Avenue SW, Puyallup, WA 98373ActiveMLS ID #2522008, Joseph Kim. NWMLS as distributed by MLS GRID
- $608,8884 bd3 ba2.8k sqft15410 87th Avenue E, Puyallup, WA 98375ActiveMLS ID #2531053, Luke Griffin. NWMLS as distributed by MLS GRID
