Step into this spacious 5-bedroom home offering incredible storage and thoughtful design throughout! Enjoy the convenience of a main-floor bedroom and full bath, perfect for guests or multi-generational living. The formal living room welcomes you with elegant pillars and built-in bookcases, creating a warm and sophisticated entry. The large kitchen features abundant cabinetry, an island, and extensive counter space, ideal for cooking and entertaining. Enjoy the cozy fireplace during the cooler months. Gorgeous floors enhance the main level’s charm. Upstairs, all five bedrooms include generous walk-in closets, and the secondary bedrooms are impressively oversized. A loft/bonus room adds even more flexible living space. The primary suite shines with an updated bathroom for a fresh, modern feel. All appliances stay, making move-in easy. Enjoy access to desirable Silver Creek amenities, plus AC to keep you comfortable all summer long. easy commute to JBLM. Close to restaurants, shopping, schools & entertainment. With a little bit of work, make this your dream home!
Active
Listed by: Lewis Real Estate • Angela K. Filkins
Price cut: $7.5K (8/6)
$578,500
9520 187th Street Ct E, Puyallup, WA 98375
5beds
3,209sqft
Single Family Residence
Built in 2004
5,183 Square Feet Lot
$-- Zestimate®
$180/sqft
$81/mo HOA
What's special
- 26 days |
- 405 |
- 23 |
Zillow last checked:
Listing updated:
Offers reviewed: Jul 27
Listed by:
Angela K. Filkins,
Lewis Real Estate
Source: NWMLS as distributed by MLS GRID,MLS#: 2558551
Facts & features
Interior
Bedrooms & bathrooms
- Bedrooms: 5
- Bathrooms: 3
- Full bathrooms: 3
- Main level bathrooms: 1
- Main level bedrooms: 1
Bedroom
- Level: Second
Bedroom
- Level: Second
Bedroom
- Level: Second
Bedroom
- Level: Second
Bedroom
- Level: Main
Bathroom full
- Level: Second
Bathroom full
- Level: Second
Bathroom full
- Level: Main
Dining room
- Level: Main
Family room
- Level: Second
Kitchen with eating space
- Level: Main
Living room
- Level: Main
Utility room
- Level: Main
Heating
- Fireplace, Forced Air, Heat Pump, Electric, Natural Gas
Cooling
- Forced Air, Heat Pump
Appliances
- Included: Dishwasher, Refrigerator, Stove(s)/Range(s), Dishwasher(s), Refrigerator(s)
Features
- Bath Off Primary
- Flooring: Laminate, Vinyl, Carpet
- Windows: Dbl Pane/Storm Window
- Basement: None
- Number of fireplaces: 1
- Fireplace features: Gas, Main Level: 1, Fireplace
Interior area
- Total structure area: 3,209
- Total interior livable area: 3,209 sqft
Property
Parking
- Total spaces: 4
- Parking features: Attached Garage, Off Street
- Has attached garage: Yes
- Covered spaces: 2
- Uncovered spaces: 2
Features
- Levels: Two
- Stories: 2
- Patio & porch: Bath Off Primary, Dbl Pane/Storm Window, Fireplace, Walk-In Closet(s)
Lot
- Size: 5,183 Square Feet
Details
- Parcel number: 6024310740
- Special conditions: Standard
Construction
Type & style
- Home type: SingleFamily
- Architectural style: 2 Story
- Property subtype: Single Family Residence
Materials
- Metal/Vinyl
- Roof: Composition
Condition
- Year built: 2004
Utilities & green energy
- Sewer: Sewer Connected
- Water: Public, Company: Rainier View
Community & HOA
Community
- Features: Athletic Court, CCRs, Clubhouse
- Subdivision: Puyallup
HOA
- HOA fee: $485 semi-annually
- HOA phone: 425-897-3400
Location
- Region: Puyallup
Financial & listing details
- Price per square foot: $180/sqft
- Tax assessed value: $569,400
- Annual tax amount: $5,707
- Offers reviewed: 07/27/2026
- Date on market: 7/21/2026
- Cumulative days on market: 28 days
- Listing terms: Rehab Loan
- Inclusions: Dishwasher(s), Refrigerator(s), Stove(s)/Range(s)
Estimated market value
Not available
Estimated sales range
Not available
Not available
Price history
| Date | Event | Price |
|---|---|---|
| 8/6/2026 | Price change | $578,500-1.3%$180/sqft |
Source:  NWMLS as distributed by MLS GRID #2558551 Report a problem NWMLS as distributed by MLS GRID #2558551 Report a problem | ||
| 7/22/2026 | Listed for sale | $586,000+60.7%$183/sqft |
Source: NWMLS as distributed by MLS GRID #2558551 Report a problem | ||
| 4/12/2021 | Listing removed | -- |
Source: Zillow Rental Network Premium Report a problem | ||
| 4/7/2021 | Listed for rent | $3,185+12%$1/sqft |
Source: Zillow Rental Network Premium Report a problem | ||
| 8/20/2020 | Listing removed | $2,845$1/sqft |
Source: Home Partners of America LLC Report a problem | ||
| 7/20/2020 | Listed for rent | $2,845+11.8%$1/sqft |
Source: Home Partners of America LLC Report a problem | ||
| 7/5/2019 | Listing removed | $2,545$1/sqft |
Source: Realty 10x Professionals Report a problem | ||
| 6/12/2019 | Listed for rent | $2,545$1/sqft |
Source: Realty 10x Professionals Report a problem | ||
| 8/15/2017 | Sold | $364,719-0.1%$114/sqft |
Source: NWMLS as distributed by MLS GRID #1163035 Report a problem | ||
| 7/19/2017 | Listed for sale | $365,000+41.2%$114/sqft |
Source: Puyallup #1163035 Report a problem | ||
| 4/13/2004 | Sold | $258,460$81/sqft |
Source: Public Record Report a problem | ||
Public tax history
| Year | Property taxes | Tax assessment |
|---|---|---|
| 2025 | $6,244 +0.4% | $569,400 +4.3% |
| 2024 | $6,222 +12.5% | $545,900 +5.1% |
| 2023 | $5,528 -1.9% | $519,400 -6.1% |
| 2022 | $5,637 +5% | $553,400 +22.9% |
| 2021 | $5,366 +15.2% | $450,200 +27.1% |
| 2019 | $4,656 +4.6% | $354,300 +3% |
| 2018 | $4,452 +8.2% | $344,100 +12% |
| 2017 | $4,113 +11.2% | $307,200 +20.7% |
| 2016 | $3,699 | $254,600 +9.8% |
| 2014 | $3,699 +15.8% | $231,800 +15.4% |
| 2013 | $3,195 | $200,900 -0.8% |
| 2012 | -- | $202,500 -14.5% |
| 2011 | -- | $236,800 -8.4% |
| 2010 | -- | $258,600 |
Find assessor info on the county website
Monthly payment
Est. payment
Payment breakdown
Explore the cost of this home by adjusting the details. Changes won't be saved.Climate risks
Neighborhood: 98375
Nearby schools
GreatSchools rating
- 7/10Emma L Carson Elementary SchoolGrades: PK-6Distance: 0.5 mi
- 6/10Doris Stahl Junior High SchoolGrades: 6-10Distance: 1.2 mi
- 5/10Gov John Rogers High SchoolGrades: 9-12Distance: 3.7 mi
- $635,8005 bd3 ba3.2k sqft9520 187th St E, Puyallup, WA 98375Off Market

- $539,9993 bd3 ba2.2k sqft9526 187th Street Ct E, Puyallup, WA 98375Sold

- $573,9003 bd-- ba2.2k sqft9526 187th St E, Puyallup, WA 98375Off Market
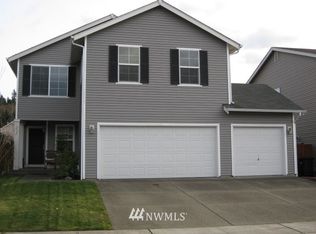
- $508,3003 bd3 ba1.6k sqft9519 187th St E, Puyallup, WA 98375Off Market
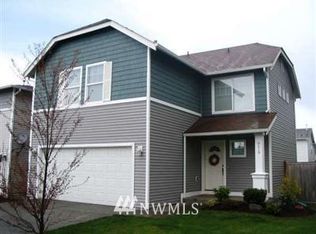
- $486,8003 bd3 ba1.9k sqft9527 187th St E, Puyallup, WA 98375Off Market
- $570,2004 bd3 ba2.5k sqft9507 187th St E, Puyallup, WA 98375Off Market
- $498,2003 bd3 ba1.9k sqft9531 187th St E, Puyallup, WA 98375Off Market
- $516,6003 bd3 ba2.1k sqft9444 187th St E, Puyallup, WA 98375Off Market
A local agent can set up tours, give advice and negotiate with sellers.
Similar homes
- $549,9504 bd3 ba2.2k sqftCountry Hollow, Puyallup, WA 98375Active
 MLS ID #2564980, Eric Kelly. NWMLS as distributed by MLS GRID
 - $560,0004 bd3 ba2.6k sqft8022 175th Street Ct E, Puyallup, WA 98375Active
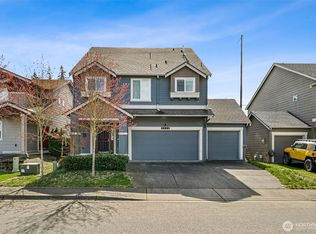 MLS ID #2493132, Angelique Nespoli. NWMLS as distributed by MLS GRID
 - $615,0005 bd3 ba2.6k sqft14209 67th Avenue E, Puyallup, WA 98373Active
 MLS ID #2567328, Peni Lue Petett. NWMLS as distributed by MLS GRID
 - $679,0004 bd3 ba2.4k sqft9012 161st Street Ct E, Puyallup, WA 98375Active
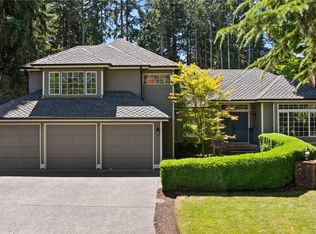 MLS ID #2550540, DeAnna Renee Franklin. NWMLS as distributed by MLS GRID
 - $489,9503 bd3 ba1.9k sqft18412 95th Avenue Ct E, Puyallup, WA 98375ActiveMLS ID #2528709, Graham Raymond Northcott. NWMLS as distributed by MLS GRID
- $613,0006 bd4 ba3k sqft2519 189th Street Ct E, Tacoma, WA 98445ActiveMLS ID #2568529, Staci Sue Saunders. NWMLS as distributed by MLS GRID
- $479,5003 bd3 ba2.3k sqft8422 175th Street Ct E, Puyallup, WA 98375ActiveMLS ID #2525704, Angela K. Filkins. NWMLS as distributed by MLS GRID
- $610,0006 bd4 ba2.9k sqft20604 95th Avenue Ct E, Graham, WA 98338ActiveMLS ID #2539215, Chandra Goodwin. NWMLS as distributed by MLS GRID
- $589,9504 bd3 ba2.1k sqftGrandridge Div 5, Puyallup, WA 98374ActiveMLS ID #2526904, Toril Schoepfer. NWMLS as distributed by MLS GRID
- $624,9954 bd3 ba2k sqft7614 138th Street Ct E, Puyallup, WA 98373ActiveMLS ID #2558712, Vadim Polishchuk. NWMLS as distributed by MLS GRID
- $605,0004 bd3 ba2.2k sqft17216 139th Avenue E, Puyallup, WA 98374ActiveMLS ID #2517669, Jeffrey A. Pierce. NWMLS as distributed by MLS GRID
- $489,0004 bd3 ba2.2k sqft8402 147th St Court E, Puyallup, WA 98375ActiveMLS ID #2493787, Alexis Martz. NWMLS as distributed by MLS GRID
- $595,0003 bd2 ba1.6k sqft19411 112th Avenue E, Graham, WA 98338ActiveMLS ID #2548563, Darlene Heseltine. NWMLS as distributed by MLS GRID
- $550,0004 bd4 ba2.4k sqft8412 205th Street Ct E, Spanaway, WA 98387ActiveMLS ID #2540458, Pamela Davison. NWMLS as distributed by MLS GRID
- $579,9994 bd3 ba3k sqft908 Daffodil Avenue NE, Orting, WA 98360ActiveMLS ID #2546346, Ariell Aquino-Lazaro. NWMLS as distributed by MLS GRID
- $620,0004 bd3 ba2.2k sqftQuail Heights, Graham, WA 98338ActiveMLS ID #2563027, Jessica Capistran. NWMLS as distributed by MLS GRID
- $599,0003 bd2 ba1.8k sqftLost Creek, Graham, WA 98338ActiveMLS ID #2561951, Tim Bryan. NWMLS as distributed by MLS GRID
- $515,0003 bd3 ba2k sqft16214 78th Avenue Ct E, Puyallup, WA 98375ActiveMLS ID #2501603, David Brian Wahlers. NWMLS as distributed by MLS GRID
- $530,0004 bd3 ba2k sqft6316 119th St E, Puyallup, WA 98373ActiveMLS ID #2565832, Joshua Norris. NWMLS as distributed by MLS GRID
- $524,9004 bd3 ba2.6k sqft7615 198th Street E, Spanaway, WA 98387ActiveMLS ID #2477340, Rich Kim. NWMLS as distributed by MLS GRID
