Welcome home to Quail Heights, a peaceful gated community in Graham. This beautifully updated four-bedroom, three full bathroom home offers 2,240 square feet of comfortable living space on approximately one third of an acre, complete with beautiful mountain views. The home features new luxury vinyl plank flooring throughout the main level, updated bedrooms and bathrooms, a roof installed in 2022, HVAC installed in 2020, and a new water heater installed in 2026. Lovingly maintained by its original owner, this home is conveniently located near schools, shopping, and everyday amenities. Offered below market value at $620,000, this is a wonderful opportunity to own a spacious, updated home in the desirable Quail Heights community.
Active
Listed by: John L Scott Yakima • Jessica Capistran • 509-966-9900
Price cut: $20.1K (9/11)
$599,900
10322 249th Street Ct E, Graham, WA 98338
4beds
2,294sqft
Single Family Residence
Built in 2003
0.31 Acres Lot
$600,200 Zestimate®
$262/sqft
$67/mo HOA
What's special
Beautiful mountain viewsUpdated bedrooms and bathroomsSpacious updated home
- --
- on Zillow
- 257
- views
- 10
- saves
Zillow last checked:
Listing updated:
Listed by:
Jessica Capistran 509-966-9900 jessicac@johnlscott.com,
John L Scott Yakima
Source: NWMLS as distributed by MLS GRID,MLS#: 2563027
Facts & features
Interior
Bedrooms & bathrooms
- Bedrooms: 4
- Bathrooms: 3
- Full bathrooms: 3
- Main level bathrooms: 1
- Main level bedrooms: 1
Primary bedroom
- Level: Second
Bedroom
- Level: Main
Bedroom
- Level: Second
Bedroom
- Level: Second
Bathroom full
- Level: Second
Bathroom full
- Level: Second
Other
- Level: Main
Dining room
- Level: Main
Entry hall
- Level: Main
Family room
- Level: Main
Kitchen with eating space
- Level: Main
Living room
- Level: Main
Utility room
- Level: Garage
Heating
- Fireplace Insert, Forced Air, Electric
Cooling
- Forced Air
Appliances
- Included: Microwave, Refrigerator, Stove(s)/Range(s), Washer, Microwave(s), Refrigerator(s), Washer(s), Water Heater: Electric, Water Heater Location: Garage
Features
- Bath Off Primary, Ceiling Fan(s), Dining Room, Pantry
- Flooring: See Remarks, Vinyl Plank, Carpet
- Basement: None
- Has fireplace: No
- Fireplace features: Gas, Wood Burning
Interior area
- Total structure area: 2,294
- Total interior livable area: 2,294 sqft
Property
Parking
- Total spaces: 4
- Parking features: Attached Garage
- Has attached garage: Yes
- Covered spaces: 2
- Uncovered spaces: 2
Features
- Levels: Two
- Stories: 2
- Entry location: Main
- Patio & porch: Bath Off Primary, Ceiling Fan(s), Dining Room, Pantry, Vaulted Ceiling(s), Walk-In Closet(s), Water Heater
Lot
- Size: 0.31 Acres
- Dimensions: 82.75 x 164.74
- Features: Fenced-Partially, Patio
- Residential vegetation: Fruit Trees
Details
- Parcel number: 6022970090
- Zoning: 1101
- Special conditions: Standard
Construction
Type & style
- Home type: SingleFamily
- Architectural style: 2 Story
- Property subtype: Single Family Residence
Materials
- Wood Siding
- Foundation: Poured Concrete
- Roof: Composition
Condition
- Year built: 2003
- Major remodel year: 2006
Utilities & green energy
- Electric: Company: Puget Power
- Sewer: Septic Tank
- Water: Public, Company: Graham Hill Mutual
- Utilities for property: Xfinity, Xfinity
Community & HOA
Community
- Features: CCRs, Gated
- Security: Security Service
- Subdivision: Graham
HOA
- Services included: Road Maintenance, Security
- HOA fee: $800 annually
- HOA phone: 253-223-0685
Location
- Region: Graham
Financial & listing details
- Price per square foot: $262/sqft
- Tax assessed value: $547,300
- Annual tax amount: $2,965
- Date on market: 7/31/2026
- Listing terms: Conventional,FHA,VA Loan
- Inclusions: Microwave(s), Refrigerator(s), Stove(s)/Range(s), Washer(s)
Estimated market value
$600,200
$570,000 - $630,000
$3,253/mo
Price history
| Date | Event | Price |
|---|---|---|
| 9/11/2026 | Price change | $599,900-3.2%$262/sqft |
Source:  NWMLS as distributed by MLS GRID #2563027 Report a problem NWMLS as distributed by MLS GRID #2563027 Report a problem | ||
| 7/31/2026 | Listed for sale | $620,000+158.4%$270/sqft |
Source: NWMLS as distributed by MLS GRID #2563027 Report a problem | ||
| 6/17/2004 | Sold | $239,950$105/sqft |
Source: Public Record Report a problem | ||
Public tax history
| Year | Property taxes | Tax assessment |
|---|---|---|
| 2025 | $5,929 +4.9% | $547,300 +5.6% |
| 2024 | $5,651 +1.1% | $518,200 +7.2% |
| 2023 | $5,588 -2.6% | $483,400 -5.1% |
| 2022 | $5,738 +0.9% | $509,500 +16.2% |
| 2021 | $5,688 +47.6% | $438,600 +30.7% |
| 2019 | $3,854 -14.9% | $335,700 +7.4% |
| 2018 | $4,527 +15.5% | $312,500 +6.4% |
| 2017 | $3,920 +3.1% | $293,800 +24.5% |
| 2016 | $3,803 | $235,900 +5.2% |
| 2014 | $3,803 +19.2% | $224,200 +13.6% |
| 2013 | $3,191 | $197,400 +0.6% |
| 2012 | -- | $196,200 -7.1% |
| 2011 | -- | $211,100 -3.4% |
| 2010 | -- | $218,600 -11.6% |
| 2009 | -- | $247,300 -11.1% |
| 2008 | $3,173 | $278,100 -1.7% |
| 2007 | $3,173 +365% | $282,900 +557.9% |
| 2002 | $682 +13.7% | $43,000 +2.4% |
| 2000 | $600 | $42,000 |
Find assessor info on the county website
Monthly payment
Est. payment
Payment breakdown
Explore the cost of this home by adjusting the details. Changes won't be saved.Climate risks
Neighborhood: 98338
Nearby schools
Schools provided by the listing agent
- High: Graham-Kapowsin High
Source: NWMLS as distributed by MLS GRID. This data may not be complete. We recommend contacting the local school district to confirm school assignments for this home.


Similar homes
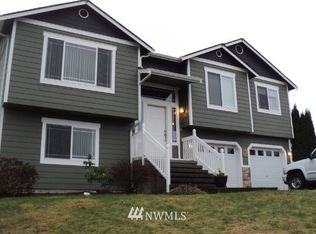
- $634,9993 bd3 ba2.4k sqftEvergreen Hills, Graham, WA 98338Active
 MLS ID #2563305, Martina Reid. NWMLS as distributed by MLS GRID
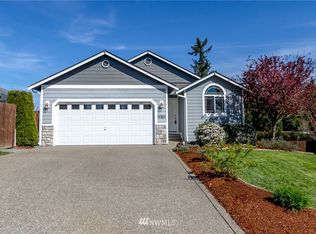
 - $555,0003 bd2 ba1.6k sqft19411 112th Avenue E, Graham, WA 98338Active
 MLS ID #2548563, Darlene Heseltine. NWMLS as distributed by MLS GRID
 - $564,9503 bd2 ba1.5k sqft20710 128th Avenue Ct E, Graham, WA 98338Active
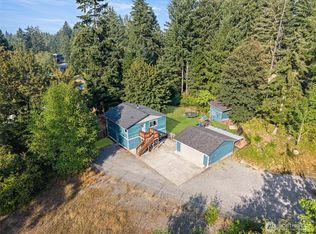 MLS ID #2566277, Teanna R Ketter. NWMLS as distributed by MLS GRID
 - $534,9503 bd2 ba1.5k sqftEvergreen Hills, Graham, WA 98338Active
 MLS ID #2545117, Libbie D Lozier. NWMLS as distributed by MLS GRID
