Welcome to this one-of-a-kind 2,115 sq ft home featuring 3 bedrooms, 3.5 baths, and a spacious bonus room designed to fit a variety of lifestyles. The flexible floor plan offers space for guests, a home office, hobbies, or multi-generational living. Main-floor wheelchair accessibility provides added convenience and functionality, while the upstairs primary suite serves as a private retreat with its own 8' x 24' covered deck, perfect for enjoying peaceful mornings or relaxing evenings. Outdoor living is the true highlight of this property. The impressive 24' x 30' covered deck is built for year-round enjoyment and features a propane-fired brick oven, cabana bar, built-in heaters, and weather curtains to create a warm, inviting atmosphere during cooler months. A dedicated hot tub room offers the perfect place to unwind, while storage beneath the deck provides practical space for outdoor equipment and seasonal items. Two covered 36-foot side areas add even more versatility, including a dedicated outdoor cooking area ideal for entertaining. High-efficiency gas furnace and central A/C installed in 2021. Pre-inspected for added peace of mind, with most recommended repairs already completed. This unique property offers a rare combination of comfort, accessibility, and unmatched indoor-outdoor living.
Active
Listed by: Real Broker LLC • Carlina Solvie
$519,999
10426 198th Street Ct E, Graham, WA 98338
3beds
2,115sqft
:
Get pre-qualified$3,291/mo
Townhouse, Single Family Residence
Built in 2004
4,791 Square Feet Lot
$518,700 Zestimate®
$246/sqft
$54/mo HOA
What's special
Dedicated outdoor cooking areaSpacious bonus roomUpstairs primary suiteHigh-efficiency gas furnaceFlexible floor planStorage beneath the deckDedicated hot tub room
- 50 days |
- 116 |
- 3 |
Zillow last checked:
Listing updated:
Listed by:
Carlina Solvie,
Real Broker LLC
Source: NWMLS as distributed by MLS GRID,MLS#: 2536610
Facts & features
Interior
Bedrooms & bathrooms
- Bedrooms: 3
- Bathrooms: 4
- Full bathrooms: 3
- 1/2 bathrooms: 1
- Main level bathrooms: 2
Primary bedroom
- Level: Second
Bedroom
- Level: Second
Bedroom
- Level: Second
Bathroom full
- Level: Second
Bathroom full
- Level: Second
Bathroom full
- Level: Main
Other
- Level: Main
Bonus room
- Level: Garage
Dining room
- Level: Main
Entry hall
- Level: Main
Kitchen with eating space
- Level: Main
Living room
- Level: Main
Utility room
- Level: Main
Heating
- Fireplace, Forced Air, High Efficiency (Unspecified), Electric, Natural Gas
Cooling
- Heat Pump
Appliances
- Included: Dishwasher, Dryer, Microwave, Refrigerator, Stove(s)/Range(s), Washer, Dishwasher(s), Dryer(s), Microwave(s), Refrigerator(s), Washer(s), Water Heater: Gas, Water Heater Location: Garage
Features
- Bath Off Primary, Ceiling Fan(s), Dining Room, Pantry
- Flooring: Ceramic Tile, Carpet
- Windows: Dbl Pane/Storm Window
- Basement: None
- Number of fireplaces: 1
- Fireplace features: Gas, Lower Level: 1, Fireplace
Interior area
- Total structure area: 2,115
- Total interior livable area: 2,115 sqft
Video & virtual tour
Property
Parking
- Total spaces: 2
- Parking features: Off Street
- Uncovered spaces: 2
Features
- Levels: Multi/Split
- Entry location: Main
- Patio & porch: Bath Off Primary, Ceiling Fan(s), Dbl Pane/Storm Window, Dining Room, Fireplace, Hot Tub/Spa, Pantry, Walk-In Closet(s), Water Heater
- Has spa: Yes
- Spa features: Indoor
Lot
- Size: 4,791 Square Feet
- Features: Dead End Street, Paved, Deck, Dog Run, Fenced-Fully, High Speed Internet, Hot Tub/Spa, Outdoor Fireplace
- Topography: Partial Slope
Details
- Parcel number: TBD
- Special conditions: Standard
Construction
Type & style
- Home type: Townhouse
- Architectural style: Contemporary,Townhouse
- Property subtype: Townhouse, Single Family Residence
Materials
- Wood Products
- Foundation: Poured Concrete
- Roof: Composition
Condition
- Good
- Year built: 2004
Details
- Builder name: Terra Homes
Utilities & green energy
- Electric: Company: TPU
- Sewer: Available, Company: Pierce County
- Water: Public, Company: Rainier View
Community & HOA
Community
- Features: CCRs, Playground
- Subdivision: Graham
HOA
- Services included: Common Area Maintenance, Road Maintenance
- HOA fee: $650 annually
Location
- Region: Graham
Financial & listing details
- Price per square foot: $246/sqft
- Tax assessed value: $439,900
- Annual tax amount: $4,962
- Date on market: 6/8/2026
- Cumulative days on market: 50 days
- Listing terms: Conventional,FHA,VA Loan
- Inclusions: Dishwasher(s), Dryer(s), Microwave(s), Refrigerator(s), Stove(s)/Range(s), Washer(s)
Estimated market value
$518,700
$493,000 - $545,000
$2,863/mo
Price history
| Date | Event | Price |
|---|---|---|
| 6/8/2026 | Listed for sale | $519,999+175.2%$246/sqft |
Source:  NWMLS as distributed by MLS GRID #2536610 Report a problem NWMLS as distributed by MLS GRID #2536610 Report a problem | ||
| 2/25/2005 | Sold | $188,950$89/sqft |
Source: Public Record Report a problem | ||
Public tax history
| Year | Property taxes | Tax assessment |
|---|---|---|
| 2024 | $4,887 +3% | $439,900 +9.2% |
| 2023 | $4,746 -0.5% | $402,800 -2.9% |
| 2022 | $4,770 +0.2% | $414,700 +15.3% |
| 2021 | $4,762 +50.9% | $359,600 +34.8% |
| 2019 | $3,155 -3.8% | $266,800 +7% |
| 2018 | $3,281 +13.8% | $249,400 +20.3% |
| 2017 | $2,882 +22.9% | $207,300 +28.8% |
| 2016 | $2,346 | $160,900 +18.7% |
| 2014 | $2,346 +18.4% | $135,600 +11.6% |
| 2013 | $1,982 | $121,500 +1.9% |
| 2012 | -- | $119,200 -26.3% |
| 2011 | -- | $161,700 -1.8% |
| 2010 | -- | $164,700 |
Find assessor info on the county website
Monthly payment
Est. payment
Payment breakdown
Explore the cost of this home by adjusting the details. Changes won't be saved.Climate risks
Neighborhood: 98338
Nearby schools
GreatSchools rating
- 8/10Nelson Elementary SchoolGrades: PK-5Distance: 1.4 mi
- 5/10Frontier Middle SchoolGrades: 6-8Distance: 1.4 mi
- 7/10Graham Kapowsin High SchoolGrades: 9-12Distance: 1.2 mi
Schools provided by the listing agent
- Elementary: Elk Plain Elem
- Middle: Frontier Jnr High
- High: Graham-Kapowsin High
Source: NWMLS as distributed by MLS GRID. This data may not be complete. We recommend contacting the local school district to confirm school assignments for this home.
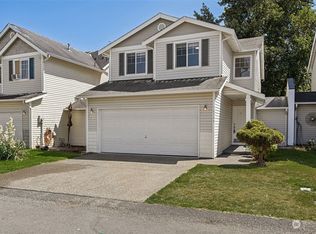
- $425,0003 bd3 ba1.5k sqft10504 198th Street Ct E, Graham, WA 98338Sold
- $489,6004 bd3 ba1.5k sqft10501 198th Stct E, Graham, WA 98338Off Market
- $467,2003 bd3 ba1.4k sqft10503 198th Stct E, Graham, WA 98338Off Market
- $492,2003 bd3 ba1.7k sqft10521 198th Stct E, Graham, WA 98338Off Market
- $432,3004 bd3 ba1.5k sqft10508 198th Stct E, Graham, WA 98338Off Market
- $450,0003 bd3 ba1.7k sqft10425 198th Street Ct E, Graham, WA 98338For Sale
- $440,7003 bd2 ba1.7k sqft10425 198th Stct E, Graham, WA 98338Off Market
- $404,1003 bd3 ba1.7k sqft10412 198th Stct E, Graham, WA 98338Off Market
A local agent can set up tours, give advice and negotiate with sellers.
Similar homes
- $534,9503 bd2 ba1.5k sqftEvergreen Hills, Graham, WA 98338Active
 MLS ID #2545117, Libbie D Lozier. NWMLS as distributed by MLS GRID
 - $525,0003 bd3 ba1.9k sqft9222 195th Street Ct E, Graham, WA 98338Active
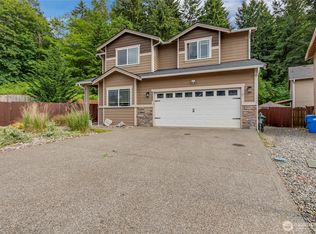 MLS ID #2535596, Justin Moffett. NWMLS as distributed by MLS GRID
 - $499,0003 bd3 ba1.8k sqft9423 200th Street E, Graham, WA 98338Active
 MLS ID #2531151, Ronald Rougeaux. NWMLS as distributed by MLS GRID
 - $550,0004 bd3 ba2.3k sqft11601 212th Street E, Graham, WA 98338Active
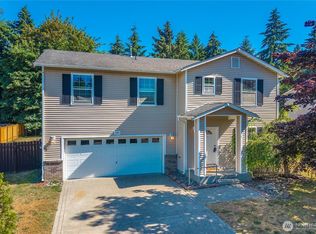 MLS ID #2529236, Beth Rahman. NWMLS as distributed by MLS GRID
 - $545,0003 bd3 ba2.1k sqft22901 128th Avenue E, Graham, WA 98338ActiveMLS ID #2541828, Dillon Gee. NWMLS as distributed by MLS GRID
- $515,0004 bd3 ba2.2k sqftWinterwood Park Pdd Ph 1, Graham, WA 98338ActiveMLS ID #2526613, David Berg. NWMLS as distributed by MLS GRID
- $574,9505 bd3 ba2.2k sqft8220 228th Street Ct E, Graham, WA 98338ActiveMLS ID #2521337, Kristina Zebell. NWMLS as distributed by MLS GRID
- $620,0003 bd2 ba1.9k sqftEnglish Woods, Graham, WA 98338ActiveMLS ID #2484743, Kendahl Sipes. NWMLS as distributed by MLS GRID
- $512,5003 bd3 ba1.6k sqft20322 86th Avenue Ct E, Spanaway, WA 98387ActiveMLS ID #2527793, Bernadette Schuster. NWMLS as distributed by MLS GRID
- $610,0006 bd4 ba2.9k sqft20604 95th Avenue Ct E, Graham, WA 98338ActiveMLS ID #2539215, Chandra Goodwin. NWMLS as distributed by MLS GRID
- $674,9503 bd3 ba2k sqft13116 202 Street Ct E, Graham, WA 98338ActiveMLS ID #2519934, Ashley Britschgi. NWMLS as distributed by MLS GRID
- $599,9503 bd2 ba1.8k sqft19019 104th Avenue E, Puyallup, WA 98374ActiveMLS ID #2547577, Graham Raymond Northcott. NWMLS as distributed by MLS GRID
- $499,9503 bd3 ba1.9k sqft18412 95th Avenue Ct E, Puyallup, WA 98375ActiveMLS ID #2528709, Graham Raymond Northcott. NWMLS as distributed by MLS GRID
- $479,9003 bd3 ba1.5k sqft24512 46th Avenue E, Graham, WA 98338ActiveMLS ID #2489226, Piper Troxler. NWMLS as distributed by MLS GRID
- $550,0004 bd4 ba2.4k sqft8412 205th Street Ct E, Spanaway, WA 98387ActiveMLS ID #2540458, Pamela Davison. NWMLS as distributed by MLS GRID
- $295,0002 bd2 ba2.1k sqft9820 197th Street E #95, Graham, WA 98338ActiveMLS ID #2545641, Jodi Van Allman. NWMLS as distributed by MLS GRID
- $540,0003 bd3 ba1.8k sqft8627 136th Street E, Puyallup, WA 98373ActiveMLS ID #2530872, Misty Johnson. NWMLS as distributed by MLS GRID
- $570,0004 bd3 ba2.2k sqft16812 118th Avenue Ct E, Puyallup, WA 98374ActiveMLS ID #2555482, Randy White. NWMLS as distributed by MLS GRID
- $505,0003 bd3 ba1.5k sqft3909 212th Street Ct E, Spanaway, WA 98387ActiveMLS ID #2521411, Brad Harper. NWMLS as distributed by MLS GRID
- $509,9004 bd3 ba1.6k sqft411 Rudnick Court NW, Orting, WA 98360ActiveMLS ID #2535824, Chantelle Whittier. NWMLS as distributed by MLS GRID
