Short sale opportunity in Grand Firs. This 5 bedroom, 3 bath 2 story home on a 1/4 acre features RV parking and custom landscaped, fully fenced backyard. The main floor has an open concept floor plan, with a gourmet kitchen w/ walk-in pantry, stainless appliances, quartz countertops and gas stove and island that opens to the living room, full bath and bedroom. Perfect for multigenerational living. Upstairs features and around-the-horn layout with the primary suite separate from the spare rooms, 3 bedrooms, full bath and laundry room with cabinets. Faux wood blinds, carpet & engineered hardwood flooring, sprinkler sys, wired for hot tub, 2 car garage, RV parking and cement plank siding. Relax on the big back patio complete w/ a partial Mountain view. Gated community has 4 parks.
Pending short sale
Listed by: Epique Realty • Kristina Zebell • 206-423-3989
Price cut: $25K (7/31)
$499,950
8220 228th Street Ct E, Graham, WA 98338
5beds
2,270sqft
Single Family Residence
Built in 2010
0.29 Acres Lot
$-- Zestimate®
$220/sqft
$58/mo HOA
What's special
Big back patioRv parkingPartial mountain viewGourmet kitchenLaundry room with cabinetsFaux wood blindsCement plank siding
- --
- on Zillow
- 53
- views
- 0
- saves
Zillow last checked:
Listing updated:
Listed by:
Kristina Zebell 206-423-3989 KRISTINAZEBELL@GMAIL.COM,
Epique Realty
Source: NWMLS as distributed by MLS GRID,MLS#: 2521337
Facts & features
Interior
Bedrooms & bathrooms
- Bedrooms: 5
- Bathrooms: 3
- Full bathrooms: 3
- Main level bathrooms: 1
- Main level bedrooms: 1
Bedroom
- Level: Second
Bedroom
- Level: Second
Bedroom
- Level: Main
Heating
- Fireplace, Heat Pump, Electric, Natural Gas
Cooling
- None
Appliances
- Included: Dishwasher, Microwave, Refrigerator, Stove(s)/Range(s), Dishwasher(s), Microwave(s), Refrigerator(s), Water Heater: Gas, Water Heater Location: Garage
Features
- Bath Off Primary, Ceiling Fan(s), Dining Room, Pantry
- Flooring: Ceramic Tile, Hardwood, Vinyl, Carpet
- Windows: Dbl Pane/Storm Window
- Basement: None
- Number of fireplaces: 1
- Fireplace features: Gas, Main Level: 1, Fireplace
Interior area
- Total structure area: 2,270
- Total interior livable area: 2,270 sqft
Property
Parking
- Total spaces: 2
- Parking features: Driveway, Attached Garage, RV Parking
- Has attached garage: Yes
- Covered spaces: 2
Features
- Levels: Two
- Stories: 2
- Entry location: Main
- Patio & porch: Bath Off Primary, Ceiling Fan(s), Dbl Pane/Storm Window, Dining Room, Fireplace, Pantry, Security System, Sprinkler System, Walk-In Closet(s), Water Heater
- Has view: Yes
- View description: Territorial
Lot
- Size: 0.29 Acres
- Features: Curbs, Paved, Sidewalk, Cable TV, Fenced-Fully, Gas Available, Gated Entry, High Speed Internet, Patio, RV Parking, Sprinkler System
- Topography: Level
- Residential vegetation: Garden Space
Details
- Parcel number: 6025150040
- Zoning description: Jurisdiction: County
- Special conditions: Short Sale
Construction
Type & style
- Home type: SingleFamily
- Architectural style: 2 Story
- Property subtype: Single Family Residence
Materials
- Cement Planked, Cement Plank
- Foundation: Slab
- Roof: Flat
Condition
- Year built: 2010
Utilities & green energy
- Electric: Company: TPU
- Sewer: Septic Tank, Company: Septic
- Water: Public, Company: Washington Water Services
Community & HOA
Community
- Features: CCRs, Gated, Park
- Security: Security System
- Subdivision: Graham
HOA
- Services included: Common Area Maintenance
- HOA fee: $700 annually
- HOA phone: 253-925-2242
Location
- Region: Graham
Financial & listing details
- Price per square foot: $220/sqft
- Tax assessed value: $552,400
- Annual tax amount: $5,973
- Date on market: 5/10/2026
- Listing terms: Conventional,FHA,USDA Loan,VA Loan
- Inclusions: Dishwasher(s), Microwave(s), Refrigerator(s), Stove(s)/Range(s)
Estimated market value
Not available
Estimated sales range
Not available
$3,237/mo
Price history
| Date | Event | Price |
|---|---|---|
| 9/14/2026 | Pending sale | $499,950$220/sqft |
Source:  NWMLS as distributed by MLS GRID #2521337 Report a problem NWMLS as distributed by MLS GRID #2521337 Report a problem | ||
| 8/29/2026 | Listed for sale | $499,950$220/sqft |
Source: NWMLS as distributed by MLS GRID #2521337 Report a problem | ||
| 8/23/2026 | Pending sale | $499,950$220/sqft |
Source: NWMLS as distributed by MLS GRID #2521337 Report a problem | ||
| 8/21/2026 | Listed for sale | $499,950$220/sqft |
Source: NWMLS as distributed by MLS GRID #2521337 Report a problem | ||
| 8/4/2026 | Pending sale | $499,950$220/sqft |
Source: NWMLS as distributed by MLS GRID #2521337 Report a problem | ||
| 7/31/2026 | Price change | $499,950-4.8%$220/sqft |
Source: NWMLS as distributed by MLS GRID #2521337 Report a problem | ||
| 7/28/2026 | Price change | $524,950-8.7%$231/sqft |
Source: NWMLS as distributed by MLS GRID #2521337 Report a problem | ||
| 7/23/2026 | Listed for sale | $574,950$253/sqft |
Source: NWMLS as distributed by MLS GRID #2521337 Report a problem | ||
| 6/2/2026 | Pending sale | $574,950$253/sqft |
Source: NWMLS as distributed by MLS GRID #2521337 Report a problem | ||
| 5/20/2026 | Price change | $574,950-4.2%$253/sqft |
Source: NWMLS as distributed by MLS GRID #2521337 Report a problem | ||
| 5/10/2026 | Listed for sale | $599,950-3.2%$264/sqft |
Source: NWMLS as distributed by MLS GRID #2521337 Report a problem | ||
| 3/14/2022 | Sold | $620,000+6%$273/sqft |
Source: NWMLS as distributed by MLS GRID #1887162 Report a problem | ||
| 2/18/2022 | Pending sale | $585,000$258/sqft |
Source: NWMLS as distributed by MLS GRID #1887162 Report a problem | ||
| 2/16/2022 | Listed for sale | $585,000+84.5%$258/sqft |
Source: NWMLS as distributed by MLS GRID #1887162 Report a problem | ||
| 6/3/2016 | Sold | $317,014-2.5%$140/sqft |
Source: NWMLS as distributed by MLS GRID #929989 Report a problem | ||
| 4/25/2016 | Pending sale | $325,000$143/sqft |
Source: RE/MAX Professionals #929989 Report a problem | ||
| 4/22/2016 | Listed for sale | $325,000+23%$143/sqft |
Source: RE/MAX Professionals #929989 Report a problem | ||
| 7/7/2010 | Sold | $264,125$116/sqft |
Source: Public Record Report a problem | ||
Public tax history
| Year | Property taxes | Tax assessment |
|---|---|---|
| 2025 | $5,973 +2.4% | $552,400 +2.8% |
| 2024 | $5,832 -0.8% | $537,100 +4.9% |
| 2023 | $5,880 +0.1% | $512,000 -2.1% |
| 2022 | $5,874 +5.2% | $523,200 +21.5% |
| 2021 | $5,586 +40.7% | $430,700 +26% |
| 2019 | $3,971 -12% | $341,800 +6.1% |
| 2018 | $4,515 +11.2% | $322,300 +10% |
| 2017 | $4,061 +4% | $293,000 +20% |
| 2016 | $3,907 | $244,100 +5.9% |
| 2014 | $3,907 +15.2% | $230,500 +7.3% |
| 2013 | $3,392 | $214,800 +2.8% |
| 2012 | -- | $209,000 -7.7% |
| 2011 | -- | $226,400 +252.6% |
| 2010 | -- | $64,200 -20% |
| 2009 | -- | $80,300 -16.1% |
| 2008 | $1,081 +0% | $95,700 |
| 2007 | $1,081 | $95,700 |
Find assessor info on the county website
Monthly payment
Est. payment
Payment breakdown
Explore the cost of this home by adjusting the details. Changes won't be saved.Climate risks
Neighborhood: 98338
Nearby schools
Schools provided by the listing agent
- Elementary: North Star Elem
- Middle: Cougar Mountain JH
- High: Bethel High
Source: NWMLS as distributed by MLS GRID. This data may not be complete. We recommend contacting the local school district to confirm school assignments for this home.

Similar homes
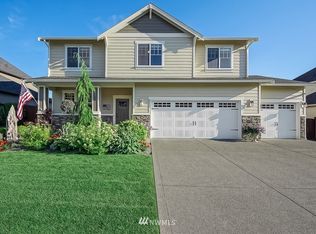
- $575,0004 bd3 ba2k sqftGrand Firs Ph 3, Graham, WA 98338Active
 MLS ID #2543819, Gary W Miller. NWMLS as distributed by MLS GRID
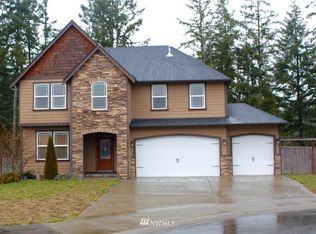
 - $515,0004 bd3 ba2.1k sqft9815 198th Street E, Graham, WA 98338Active
 MLS ID #2523977, Tyler Minton. NWMLS as distributed by MLS GRID
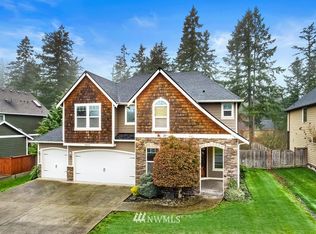
 - $599,9004 bd3 ba2.2k sqftQuail Heights, Graham, WA 98338Active
 MLS ID #2563027, Jessica Capistran. NWMLS as distributed by MLS GRID
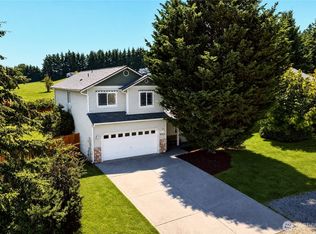
 - $534,9503 bd2 ba1.5k sqftEvergreen Hills, Graham, WA 98338Active
 MLS ID #2545117, Libbie D Lozier. NWMLS as distributed by MLS GRID
