Welcome to this amazing 4-bedroom, 2.5-bath home in the desirable Shadowood community of Spanaway. Situated on a corner lot in a quiet cul-de-sac, this home offers added space, privacy, and a welcoming neighborhood atmosphere. The fully fenced backyard creates the perfect retreat for relaxing, entertaining, or enjoying peaceful evenings on the patio.Inside, you’ll find a spacious and functional layout designed for comfortable everyday living. Conveniently located near JBLM with easy access to Hwy 7 and SR-512, this home provides the perfect blend of suburban comfort and commuter accessibility. Enjoy being just minutes from parks, schools, shopping, dining, and everyday conveniences.Outdoor enthusiasts will appreciate nearby recreation including Spanaway Lake Park, golf courses, walking trails, and endless Pacific Northwest adventures. With its spacious neighborhood setting, excellent commuter access, and close proximity to local amenities, this home offers an ideal balance of lifestyle, comfort, and convenience in the heart of Pierce County.
Active
Listed by: eXp Realty • Bernadette Schuster • 360-710-0346
Price cut: $15K (10/18)
$500,000
8117 207th Street E, Spanaway, WA 98387
4beds
2,033sqft
Single Family Residence
Built in 2010
5,719 Square Feet Lot
$-- Zestimate®
$246/sqft
$5/mo HOA
What's special
- --
- on Zillow
- 344
- views
- 25
- saves
Zillow last checked:
Listing updated:
Listed by:
Bernadette Schuster 360-710-0346 bernadetteschuster@yahoo.com,
eXp Realty
Source: NWMLS as distributed by MLS GRID,MLS#: 2531273
Facts & features
Interior
Bedrooms & bathrooms
- Bedrooms: 4
- Bathrooms: 3
- Full bathrooms: 2
- 1/2 bathrooms: 1
- Main level bathrooms: 1
Other
- Level: Main
Dining room
- Level: Main
Entry hall
- Level: Main
Kitchen with eating space
- Level: Main
Living room
- Level: Main
Heating
- Fireplace, Forced Air, Electric, Natural Gas
Cooling
- None
Appliances
- Included: Dishwasher, Microwave, Refrigerator, Stove(s)/Range(s), Dishwasher(s), Microwave(s), Refrigerator(s), Water Heater: gas, Water Heater Location: garage
Features
- Bath Off Primary, Ceiling Fan(s), Dining Room
- Flooring: Vinyl Plank, Carpet
- Basement: None
- Number of fireplaces: 1
- Fireplace features: Gas, Main Level: 1, Fireplace
Interior area
- Total structure area: 2,033
- Total interior livable area: 2,033 sqft
Video & virtual tour
Property
Parking
- Total spaces: 4
- Parking features: Detached Garage
- Has garage: Yes
- Covered spaces: 2
- Uncovered spaces: 2
Features
- Levels: Two
- Stories: 2
- Entry location: Main
- Patio & porch: Bath Off Primary, Ceiling Fan(s), Dining Room, Fireplace, Vaulted Ceiling(s), Walk-In Closet(s), Water Heater
- Has view: Yes
- View description: Territorial
Lot
- Size: 5,719 Square Feet
- Dimensions: 100 x 50
- Features: Corner Lot, Cul-De-Sac, Curbs, Paved, Secluded, Fenced-Fully, Gas Available, High Speed Internet, Patio
- Topography: Level
Details
- Parcel number: 6025550190
- Zoning: NMSF
- Zoning description: Jurisdiction: County
- Special conditions: Standard
- Other equipment: Leased Equipment: none
Construction
Type & style
- Home type: SingleFamily
- Architectural style: Craftsman,2 Story
- Property subtype: Single Family Residence
Materials
- Wood Siding, Wood Products
- Foundation: Poured Concrete
- Roof: Composition
Condition
- Average
- Year built: 2010
- Major remodel year: 2010
Utilities & green energy
- Electric: Company: Tacoma Public Utilities
- Sewer: Sewer Connected, Company: Pierce County Sewer
- Water: Public, Company: Washington Water Co.
- Utilities for property: Unknown, Unknown
Community & HOA
Community
- Features: CCRs
- Subdivision: Frederickson
HOA
- Services included: Common Area Maintenance
- HOA fee: $60 annually
- HOA phone: 360-426-7468
Location
- Region: Spanaway
Financial & listing details
- Price per square foot: $246/sqft
- Tax assessed value: $492,700
- Annual tax amount: $5,281
- Date on market: 5/28/2026
- Listing terms: Conventional,FHA,VA Loan
- Inclusions: Dishwasher(s), Leased Equipment, Microwave(s), Refrigerator(s), Stove(s)/Range(s)
Estimated market value
Not available
Estimated sales range
Not available
$2,800/mo
Price history
| Date | Event | Price |
|---|---|---|
| 10/18/2026 | Price change | $500,000-2.9%$246/sqft |
Source:  NWMLS as distributed by MLS GRID #2531273 Report a problem NWMLS as distributed by MLS GRID #2531273 Report a problem | ||
| 9/25/2026 | Price change | $515,000-1.9%$253/sqft |
Source: NWMLS as distributed by MLS GRID #2531273 Report a problem | ||
| 8/17/2026 | Price change | $525,000-2.8%$258/sqft |
Source: NWMLS as distributed by MLS GRID #2531273 Report a problem | ||
| 7/20/2026 | Price change | $540,000-3.1%$266/sqft |
Source: NWMLS as distributed by MLS GRID #2531273 Report a problem | ||
| 6/22/2026 | Price change | $557,500-1.3%$274/sqft |
Source: eXp Realty #2531273 Report a problem | ||
| 5/28/2026 | Listed for sale | $565,000+3.8%$278/sqft |
Source: NWMLS as distributed by MLS GRID #2531273 Report a problem | ||
| 2/25/2026 | Listing removed | $3,055$2/sqft |
Source: Zillow Rentals Report a problem | ||
| 2/6/2026 | Listed for rent | $3,055+11.3%$2/sqft |
Source: Zillow Rentals Report a problem | ||
| 5/10/2023 | Listing removed | -- |
Source: Zillow Rentals Report a problem | ||
| 5/5/2023 | Listed for rent | $2,745$1/sqft |
Source: Zillow Rentals Report a problem | ||
| 4/18/2023 | Listing removed | -- |
Source: Zillow Rentals Report a problem | ||
| 4/11/2023 | Price change | $2,745-1.8%$1/sqft |
Source: Zillow Rentals Report a problem | ||
| 2/8/2023 | Listed for rent | $2,795+0.9%$1/sqft |
Source: Zillow Rentals Report a problem | ||
| 6/1/2022 | Sold | $544,430+18.6%$268/sqft |
Source: Public Record Report a problem | ||
| 4/29/2022 | Listing removed | -- |
Source: Zillow Rental Network Premium Report a problem | ||
| 4/8/2022 | Price change | $2,770-2.6%$1/sqft |
Source: Zillow Rental Network Premium Report a problem | ||
| 3/25/2022 | Price change | $2,845-0.9%$1/sqft |
Source: Zillow Rental Network Premium Report a problem | ||
| 3/11/2022 | Price change | $2,870-1.7%$1/sqft |
Source: Zillow Rental Network Premium Report a problem | ||
| 2/26/2022 | Price change | $2,920-4.3%$1/sqft |
Source: Zillow Rental Network Premium Report a problem | ||
| 1/27/2022 | Price change | $3,050-0.8%$2/sqft |
Source: Zillow Rental Network Premium Report a problem | ||
| 1/1/2022 | Price change | $3,075-0.8%$2/sqft |
Source: Zillow Rental Network Premium Report a problem | ||
| 11/27/2021 | Listed for rent | $3,100$2/sqft |
Source: Zillow Rental Network Premium Report a problem | ||
| 8/16/2021 | Sold | $459,000+129.6%$226/sqft |
Source: NWMLS as distributed by MLS GRID #1800684 Report a problem | ||
| 6/17/2011 | Sold | $199,950$98/sqft |
Source: NWMLS as distributed by MLS GRID #92274 Report a problem | ||
Public tax history
| Year | Property taxes | Tax assessment |
|---|---|---|
| 2025 | $5,471 +3.6% | $492,700 +4.2% |
| 2024 | $5,281 +0.1% | $472,800 +6% |
| 2023 | $5,275 -2.5% | $446,200 -5.1% |
| 2022 | $5,410 +1.2% | $470,200 +16.6% |
| 2021 | $5,344 +45.4% | $403,100 +29.3% |
| 2019 | $3,674 -11.9% | $311,800 +6.7% |
| 2018 | $4,172 +10.9% | $292,300 +9.9% |
| 2017 | $3,761 +10.7% | $266,000 +23.8% |
| 2016 | $3,398 | $214,900 +7.7% |
| 2014 | $3,398 +14.1% | $199,600 +7.6% |
| 2013 | $2,979 | $185,500 +1.5% |
| 2012 | -- | $182,700 -7.8% |
| 2011 | -- | $198,200 |
Find assessor info on the county website
Monthly payment
Est. payment
Payment breakdown
Explore the cost of this home by adjusting the details. Changes won't be saved.Climate risks
Neighborhood: 98387


Similar homes
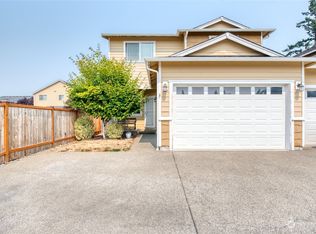
- $489,9505 bd3 ba2.3k sqft20317 84th Avenue Ct E, Spanaway, WA 98387Active
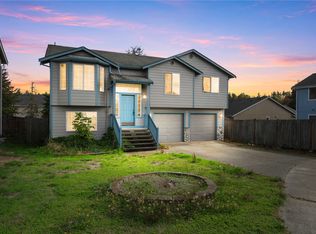 MLS ID #2595981, Karna Cristina. NWMLS as distributed by MLS GRID
 - $525,0004 bd4 ba2.4k sqft8412 205th Street Ct E, Spanaway, WA 98387Active
 MLS ID #2540458, Pamela Davison. NWMLS as distributed by MLS GRID
 - $499,9004 bd3 ba2.6k sqft7615 198th Street E, Spanaway, WA 98387Active
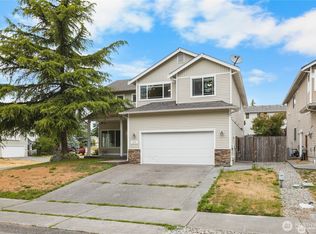 MLS ID #2477340, Rich Kim. NWMLS as distributed by MLS GRID
 - $524,9994 bd3 ba1.9k sqft5721 208th St Ct E, Spanaway, WA 98387Active
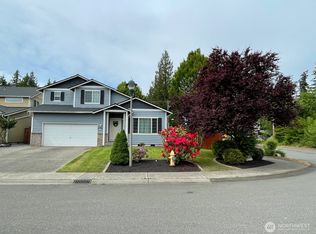 MLS ID #2534557, Deborah Clausnitzer. NWMLS as distributed by MLS GRID
