Spacious Living, Exceptional Comfort & Thoughtful Upgrades! Welcome to 9506 185th St E in Puyallup, where space, versatility, and everyday convenience come together! This impressive 5-bedroom, 2.5-bath home offers 2,468 sq. ft. of thoughtfully designed living space, providing room to live, work, entertain, and unwind. The true showstopper is the expansive primary suite, featuring a private en suite bath and ample space to create your own sitting retreat, reading nook, or home office. Four additional generously sized bedrooms offer incredible flexibility for guests, hobbies, or whatever life brings your way. Enjoy year-round comfort with central A/C and relax in your private hot tub after a long day. Valuable extras include a gas-powered generator, transferable security system, and programmable sprinkler system, adding convenience and peace of mind. Built in 2005 and situated on a 5,000 sq. ft. lot, this two-story home offers an exceptional combination of space and practical amenities. BONUS: Seller-procured home inspection available upon request, offering added transparency before you make your move! Don't miss the opportunity to make this versatile Puyallup home your own.
Active
Listed by: Orchard Brokerage, LLC • Antonio Calimano Montanez • 206-208-0529
Price cut: $10K (10/15)
$515,000
9506 185th Street E, Puyallup, WA 98375
5beds
2,468sqft
Single Family Residence
Built in 2005
5,000 Square Feet Lot
$514,900 Zestimate®
$209/sqft
$81/mo HOA
What's special
Spacious livingExpansive primary suitePrivate en suite bathProgrammable sprinkler systemThoughtful upgradesPrivate hot tubExceptional comfort
- --
- on Zillow
- 287
- views
- 30
- saves
Zillow last checked:
Listing updated:
Offers reviewed: Sep 10
Listed by:
Antonio Calimano Montanez 206-208-0529 antonio.calimano@orchard.com,
Orchard Brokerage, LLC
Source: NWMLS as distributed by MLS GRID,MLS#: 2577301
Facts & features
Interior
Bedrooms & bathrooms
- Bedrooms: 5
- Bathrooms: 3
- Full bathrooms: 1
- 3/4 bathrooms: 1
- 1/2 bathrooms: 1
- Main level bathrooms: 1
Primary bedroom
- Level: Second
Bedroom
- Level: Second
Bedroom
- Level: Second
Bedroom
- Level: Second
Bedroom
- Level: Second
Bathroom full
- Level: Second
Bathroom three quarter
- Level: Second
Other
- Level: Main
Dining room
- Level: Main
Entry hall
- Level: Main
Kitchen with eating space
- Level: Main
Living room
- Level: Main
Heating
- Fireplace, Forced Air, Electric
Cooling
- Forced Air
Appliances
- Included: Dishwasher, Microwave, Refrigerator, Dishwasher(s), Microwave(s), Refrigerator(s)
Features
- Ceiling Fan(s)
- Basement: None
- Number of fireplaces: 1
- Fireplace features: Gas, Main Level: 1, Fireplace
Interior area
- Total structure area: 2,468
- Total interior livable area: 2,468 sqft
Video & virtual tour
Property
Parking
- Total spaces: 2
- Parking features: Attached Garage
- Has attached garage: Yes
- Covered spaces: 2
Features
- Levels: Two
- Stories: 2
- Entry location: Main
- Patio & porch: Ceiling Fan(s), Fireplace, Walk-In Closet(s)
Lot
- Size: 5,000 Square Feet
- Features: Curbs, Sidewalk, Fenced-Fully, Patio
- Topography: Level
Details
- Parcel number: 6024653710
- Special conditions: Standard
Construction
Type & style
- Home type: SingleFamily
- Architectural style: 2 Story
- Property subtype: Single Family Residence
Materials
- Wood Siding, Wood Products
- Foundation: Slab
- Roof: Composition
Condition
- Year built: 2005
- Major remodel year: 2005
Utilities & green energy
- Sewer: Sewer Connected
- Water: Public
Community & HOA
Community
- Subdivision: Puyallup
HOA
- Services included: Common Area Maintenance, Road Maintenance
- HOA fee: $485 semi-annually
Location
- Region: Puyallup
Financial & listing details
- Price per square foot: $209/sqft
- Tax assessed value: $504,600
- Annual tax amount: $5,541
- Offers reviewed: 09/10/2026
- Date on market: 9/3/2026
- Listing terms: Conventional,FHA,VA Loan
- Inclusions: Dishwasher(s), Microwave(s), Refrigerator(s)
Estimated market value
$514,900
$489,000 - $541,000
$3,153/mo
Price history
| Date | Event | Price |
|---|---|---|
| 10/15/2026 | Price change | $515,000-1.9%$209/sqft |
Source:  NWMLS as distributed by MLS GRID #2577301 Report a problem NWMLS as distributed by MLS GRID #2577301 Report a problem | ||
| 9/3/2026 | Listed for sale | $525,000+111.7%$213/sqft |
Source: NWMLS as distributed by MLS GRID #2577301 Report a problem | ||
| 8/26/2005 | Sold | $248,000$100/sqft |
Source: NWMLS as distributed by MLS GRID #25010553 Report a problem | ||
Public tax history
| Year | Property taxes | Tax assessment |
|---|---|---|
| 2025 | $5,541 +1.4% | $504,600 +4.3% |
| 2024 | $5,464 +12.4% | $483,800 +4.7% |
| 2023 | $4,861 -2% | $461,900 -6% |
| 2022 | $4,960 +4.8% | $491,200 +22.6% |
| 2021 | $4,731 +16.5% | $400,600 +29.4% |
| 2019 | $4,063 +4.3% | $309,600 +3.6% |
| 2018 | $3,896 +9.2% | $298,900 +11.3% |
| 2017 | $3,569 +10.8% | $268,600 +22.1% |
| 2016 | $3,222 | $220,000 +9.6% |
| 2014 | $3,222 +17.1% | $200,800 +16.3% |
| 2013 | $2,751 | $172,600 -0.4% |
| 2012 | -- | $173,300 -15.8% |
| 2011 | -- | $205,800 -8.5% |
| 2010 | -- | $224,800 -8.5% |
| 2009 | -- | $245,600 -6.9% |
| 2008 | $3,298 | $263,800 -4% |
| 2007 | $3,298 | $274,900 |
Find assessor info on the county website
Monthly payment
Est. payment
Payment breakdown
Explore the cost of this home by adjusting the details. Changes won't be saved.Climate risks
Neighborhood: 98375
Similar homes
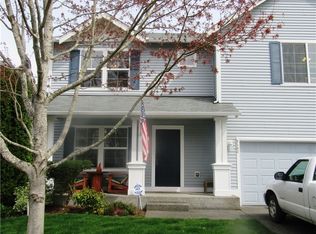
- $525,0004 bd3 ba2.2k sqftCountry Hollow, Puyallup, WA 98375Active
 MLS ID #2564980, Eric Kelly. NWMLS as distributed by MLS GRID
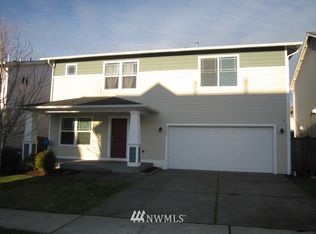
 - $499,0004 bd3 ba1.7k sqft8325 186th Street Ct E, Puyallup, WA 98375Active
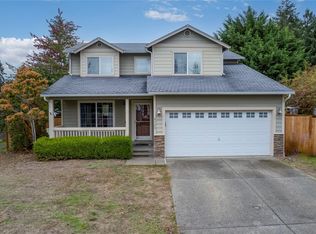 MLS ID #2592225, Steven Hiatt. NWMLS as distributed by MLS GRID
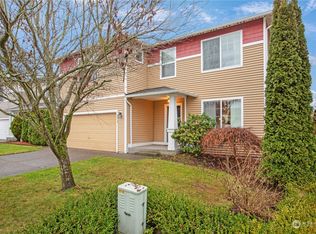
 - $489,9505 bd3 ba2.3k sqft20317 84th Avenue Ct E, Spanaway, WA 98387Active
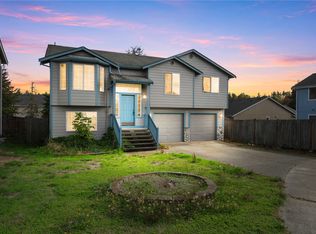 MLS ID #2595981, Karna Cristina. NWMLS as distributed by MLS GRID
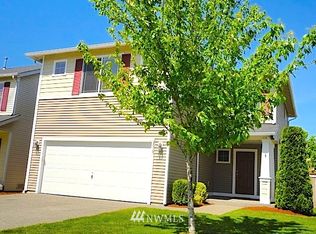
 - $488,0004 bd3 ba1.9k sqft18613 98th Avenue E, Puyallup, WA 98375Active
 MLS ID #2569035, Denise Seavitt. NWMLS as distributed by MLS GRID
