Fantastic Puyallup 2-story home tucked away at the end of a quiet dead-end street, surrounded by mature landscaping. The bright, open floor plan features a welcoming formal living room, den, and plenty of natural light throughout. The spacious kitchen offers ample room for cooking, entertaining, and everyday living. Upstairs, the primary suite includes a private ensuite bath, while the additional bedrooms provide flexible space for guests, work, or hobbies. Enjoy summer BBQs and outdoor gatherings on the raised deck overlooking the peaceful backyard and private greenbelt. The generous garage provides excellent parking and storage. Conveniently located near JBLM, South Hill Mall, WA-512, Nathan Chapman Memorial Trail, and local schools. A well-established neighborhood, great outdoor space, and convenient location make this home ready to enjoy from day one.
Active
Listed by: eXp Realty • Bernadette Schuster
$545,000
13211 89th Ave Avenue Ct E, Puyallup, WA 98373
4beds
1,796sqft
Single Family Residence
Built in 2001
4,673 Square Feet Lot
$543,200 Zestimate®
$303/sqft
$33/mo HOA
What's special
Spacious kitchenGreat outdoor spaceQuiet dead-end streetSurrounded by mature landscapingBright open floor plan
- 19 hours
- 49
- 3
Zillow last checked:
Listing updated:
Listed by:
Bernadette Schuster,
eXp Realty
Source: NWMLS as distributed by MLS GRID,MLS#: 2573288
Facts & features
Interior
Bedrooms & bathrooms
- Bedrooms: 4
- Bathrooms: 3
- Full bathrooms: 2
- 1/2 bathrooms: 1
- Main level bathrooms: 1
- Main level bedrooms: 3
Primary bedroom
- Level: Second
Bedroom
- Level: Main
Bedroom
- Level: Main
Bedroom
- Level: Main
Bathroom full
- Level: Second
Bathroom full
- Level: Second
Other
- Level: Main
Dining room
- Level: Main
Entry hall
- Level: Main
Great room
- Level: Main
Kitchen with eating space
- Level: Main
Living room
- Level: Main
Utility room
- Level: Main
Heating
- Fireplace, Fireplace Insert, Forced Air, Electric, Natural Gas
Cooling
- None
Appliances
- Included: Dishwasher, Refrigerator, Stove(s)/Range(s), Dishwasher(s), Refrigerator(s), Water Heater: Gas, Water Heater Location: Garage
Features
- Bath Off Primary, Ceiling Fan(s), Dining Room
- Flooring: Vinyl, Carpet
- Windows: Dbl Pane/Storm Window, Skylight(s)
- Basement: None
- Number of fireplaces: 1
- Fireplace features: Gas, Main Level: 1, Fireplace
Interior area
- Total structure area: 1,796
- Total interior livable area: 1,796 sqft
Video & virtual tour
Property
Parking
- Total spaces: 2
- Parking features: Attached Garage
- Has attached garage: Yes
- Covered spaces: 2
Features
- Levels: Two
- Stories: 2
- Entry location: Main
- Patio & porch: Bath Off Primary, Ceiling Fan(s), Dbl Pane/Storm Window, Dining Room, Fireplace, Skylight(s), Vaulted Ceiling(s), Walk-In Closet(s), Water Heater
Lot
- Size: 4,673 Square Feet
- Dimensions: 88 x 48
- Features: Adjacent to Public Land, Dead End Street, Paved, Sidewalk, Cable TV, Deck, Fenced-Partially, Gas Available, High Speed Internet
- Topography: Level,Partial Slope
- Residential vegetation: Brush, Garden Space
Details
- Parcel number: 6023440810
- Zoning: RR
- Zoning description: Jurisdiction: County
- Special conditions: Standard
- Other equipment: Leased Equipment: none
Construction
Type & style
- Home type: SingleFamily
- Architectural style: Contemporary,2 Story
- Property subtype: Single Family Residence
Materials
- Wood Siding, Wood Products
- Foundation: Poured Concrete
- Roof: Composition
Condition
- Good
- Year built: 2001
- Major remodel year: 2001
Utilities & green energy
- Electric: Company: PSE
- Sewer: Sewer Connected, Company: Pierce County Sewer
- Water: Public, Company: Firgrove Mutual Water Company
- Utilities for property: Unknown
Community & HOA
Community
- Features: CCRs, Gated
- Subdivision: Puyallup
HOA
- Services included: Common Area Maintenance
- HOA fee: $400 annually
- HOA phone: 253-691-5491
Location
- Region: Puyallup
Financial & listing details
- Price per square foot: $303/sqft
- Tax assessed value: $457,100
- Annual tax amount: $5,259
- Date on market: 8/26/2026
- Cumulative days on market: 2 days
- Listing terms: Conventional,FHA,VA Loan
- Inclusions: Dishwasher(s), Leased Equipment, Refrigerator(s), Stove(s)/Range(s)
Estimated market value
$543,200
$516,000 - $570,000
$2,936/mo
Price history
| Date | Event | Price |
|---|---|---|
| 8/28/2026 | Listed for sale | $545,000+1%$303/sqft |
Source:  NWMLS as distributed by MLS GRID #2573288 Report a problem NWMLS as distributed by MLS GRID #2573288 Report a problem | ||
| 5/24/2025 | Listing removed | $2,989$2/sqft |
Source: Zillow Rentals Report a problem | ||
| 4/18/2025 | Price change | $2,9890%$2/sqft |
Source: Zillow Rentals Report a problem | ||
| 3/17/2025 | Listed for rent | $2,990+73.3%$2/sqft |
Source: Zillow Rentals Report a problem | ||
| 2/28/2022 | Sold | $539,500+18.6%$300/sqft |
Source: Public Record Report a problem | ||
| 6/4/2021 | Sold | $455,000+16.7%$253/sqft |
Source: NWMLS as distributed by MLS GRID #1771273 Report a problem | ||
| 12/22/2020 | Listing removed | $390,000$217/sqft |
Source: Park 52, Inc. #1690917 Report a problem | ||
| 12/8/2020 | Pending sale | $390,000$217/sqft |
Source: Park 52, Inc. #1690917 Report a problem | ||
| 12/5/2020 | Listed for sale | $390,000$217/sqft |
Source: Park 52, Inc. #1690917 Report a problem | ||
| 11/23/2020 | Pending sale | $390,000$217/sqft |
Source: Park 52, Inc. #1690917 Report a problem | ||
| 11/19/2020 | Listed for sale | $390,000+59.2%$217/sqft |
Source: Park 52, Inc. #1690917 Report a problem | ||
| 8/24/2018 | Listing removed | $1,725$1/sqft |
Source: Park 52 Inc. Report a problem | ||
| 8/10/2018 | Listed for rent | $1,725+11.3%$1/sqft |
Source: Park 52 Inc. Report a problem | ||
| 8/13/2015 | Listing removed | $1,550$1/sqft |
Source: Park 52 Inc. Report a problem | ||
| 6/11/2015 | Listed for rent | $1,550+12.7%$1/sqft |
Source: Park 52 Inc. Report a problem | ||
| 5/28/2014 | Listing removed | $1,375$1/sqft |
Source: Park 52 Inc. Report a problem | ||
| 5/7/2014 | Listed for rent | $1,375$1/sqft |
Source: Park 52 Inc. Report a problem | ||
| 8/31/2005 | Sold | $245,000+20.7%$136/sqft |
Source: NWMLS as distributed by MLS GRID #25086947 Report a problem | ||
| 9/27/2004 | Sold | $203,000+24.6%$113/sqft |
Source: NWMLS as distributed by MLS GRID #24101024 Report a problem | ||
| 11/13/2001 | Sold | $162,950$91/sqft |
Source: Public Record Report a problem | ||
Public tax history
| Year | Property taxes | Tax assessment |
|---|---|---|
| 2025 | $5,232 -0.5% | $457,100 +2.2% |
| 2024 | $5,259 +14.4% | $447,200 +3.2% |
| 2023 | $4,597 +0.5% | $433,300 -2.4% |
| 2022 | $4,576 +4.2% | $443,800 +19.9% |
| 2021 | $4,393 +22% | $370,000 +26% |
| 2019 | $3,600 -0.4% | $293,700 +7.4% |
| 2018 | $3,614 +8.3% | $273,400 +11.5% |
| 2017 | $3,338 +10.5% | $245,300 +24.6% |
| 2016 | $3,022 | $196,800 +6.1% |
| 2014 | $3,022 +11.7% | $185,500 +11% |
| 2013 | $2,706 | $167,100 +2% |
| 2012 | -- | $163,900 -9.1% |
| 2011 | -- | $180,300 -5.6% |
| 2010 | -- | $190,900 +24.9% |
| 2002 | $2,496 | $152,800 |
| 2001 | -- | $152,800 |
| 2000 | -- | -- |
Find assessor info on the county website
Monthly payment
Est. payment
Payment breakdown
Explore the cost of this home by adjusting the details. Changes won't be saved.Climate risks
Neighborhood: 98373
Nearby schools
Schools provided by the listing agent
- Elementary: Edward Zeiger Elem
- Middle: Ballou Jnr High
- High: Gov John Rogers Hs
Source: NWMLS as distributed by MLS GRID. This data may not be complete. We recommend contacting the local school district to confirm school assignments for this home.
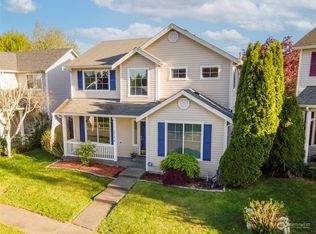
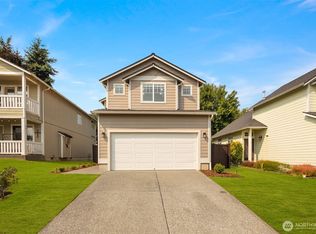
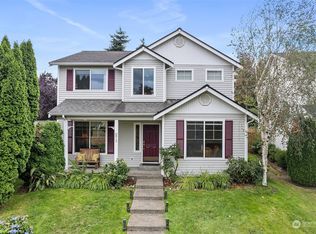
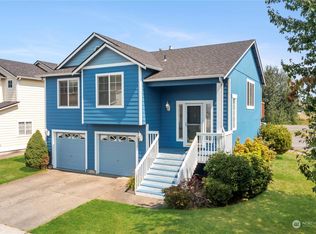
Similar homes
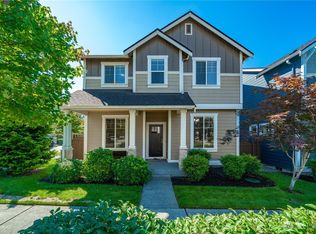
- $524,9504 bd3 ba1.7k sqft9425 133rd Street E, Puyallup, WA 98373Active
 MLS ID #2572293, Armida Diaz. NWMLS as distributed by MLS GRID
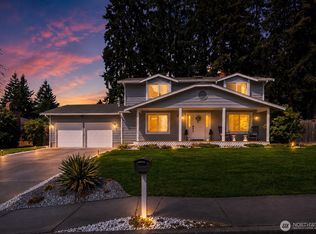
 - $525,0004 bd3 ba2.2k sqft13326 94th Avenue Ct E, Puyallup, WA 98373Active
 MLS ID #2570328, Kristie Roof. NWMLS as distributed by MLS GRID
 - $619,0004 bd3 ba2.4k sqft9021 127th Street Ct E, Puyallup, WA 98373Active
 MLS ID #2573702, Sun Kim. NWMLS as distributed by MLS GRID
 - $619,9993 bd3 ba1.8k sqftForest Crown, Puyallup, WA 98373Active
 MLS ID #2574161, Daeshawn Wayne. NWMLS as distributed by MLS GRID
