Price Reduced! Nestled on a quiet court in a desirable Puyallup neighborhood, this inviting two-story home offers 4 bedrooms and 2.5 baths with comfortable, open living spaces throughout. Laminate hardwood floors, a cozy gas fireplace, and a bright kitchen that flows seamlessly into the dining area create a warm and welcoming main level. Upstairs, the spacious primary suite features a 5-piece bath and walk-in closet. Enjoy outdoor living on the trex-deck overlooking the fully fenced yard, ideal for relaxing or entertaining. With a new roof, low-maintenance yard, and a convenient location near shopping, dining, schools, and highway access, this home offers comfort, value, and everyday convenience.
Active
Listed by: TD Home Team Inc • Annita Tan
Price cut: $10K (6/21)
$539,950
12810 82nd Avenue Ct E, Puyallup, WA 98373
4beds
2,062sqft
Single Family Residence
Built in 2001
6,276 Square Feet Lot
$539,100 Zestimate®
$262/sqft
$-- HOA
What's special
Cozy gas fireplaceLaminate hardwood floorsSpacious primary suiteWalk-in closetLow-maintenance yardComfortable open living spacesFully fenced yard
- 120 days
- 282
- 18
Zillow last checked:
Listing updated:
Listed by:
Annita Tan,
TD Home Team Inc
Source: NWMLS as distributed by MLS GRID,MLS#: 2515821
Facts & features
Interior
Bedrooms & bathrooms
- Bedrooms: 4
- Bathrooms: 3
- Full bathrooms: 2
- 1/2 bathrooms: 1
- Main level bathrooms: 1
Bedroom
- Level: Second
Bathroom full
- Level: Second
Bathroom full
- Level: Second
Other
- Level: Main
Dining room
- Level: Main
Entry hall
- Level: Main
Family room
- Level: Main
Kitchen with eating space
- Level: Main
Living room
- Level: Main
Utility room
- Level: Main
Heating
- Fireplace, Forced Air, Electric, Natural Gas
Cooling
- Forced Air
Appliances
- Included: Dishwasher, Disposal, Microwave, Refrigerator, Stove(s)/Range(s), Dishwasher(s), Garbage Disposal, Microwave(s), Refrigerator(s), Water Heater: Gas, Water Heater Location: Garage
Features
- Bath Off Primary, Dining Room, Pantry
- Flooring: Engineered Hardwood, Laminate, Vinyl, Carpet
- Windows: Dbl Pane/Storm Window
- Basement: None
- Number of fireplaces: 1
- Fireplace features: Gas, Main Level: 1, Fireplace
Interior area
- Total structure area: 2,062
- Total interior livable area: 2,062 sqft
Property
Parking
- Total spaces: 2
- Parking features: Attached Garage
- Has attached garage: Yes
- Covered spaces: 2
Features
- Levels: Two
- Stories: 2
- Entry location: Main
- Patio & porch: Bath Off Primary, Dbl Pane/Storm Window, Dining Room, Fireplace, Pantry, Vaulted Ceiling(s), Walk-In Closet(s), Water Heater
Lot
- Size: 6,276 Square Feet
- Features: Dead End Street, Paved, Deck, Fenced-Fully
- Topography: Level
- Residential vegetation: Garden Space
Details
- Parcel number: 6023210030
- Special conditions: Standard
Construction
Type & style
- Home type: SingleFamily
- Architectural style: Craftsman,2 Story
- Property subtype: Single Family Residence
Materials
- Cement Planked, Cement Plank
- Foundation: Poured Concrete
- Roof: Composition
Condition
- Good
- Year built: 2001
- Major remodel year: 2005
Utilities & green energy
- Electric: Company: Tacoma
- Sewer: Sewer Connected, Company: Pierce County
- Water: Public, Company: Tacoma
- Utilities for property: Xfinity, Xfinity
Community & HOA
Community
- Subdivision: Puyallup
Location
- Region: Puyallup
Financial & listing details
- Price per square foot: $262/sqft
- Tax assessed value: $494,300
- Annual tax amount: $5,637
- Date on market: 11/11/2025
- Cumulative days on market: 290 days
- Listing terms: Conventional,FHA,VA Loan
- Inclusions: Dishwasher(s), Garbage Disposal, Microwave(s), Refrigerator(s), Stove(s)/Range(s)
Estimated market value
$539,100
$512,000 - $566,000
$3,073/mo
Price history
| Date | Event | Price |
|---|---|---|
| 6/21/2026 | Price change | $539,950-1.8%$262/sqft |
Source:  NWMLS as distributed by MLS GRID #2515821 Report a problem NWMLS as distributed by MLS GRID #2515821 Report a problem | ||
| 4/30/2026 | Listed for sale | $549,950+218.8%$267/sqft |
Source: NWMLS as distributed by MLS GRID #2515821 Report a problem | ||
| 4/30/2013 | Sold | $172,500-1.7%$84/sqft |
Source: NWMLS as distributed by MLS GRID #397140 Report a problem | ||
| 12/22/2012 | Pending sale | $175,500$85/sqft |
Source: John L Scott Real Estate #397140 Report a problem | ||
| 12/14/2012 | Listed for sale | $175,500$85/sqft |
Source: John L Scott Real Estate #397140 Report a problem | ||
| 10/6/2012 | Pending sale | $175,500$85/sqft |
Source: John L Scott Real Estate #397140 Report a problem | ||
| 9/16/2012 | Listed for sale | $175,500$85/sqft |
Source: John L Scott Real Estate #397140 Report a problem | ||
| 9/8/2012 | Pending sale | $175,500$85/sqft |
Source: John L Scott Real Estate #397140 Report a problem | ||
| 8/24/2012 | Listed for sale | $175,500$85/sqft |
Source: Vflyer Homes #397140 Report a problem | ||
Public tax history
| Year | Property taxes | Tax assessment |
|---|---|---|
| 2025 | $5,637 -0.6% | $494,300 +2.2% |
| 2024 | $5,669 +14.7% | $483,600 +3.5% |
| 2023 | $4,942 +0.5% | $467,400 -2.3% |
| 2022 | $4,917 +4.2% | $478,300 +20% |
| 2021 | $4,718 +20.8% | $398,600 +24.6% |
| 2019 | $3,904 -0.4% | $319,800 +7.4% |
| 2018 | $3,920 +8.3% | $297,800 +11.5% |
| 2017 | $3,621 +18.6% | $267,200 +34.5% |
| 2016 | $3,052 | $198,600 +6.3% |
| 2014 | $3,052 +3.8% | $186,800 +2.6% |
| 2013 | $2,940 | $182,000 +1.7% |
| 2012 | -- | $178,900 -9.1% |
| 2011 | -- | $196,900 -5.5% |
| 2010 | -- | $208,400 +25.5% |
| 2002 | $2,036 +258.3% | $166,000 +36.3% |
| 2001 | $568 | $121,800 +227.4% |
| 2000 | $568 | $37,200 |
Find assessor info on the county website
Monthly payment
Est. payment
Payment breakdown
Explore the cost of this home by adjusting the details. Changes won't be saved.Climate risks
Neighborhood: 98373
Nearby schools
Schools provided by the listing agent
- High: Gov John Rogers Hs
Source: NWMLS as distributed by MLS GRID. This data may not be complete. We recommend contacting the local school district to confirm school assignments for this home.
- $519,0003 bd2 ba1.8k sqft12802 82nd Avenue Ct E, Puyallup, WA 98373Sold
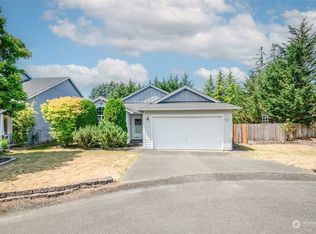
- $500,5003 bd2 ba1.8k sqft12811 82nd Avenue Ct E, Puyallup, WA 98373Sold

- $586,9003 bd-- ba2.2k sqft12901 81st Avenue Court E 20, Puyallup, WA 98373Off Market

- $532,0003 bd-- ba1.9k sqft12905 81st Avenue Ct E #22, Puyallup, WA 98375Off Market

Similar homes
- $529,0004 bd3 ba2k sqftShadow Glen 2, Puyallup, WA 98375Active
 MLS ID #2545216, Stephanie Robinson. NWMLS as distributed by MLS GRID
 - $515,0003 bd3 ba1.8k sqftZongas 1st Addition, Puyallup, WA 98373Active
 MLS ID #2471805, Robert Underwood. NWMLS as distributed by MLS GRID
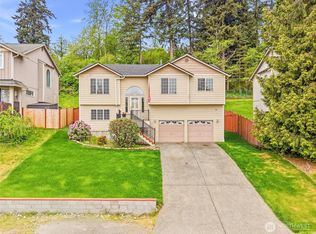
 - $549,9005 bd3 ba2.4k sqft14618 69th Avenue Ct E, Puyallup, WA 98375Active
 MLS ID #2512535, Heidi Dyer. NWMLS as distributed by MLS GRID
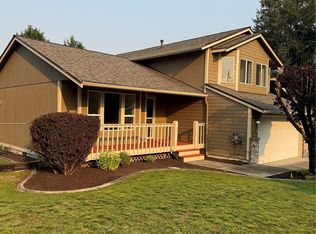
 - $524,9003 bd3 ba1.5k sqft9407 152nd Street E, Puyallup, WA 98375Active
 MLS ID #2547366, Karen Martinez. NWMLS as distributed by MLS GRID
