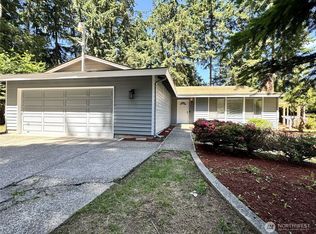
Tucked away in a secluded Puyallup setting, this charming single-level home offers the perfect blend of privacy and space. Featuring 3 bedrooms and 2.5 baths, the thoughtfully designed floor plan lives comfortably on nearly half an acre. Enjoy ample room for vehicles, hobbies, or storage with a 2-car garage plus an additional shop—ideal for projects or extra workspace. The expansive lot provides endless potential for outdoor living, gardening, or future possibilities, all while maintaining a peaceful, private feel. A rare opportunity for one-level living with room to breathe.
Active
Listed by: RealZenDoor Professional LLC • Robert Underwood
Price increase: $20K (6/16)
$515,000
13801 Dana Lane E, Puyallup, WA 98373
3beds
1,808sqft
Single Family Residence
Built in 1970
0.47 Acres Lot
$-- Zestimate®
$285/sqft
$-- HOA
What's special
Secluded puyallup settingNearly half an acrePeaceful private feelThoughtfully designed floor planExpansive lotCharming single-level home
- 207 days |
- 467 |
- 20 |
Zillow last checked:
Listing updated:
Listed by:
Robert Underwood,
RealZenDoor Professional LLC,
Leon D. Harper,
Triwood Realty
Source: NWMLS as distributed by MLS GRID,MLS#: 2471805
Facts & features
Interior
Bedrooms & bathrooms
- Bedrooms: 3
- Bathrooms: 3
- Full bathrooms: 1
- 3/4 bathrooms: 1
- 1/2 bathrooms: 1
- Main level bathrooms: 2
- Main level bedrooms: 3
Primary bedroom
- Level: Main
Bedroom
- Level: Main
Bedroom
- Level: Main
Bathroom full
- Level: Main
Bathroom three quarter
- Level: Main
Other
- Level: Garage
Den office
- Level: Main
Dining room
- Level: Main
Kitchen with eating space
- Level: Main
Living room
- Level: Main
Heating
- Fireplace, Forced Air, Natural Gas
Cooling
- None
Appliances
- Included: Dishwasher, Dryer, Microwave, Refrigerator, Stove(s)/Range(s), Washer, Dishwasher(s), Dryer(s), Microwave(s), Refrigerator(s), Washer(s), Water Heater: gas, Water Heater Location: garage
Features
- Bath Off Primary
- Flooring: Laminate, Vinyl, Carpet
- Basement: None
- Number of fireplaces: 1
- Fireplace features: Gas, Main Level: 1, Fireplace
Interior area
- Total interior livable area: 1,808 sqft
Video & virtual tour
Property
Parking
- Total spaces: 8
- Parking features: Attached Garage, Detached Garage, Off Street, RV Parking
- Has attached garage: Yes
- Covered spaces: 4
- Uncovered spaces: 4
Features
- Levels: One
- Stories: 1
- Patio & porch: Bath Off Primary, Fireplace, Water Heater
Lot
- Size: 0.47 Acres
- Features: Corner Lot, Cul-De-Sac, Paved, Secluded, Cable TV, Fenced-Fully, Fenced-Partially, Gas Available, High Speed Internet, Outbuildings, Patio, RV Parking, Shop
- Topography: Level
- Residential vegetation: Fruit Trees, Garden Space, Wooded
Details
- Parcel number: 9900000021
- Zoning description: Jurisdiction: County
- Special conditions: Short Sale
Construction
Type & style
- Home type: SingleFamily
- Architectural style: See Remarks,1 Story
- Property subtype: Single Family Residence
Materials
- Wood Siding, Wood Products
- Foundation: Poured Concrete
- Roof: Composition
Condition
- Good
- Year built: 1970
- Major remodel year: 1982
Utilities & green energy
- Electric: Company: PSE
- Sewer: Septic Tank, Company: Septic
- Water: Public, Company: Tacoma
- Utilities for property: Xfinity, Xfinity
Community & HOA
Community
- Subdivision: Puyallup
Location
- Region: Puyallup
Financial & listing details
- Price per square foot: $285/sqft
- Tax assessed value: $531,300
- Annual tax amount: $6,181
- Date on market: 4/30/2026
- Cumulative days on market: 112 days
- Listing terms: Conventional,FHA,See Remarks,VA Loan
- Inclusions: Dishwasher(s), Dryer(s), Microwave(s), Refrigerator(s), Stove(s)/Range(s), Washer(s)
Foreclosure details
Estimated market value
Not available
Estimated sales range
Not available
$2,941/mo
Price history
| Date | Event | Price |
|---|---|---|
| 6/16/2026 | Price change | $515,000+4%$285/sqft |
Source:  NWMLS as distributed by MLS GRID #2471805 Report a problem NWMLS as distributed by MLS GRID #2471805 Report a problem | ||
| 3/13/2026 | Pending sale | $495,000$274/sqft |
Source: NWMLS as distributed by MLS GRID #2471805 Report a problem | ||
| 3/6/2026 | Price change | $495,000-5.7%$274/sqft |
Source: NWMLS as distributed by MLS GRID #2471805 Report a problem | ||
| 2/24/2026 | Price change | $525,000-4.5%$290/sqft |
Source: NWMLS as distributed by MLS GRID #2471805 Report a problem | ||
| 2/15/2026 | Price change | $549,900-2.7%$304/sqft |
Source: NWMLS as distributed by MLS GRID #2471805 Report a problem | ||
| 2/6/2026 | Price change | $565,000-1.7%$313/sqft |
Source: NWMLS as distributed by MLS GRID #2471805 Report a problem | ||
| 1/24/2026 | Listed for sale | $575,000+9.5%$318/sqft |
Source: NWMLS as distributed by MLS GRID #2471805 Report a problem | ||
| 7/14/2023 | Sold | $525,000$290/sqft |
Source: NWMLS as distributed by MLS GRID #2101634 Report a problem | ||
| 6/14/2023 | Pending sale | $525,000$290/sqft |
Source: NWMLS as distributed by MLS GRID #NWM2101634 Report a problem | ||
| 6/8/2023 | Listed for sale | $525,000$290/sqft |
Source: NWMLS as distributed by MLS GRID #NWM2101634 Report a problem | ||
Public tax history
| Year | Property taxes | Tax assessment |
|---|---|---|
| 2025 | $6,061 -1.9% | $531,300 +0.6% |
| 2024 | $6,181 +16.6% | $528,100 +5.4% |
| 2023 | $5,299 -1.6% | $501,100 -4.6% |
| 2022 | $5,383 +5.6% | $525,000 +21.7% |
| 2021 | $5,099 +21.6% | $431,400 +25.1% |
| 2019 | $4,193 | $344,900 +7.6% |
| 2018 | -- | $320,600 +9.9% |
| 2017 | $3,626 | $291,600 +24% |
| 2016 | $3,626 | $235,100 +4.6% |
| 2014 | $3,626 +10.9% | $224,700 +11.1% |
| 2013 | $3,269 | $202,200 +1% |
| 2012 | -- | $200,100 -9.7% |
| 2011 | -- | $221,600 -6.4% |
| 2010 | -- | $236,800 -12.1% |
| 2009 | -- | $269,300 -7.7% |
| 2008 | -- | $291,800 -2.4% |
| 2007 | $3,573 +27.6% | $299,100 +73.9% |
| 2002 | $2,800 +6.1% | $172,000 -0.2% |
| 2001 | $2,639 | $172,400 +4.5% |
| 2000 | $2,639 | $164,900 |
Find assessor info on the county website
Monthly payment
Est. payment
Payment breakdown
Explore the cost of this home by adjusting the details. Changes won't be saved.Climate risks
Neighborhood: 98373
Nearby schools
GreatSchools rating
- 7/10Dessie F Evans ElementaryGrades: PK-6Distance: 0.4 mi
- 5/10Ballou Jr High SchoolGrades: 7-9Distance: 1.6 mi
- 5/10Gov John Rogers High SchoolGrades: 9-12Distance: 1 mi
Schools provided by the listing agent
- Elementary: Edward Zeiger Elem
- Middle: Ballou Jnr High
- High: Gov John Rogers Hs
Source: NWMLS as distributed by MLS GRID. This data may not be complete. We recommend contacting the local school district to confirm school assignments for this home.
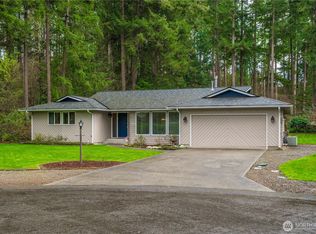
- $652,0003 bd2 ba1.8k sqft7316 138th Street Ct E, Puyallup, WA 98373Sold
- $634,0004 bd3 ba2.6k sqft13732 74th Avenue Ct E, Puyallup, WA 98373Sold

- $629,0004 bd3 ba1.6k sqft13705 Dana Ln E, Puyallup, WA 98373Sold
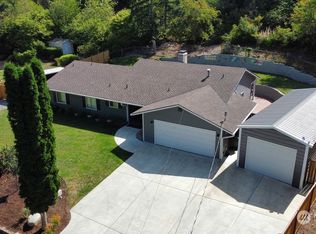
- $490,0003 bd3 ba1.6k sqft7407 137th Street Ct E, Puyallup, WA 98373Sold

- $621,7004 bd3 ba2.4k sqft7408 137th Stct E LOT 18, Puyallup, WA 98373Off Market
- $618,0004 bd3 ba2.1k sqft7413 139th Ct E, Puyallup, WA 98373Off Market
- $604,0004 bd3 ba2k sqft7306 139th Street Ct E, Puyallup, WA 98373Sold
- $650,0004 bd3 ba2k sqft7521 139th Street Ct E, Puyallup, WA 98373Sold
A local agent can set up tours, give advice and negotiate with sellers.
Similar homes
- $524,9003 bd3 ba1.5k sqft9407 152nd Street E, Puyallup, WA 98375Active
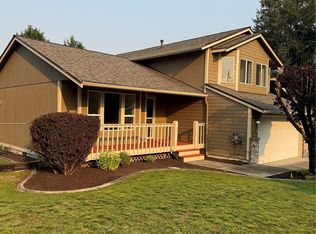 MLS ID #2547366, Karen Martinez. NWMLS as distributed by MLS GRID
 - $539,9504 bd3 ba2k sqftSummit Pointe Pdd, Puyallup, WA 98373Active
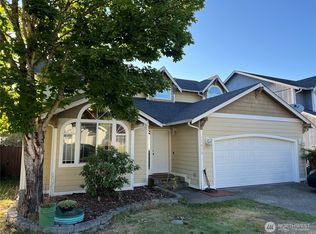 MLS ID #2515821, Annita Tan. NWMLS as distributed by MLS GRID
 - $529,0004 bd3 ba2k sqftShadow Glen 2, Puyallup, WA 98375Active
 MLS ID #2545216, Stephanie Robinson. NWMLS as distributed by MLS GRID
 - $499,0003 bd2 ba1.8k sqft12602 Military Road E, Puyallup, WA 98374Active
 MLS ID #2561599, Christine Huang. NWMLS as distributed by MLS GRID
 - $464,0003 bd2 ba1.4k sqftShort Plat 77-597, Tacoma, WA 98446ActiveMLS ID #2566774, Doug Westmark. NWMLS as distributed by MLS GRID
- $519,9503 bd2 ba2k sqftSunny Meadows, Tacoma, WA 98445ActiveMLS ID #2561032, R Michael Holmes. NWMLS as distributed by MLS GRID
- $549,9503 bd2 ba1.7k sqftPuyallup, Puyallup, WA 98374ActiveMLS ID #2548615, Don M. Goethals. NWMLS as distributed by MLS GRID
- $553,0002 bd1 ba1k sqft10723 59th Avenue E, Puyallup, WA 98373ActiveMLS ID #2560876, Dennis Folk. NWMLS as distributed by MLS GRID
- $499,9004 bd3 ba2k sqftCrescent Ridge, Spanaway, WA 98387ActiveMLS ID #2566050, Rich Kim. NWMLS as distributed by MLS GRID
- $549,9504 bd3 ba1.9k sqftGlenwood, Puyallup, WA 98375ActiveMLS ID #2501566, Heidi J Reano. NWMLS as distributed by MLS GRID
- $564,9005 bd3 ba2.3k sqft14602 69th Avenue Ct E, Puyallup, WA 98375ActiveMLS ID #2421022, Janet Kaye Hegseth. NWMLS as distributed by MLS GRID
- $495,0003 bd2 ba1.4k sqft1323 Violet Meadow Street S, Tacoma, WA 98444ActiveMLS ID #2547460, Beatriz Prado. NWMLS as distributed by MLS GRID
- $553,9504 bd3 ba1.8k sqft9001 174th Street Court E, Puyallup, WA 98375ActiveMLS ID #2544739, Kathleen Heady. NWMLS as distributed by MLS GRID
- $499,9504 bd3 ba1.6k sqft11712 10th Avenue E, Tacoma, WA 98445ActiveMLS ID #2549760, John Waterman. NWMLS as distributed by MLS GRID
- $470,0003 bd2 ba2k sqft1615 154th Street E, Tacoma, WA 98445ActiveMLS ID #2532070, Carrie Lee Jakeman-Swafford. NWMLS as distributed by MLS GRID
- $469,9503 bd2 ba1.8k sqftLake Park, Spanaway, WA 98387ActiveMLS ID #2539754, Kenneth S. Crotts. NWMLS as distributed by MLS GRID
- $650,0003 bd2 ba1.8k sqft6919 90th Street E, Puyallup, WA 98371ActiveMLS ID #2521440, Paul Cox. NWMLS as distributed by MLS GRID
- $565,0004 bd2 ba1.9k sqft8224 59th Avenue E, Puyallup, WA 98371ActiveMLS ID #2537943, Genni Thummel-Gravitt. NWMLS as distributed by MLS GRID
- $495,0004 bd3 ba1.6k sqftVista Village, Graham, WA 98338ActiveMLS ID #2500433, Gretchen Miller. NWMLS as distributed by MLS GRID
- $519,0003 bd2 ba1.8k sqftScenic Hill, Kent, WA 98030ActiveMLS ID #2568552, Huiquan Xu. NWMLS as distributed by MLS GRID
