Welcome to Vista Village! 2 Blocks off of Meridian, Move in Ready, Close to everything! A glance at the Sports Court and Play area lets you know you have entered into a cared for & safe community. This area has been up and coming for years yet established with its own charm. DR. Horton Premier built 4-bedroom 2.5-bath was completely remodeled from Interior to Exterior; Top to bottom. Seller's relocation plans mean You will be the 1st to enjoy the Excellent condition and Fresh state this home is in! Sliding glass door from the kitchen/living room leads to the Backyard, which is inviting you to enjoy Yard games & BBQs. The backyard tree lined view can be seen from the top 2 north facing bedrooms. A shared full bath in the hall separates the rooms. The main bedroom has a private full bath, 2 closets and a territorial view with a spectrum of light. Extra space for a seating area under the windows to watch the Sunsets. Samsung Washer & Dryer conveniently upstairs with walk in linen closet close by. Grand cathedral staircase. Pristine 340ft garage. Eat in kitchen with family room in view. New Appliances among everything else & The entry has its own welcoming space/bonus room & closet. The placement of the home is set back off the street, allowing for more privacy and a larger yard. $30-35,000 in upgrades, with receipts. Seller is offering a new fence or credit back to closing costs, both valued at $5k. Ask your favorite agent for a showing today!
Active
Listed by: ASPA • Gretchen Miller
Price increase: $5K (6/22)
$505,000
19905 100th Avenue Ct E, Graham, WA 98338
4beds
1,689sqft
:
Get pre-qualified$3,176/mo
Single Family Residence
Built in 2008
7,113 Square Feet Lot
$505,900 Zestimate®
$299/sqft
$32/mo HOA
What's special
Backyard tree lined viewNew appliancesGrand cathedral staircase
- 115 days |
- 326 |
- 20 |
Zillow last checked:
Listing updated:
Listed by:
Gretchen Miller,
ASPA
Source: NWMLS as distributed by MLS GRID,MLS#: 2500433
Facts & features
Interior
Bedrooms & bathrooms
- Bedrooms: 4
- Bathrooms: 3
- Full bathrooms: 2
- 1/2 bathrooms: 1
- Main level bathrooms: 1
Bathroom full
- Level: Second
Bathroom full
- Level: Second
Heating
- Wall Furnace, Electric
Cooling
- None
Appliances
- Included: Dishwasher, Disposal, Dryer, Microwave, Refrigerator, Stove(s)/Range(s), Washer, Dishwasher(s), Dryer(s), Garbage Disposal, Microwave(s), Refrigerator(s), Washer(s), Water Heater: Electric, Water Heater Location: Garage
Features
- Flooring: Vinyl, Carpet
- Basement: None
- Has fireplace: No
Interior area
- Total structure area: 1,689
- Total interior livable area: 1,689 sqft
Property
Parking
- Total spaces: 4
- Parking features: Attached Garage
- Has attached garage: Yes
- Covered spaces: 2
- Uncovered spaces: 2
Features
- Levels: Two
- Stories: 2
- Entry location: Main
- Patio & porch: Water Heater
- Has view: Yes
- View description: Territorial
Lot
- Size: 7,113 Square Feet
- Features: Cul-De-Sac, Curbs, Paved, Sidewalk
Details
- Parcel number: 6025900730
- Zoning description: Jurisdiction: County
- Special conditions: Standard
Construction
Type & style
- Home type: SingleFamily
- Architectural style: Contemporary,2 Story
- Property subtype: Single Family Residence
Materials
- Wood Siding
- Foundation: Block
- Roof: Composition
Condition
- Very Good
- Year built: 2008
Details
- Builder name: DR. Horton
Utilities & green energy
- Electric: Company: Tacoma Public Utilities
- Sewer: Sewer Connected, Company: Pierce County Wa. Sewer
- Water: Public, Company: Washington Water Service
- Utilities for property: Comcast, Comcast
Community & HOA
Community
- Features: Athletic Court, CCRs, Playground
- Subdivision: Bethel
HOA
- Services included: Common Area Maintenance
- HOA fee: $32 monthly
- HOA phone: 253-848-1947
Location
- Region: Graham
Financial & listing details
- Price per square foot: $299/sqft
- Tax assessed value: $443,800
- Annual tax amount: $4,970
- Date on market: 4/22/2026
- Cumulative days on market: 95 days
- Listing terms: Conventional,FHA,VA Loan
- Inclusions: Dishwasher(s), Dryer(s), Garbage Disposal, Microwave(s), Refrigerator(s), Stove(s)/Range(s), Washer(s)
Estimated market value
$505,900
$481,000 - $531,000
$3,065/mo
Price history
| Date | Event | Price |
|---|---|---|
| 6/22/2026 | Price change | $505,000+1%$299/sqft |
Source:  NWMLS as distributed by MLS GRID #2500433 Report a problem NWMLS as distributed by MLS GRID #2500433 Report a problem | ||
| 5/14/2026 | Listed for sale | $500,000$296/sqft |
Source: NWMLS as distributed by MLS GRID #2500433 Report a problem | ||
| 4/22/2026 | Pending sale | $500,000$296/sqft |
Source: NWMLS as distributed by MLS GRID #2500433 Report a problem | ||
| 4/1/2026 | Listed for sale | $500,000+118.4%$296/sqft |
Source: NWMLS as distributed by MLS GRID #2500433 Report a problem | ||
| 3/24/2021 | Listing removed | -- |
Source: Owner Report a problem | ||
| 5/7/2015 | Listing removed | $1,500$1/sqft |
Source: Owner Report a problem | ||
| 3/15/2015 | Listed for rent | $1,500-3.2%$1/sqft |
Source: Owner Report a problem | ||
| 10/6/2014 | Listing removed | $1,550$1/sqft |
Source: Zillow Rental Network Report a problem | ||
| 8/29/2014 | Listed for rent | $1,550$1/sqft |
Source: Real Property Management Today Report a problem | ||
| 8/30/2013 | Listing removed | $1,550$1/sqft |
Source: Real Property Management Report a problem | ||
| 7/31/2013 | Price change | $1,550-6.1%$1/sqft |
Source: Real Property Management Today Report a problem | ||
| 7/18/2013 | Listed for rent | $1,650$1/sqft |
Source: Real Property Management Today Report a problem | ||
| 10/2/2008 | Sold | $228,900$136/sqft |
Source: NWMLS as distributed by MLS GRID #28045633 Report a problem | ||
Public tax history
| Year | Property taxes | Tax assessment |
|---|---|---|
| 2024 | $4,920 +1.1% | $443,800 +7% |
| 2023 | $4,867 -0.9% | $414,800 -3.2% |
| 2022 | $4,909 +2.2% | $428,400 +17.8% |
| 2021 | $4,806 +54.1% | $363,700 +29.5% |
| 2019 | $3,118 -11.8% | $280,800 +14% |
| 2018 | $3,535 +17.2% | $246,300 +10% |
| 2017 | $3,015 +2.1% | $224,000 +22.1% |
| 2016 | $2,953 | $183,500 +6.4% |
| 2014 | $2,953 +7.7% | $172,500 +8.4% |
| 2013 | $2,741 | $159,100 -5% |
| 2012 | -- | $167,500 -8.7% |
| 2011 | -- | $183,500 -6% |
| 2010 | -- | $195,200 |
Find assessor info on the county website
Monthly payment
Est. payment
Payment breakdown
Explore the cost of this home by adjusting the details. Changes won't be saved.Climate risks
Neighborhood: 98338
Nearby schools
GreatSchools rating
- 5/10Graham Elementary SchoolGrades: K-5Distance: 0.4 mi
- 5/10Frontier Middle SchoolGrades: 6-8Distance: 1.4 mi
- 7/10Graham Kapowsin High SchoolGrades: 9-12Distance: 1.3 mi
Schools provided by the listing agent
- Elementary: Graham Elem
- Middle: Frontier Jnr High
- High: Graham-Kapowsin High
Source: NWMLS as distributed by MLS GRID. This data may not be complete. We recommend contacting the local school district to confirm school assignments for this home.
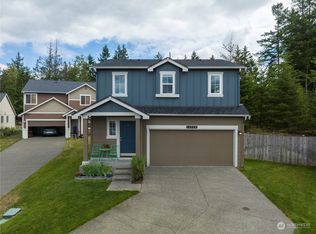
- $481,0003 bd3 ba1.4k sqft19909 100th Avenue Ct E, Graham, WA 98338Off Market
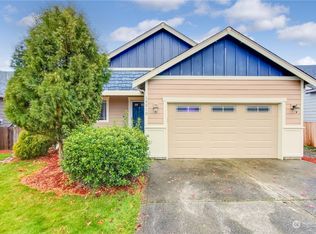
- $435,0003 bd2 ba1.3k sqft19910 100th Avenue Ct E, Graham, WA 98338Sold
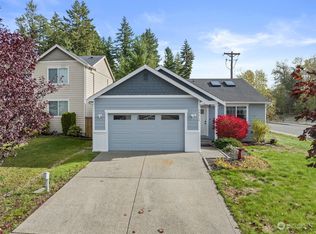
- $420,0003 bd2 ba1.1k sqft19919 100th Avenue Ct E, Graham, WA 98338Sold
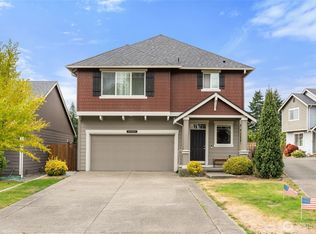
- $550,0004 bd3 ba2.3k sqft9903 200th St E, Graham, WA 98338Sold
- $430,0003 bd2 ba1.1k sqft10008 200th St E, Graham, WA 98338Sold
- $461,3003 bd2 ba1.1k sqft10004 200th St E, Graham, WA 98338Sold
- $475,0003 bd3 ba1.3k sqft9902 200th St E, Graham, WA 98338Sold
- $469,0003 bd2 ba1.1k sqft20008 99th Ave E, Graham, WA 98338Sold
A local agent can set up tours, give advice and negotiate with sellers.
Similar homes
- $574,9505 bd3 ba2.2k sqft8220 228th Street Ct E, Graham, WA 98338Active
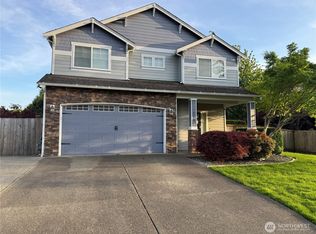 MLS ID #2521337, Kristina Zebell. NWMLS as distributed by MLS GRID
 - $529,0004 bd3 ba2k sqftShadow Glen 2, Puyallup, WA 98375Active
 MLS ID #2545216, Stephanie Robinson. NWMLS as distributed by MLS GRID
 - $515,0003 bd3 ba1.7k sqftLipoma, Puyallup, WA 98374Active
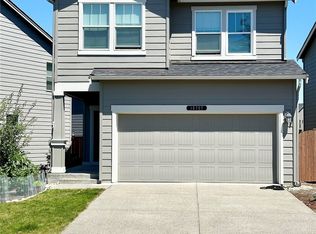 MLS ID #2553334, Kyong Pitts. NWMLS as distributed by MLS GRID
 - $539,0003 bd3 ba2.1k sqft17929 Silver Creek Avenue E, Puyallup, WA 98375Active
 MLS ID #2552615, Dillon Wallace. NWMLS as distributed by MLS GRID
 - $549,9504 bd3 ba1.9k sqftGlenwood, Puyallup, WA 98375ActiveMLS ID #2501566, Heidi J Reano. NWMLS as distributed by MLS GRID
- $654,9994 bd3 ba2.3k sqft8204 237th Street E, Graham, WA 98338ActiveMLS ID #2540203, Sarah Bell. NWMLS as distributed by MLS GRID
- $600,0004 bd2 ba2.2k sqft24810 24808 78th Avenue E, Graham, WA 98338ActiveMLS ID #2548777, Jake LaRoche. NWMLS as distributed by MLS GRID
- $563,9504 bd3 ba1.8k sqft9001 174th Street Court E, Puyallup, WA 98375ActiveMLS ID #2544739, Kathleen Heady. NWMLS as distributed by MLS GRID
- $515,0003 bd3 ba1.8k sqftZongas 1st Addition, Puyallup, WA 98373ActiveMLS ID #2471805, Robert Underwood. NWMLS as distributed by MLS GRID
- $519,9504 bd3 ba1.6k sqft11712 10th Avenue E, Tacoma, WA 98445ActiveMLS ID #2549760, John Waterman. NWMLS as distributed by MLS GRID
- $539,9502 bd2 ba1.7k sqftRollingwood, Puyallup, WA 98375ActiveMLS ID #2544245, Dick A Boyle. NWMLS as distributed by MLS GRID
- $600,0004 bd3 ba2.1k sqftEvergreen, Puyallup, WA 98374ActiveMLS ID #2545101, Kurt Kominski. NWMLS as distributed by MLS GRID
- $539,9504 bd3 ba2k sqftSummit Pointe Pdd, Puyallup, WA 98373ActiveMLS ID #2515821, Annita Tan. NWMLS as distributed by MLS GRID
- $535,0003 bd3 ba1.9k sqftValley Place, Orting, WA 98360ContingentMLS ID #2512472, Stacy Ignacio. NWMLS as distributed by MLS GRID
- $499,9953 bd3 ba1.8k sqftThe Buttes Pdd Div1, Orting, WA 98360ActiveMLS ID #2464606, Janette Matugas. NWMLS as distributed by MLS GRID
- $559,0003 bd3 ba2.4k sqft15716 46th Avenue E, Tacoma, WA 98446ActiveMLS ID #2531991, Munetsugu Yokobe. NWMLS as distributed by MLS GRID
- $569,9504 bd3 ba1.7k sqft1034 S 74th Street, Tacoma, WA 98408ActiveMLS ID #2559917, Q Pham. NWMLS as distributed by MLS GRID
- $439,9003 bd2 ba1.6k sqftMorry Glenn, Spanaway, WA 98387ActiveMLS ID #2546189, Rich Kim. NWMLS as distributed by MLS GRID
- $495,0003 bd2 ba1.4k sqft1323 Violet Meadow Street S, Tacoma, WA 98444ActiveMLS ID #2547460, Beatriz Prado. NWMLS as distributed by MLS GRID
- $519,9004 bd3 ba1.9k sqftGolden Oaks, Tacoma, WA 98445ActiveMLS ID #2528205, Lisa Dufresne. NWMLS as distributed by MLS GRID
