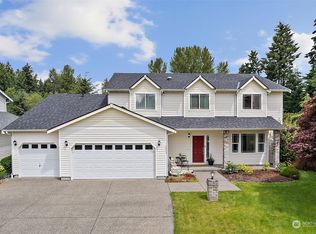
Upon arrival, you'll notice the tranquility and welcoming vibe of this desirable neighborhood. The newly landscaped yard and inviting front porch provide a perfect spot for morning coffee. Inside, soaring ceilings, custom wall molding, and a cozy gas fireplace set the tone for the refined living spaces. Upgraded flooring, baseboards, and modern lighting enhance the home’s warmth and flow. The expansive kitchen, ideal for gatherings, features abundant cabinetry, a walk-in pantry, center island, coffee bar, stylish backsplash, and stainless steel appliances. Large windows fill every room with natural light, and the laundry room includes custom walls and a modern washer and dryer. Upstairs are four spacious bedrooms—most with walk-in closets—including a luxurious main suite with vaulted ceilings, chandelier, and spa-like ensuite. Outside, a large Newer (2023) composite deck and fully fenced yard offer the perfect space to entertain or relax. New Roof in 2023 and New Heat Pump in 2024! The two-car garage and option to purchase all furnishings complete this pristine property.
Sold
Zillow last checked:
Listing updated:
Bought with:
Stephanie Gurden, 26007943
Keller Williams Realty
Source: NWMLS as distributed by MLS GRID,MLS#: 2545101
Price history
| Date | Event | Price |
|---|---|---|
| 8/31/2026 | Sold | $575,000$264/sqft |
Source:  NWMLS as distributed by MLS GRID #2545101 Report a problem NWMLS as distributed by MLS GRID #2545101 Report a problem | ||
| 8/7/2026 | Pending sale | $575,000$264/sqft |
Source: NWMLS as distributed by MLS GRID #2545101 Report a problem | ||
| 7/28/2026 | Price change | $575,000-4.2%$264/sqft |
Source: NWMLS as distributed by MLS GRID #2545101 Report a problem | ||
| 7/7/2026 | Listed for sale | $600,000+54%$276/sqft |
Source: NWMLS as distributed by MLS GRID #2545101 Report a problem | ||
| 8/26/2019 | Sold | $389,485+2.7%$179/sqft |
Source: NWMLS as distributed by MLS GRID #1491377 Report a problem | ||
| 7/19/2019 | Pending sale | $379,400$174/sqft |
Source: Northwest Home Team Realty #1491377 Report a problem | ||
| 7/16/2019 | Listed for sale | $379,400+89.7%$174/sqft |
Source: Northwest Home Team Realty #1491377 Report a problem | ||
| 10/7/2011 | Sold | $200,000-1%$92/sqft |
Source: NWMLS as distributed by MLS GRID #257949 Report a problem | ||
| 8/3/2011 | Listed for sale | $202,000-34.8%$93/sqft |
Source: Fannie Mae #257949 Report a problem | ||
| 6/30/2011 | Sold | $309,781+29.1%$142/sqft |
Source: Public Record Report a problem | ||
| 6/24/2011 | Listed for sale | -- |
Source: isNowListed.com Report a problem | ||
| 10/8/2010 | Listing removed | $240,000$110/sqft |
Source: Windermere-Puyallup/Canyon Road, LLC #29073228 Report a problem | ||
| 5/2/2010 | Price change | $240,000-2%$110/sqft |
Source: Windermere-Puyallup/Canyon Road, LLC #29073228 Report a problem | ||
| 2/19/2010 | Price change | $245,000-2%$113/sqft |
Source: Windermere-Puyallup/Canyon Road, LLC #29073228 Report a problem | ||
| 12/17/2009 | Price change | $249,900-2%$115/sqft |
Source: Windermere-Puyallup/Canyon Road, LLC #29073228 Report a problem | ||
| 12/3/2009 | Price change | $254,900-1.6%$117/sqft |
Source: Windermere-Puyallup/Canyon Road, LLC #29073228 Report a problem | ||
| 9/24/2009 | Listed for sale | $259,000-19%$119/sqft |
Source: Windermere-Puyallup/Canyon Road, LLC #29073228 Report a problem | ||
| 3/22/2008 | Listing removed | $319,950$147/sqft |
Source: Homes & Land Report a problem | ||
| 2/22/2008 | Listed for sale | $319,950+37.3%$147/sqft |
Source: Homes & Land Report a problem | ||
| 1/30/2004 | Sold | $233,051$107/sqft |
Source: Public Record Report a problem | ||


Get a cash offer in 3 minutes
Find out how much your home could sell for in as little as 3 minutes with a no-obligation cash offer.
Estimated market value
$574,400
