Great Opportunity for almost 2300 Square Foot Home set on private cul-de-sac. Conveniently located to area shops, parks , schools and highways. Light, bright open and spacious floor plan with high/vaulted ceilings. Large kitchen with island, family room and gas fireplace. Cozy living room and formal dining area. Four upper level bedrooms. Huge 4 car garage with plenty of room for storage and work space. Private, fenced rear yard. Gas heat. All appliance stay!
Active
Listed by: RE/MAX Metro Realty, Inc. • Derek J. Wade
$534,999
16812 118th Avenue Ct E, Puyallup, WA 98374
4beds
2,297sqft
Single Family Residence
Built in 2002
7,135 Square Feet Lot
$535,000 Zestimate®
$233/sqft
$33/mo HOA
What's special
Gas fireplaceLarge kitchen with islandFamily roomPrivate cul-de-sacPrivate fenced rear yardFormal dining areaFour upper level bedrooms
- 3 days
- 560
- 40
Likely to sell faster than
Zillow last checked:
Listing updated:
Listed by:
Derek J. Wade,
RE/MAX Metro Realty, Inc.
Source: NWMLS as distributed by MLS GRID,MLS#: 2575374
Facts & features
Interior
Bedrooms & bathrooms
- Bedrooms: 4
- Bathrooms: 3
- Full bathrooms: 2
- 3/4 bathrooms: 1
- Main level bathrooms: 1
Primary bedroom
- Level: Second
Bedroom
- Level: Second
Bedroom
- Level: Second
Bedroom
- Level: Second
Bathroom three quarter
- Level: Main
Bathroom full
- Level: Second
Bathroom full
- Level: Second
Dining room
- Level: Main
Entry hall
- Level: Main
Family room
- Level: Main
Kitchen with eating space
- Level: Main
Living room
- Level: Main
Heating
- Fireplace, Forced Air, Electric, Natural Gas
Cooling
- Has cooling: Yes
Appliances
- Included: Dishwasher, Disposal, Dryer, Microwave, Refrigerator, Washer, Dishwasher(s), Dryer(s), Garbage Disposal, Microwave(s), Refrigerator(s), Washer(s)
Features
- Bath Off Primary, Dining Room
- Flooring: Ceramic Tile, Vinyl, Carpet
- Windows: Dbl Pane/Storm Window, Skylight(s)
- Basement: None
- Number of fireplaces: 1
- Fireplace features: Gas, Main Level: 1, Fireplace
Interior area
- Total structure area: 2,297
- Total interior livable area: 2,297 sqft
Property
Parking
- Total spaces: 4
- Parking features: Attached Garage
- Has attached garage: Yes
- Covered spaces: 4
Features
- Levels: Two
- Stories: 2
- Entry location: Main
- Patio & porch: Bath Off Primary, Dbl Pane/Storm Window, Dining Room, Fireplace, Security System, Skylight(s), Vaulted Ceiling(s), Walk-In Closet(s)
- Has view: Yes
- View description: Territorial
Lot
- Size: 7,135 Square Feet
- Features: Cul-De-Sac, Curbs, Dead End Street, Paved, Sidewalk, Cable TV, Fenced-Partially
- Topography: Level
Details
- Parcel number: 6023970080
- Special conditions: Standard
Construction
Type & style
- Home type: SingleFamily
- Architectural style: 2 Story
- Property subtype: Single Family Residence
Materials
- Metal/Vinyl
- Roof: Composition
Condition
- Good
- Year built: 2002
Utilities & green energy
- Electric: Company: PSE
- Sewer: Sewer Connected, Company: Pierce County
- Water: Public, Company: Fingrove
- Utilities for property: Xfinity
Community & HOA
Community
- Features: CCRs
- Security: Security System
- Subdivision: Sunrise
HOA
- Services included: Common Area Maintenance
- HOA fee: $400 annually
Location
- Region: Puyallup
Financial & listing details
- Price per square foot: $233/sqft
- Tax assessed value: $568,300
- Annual tax amount: $6,437
- Date on market: 7/28/2026
- Cumulative days on market: 35 days
- Listing terms: Conventional,FHA,VA Loan
- Inclusions: Dishwasher(s), Dryer(s), Garbage Disposal, Microwave(s), Refrigerator(s), Washer(s)
Estimated market value
$535,000
$508,000 - $562,000
$3,266/mo
Price history
| Date | Event | Price |
|---|---|---|
| 8/28/2026 | Listed for sale | $534,999+24.4%$233/sqft |
Source:  NWMLS as distributed by MLS GRID #2575374 Report a problem NWMLS as distributed by MLS GRID #2575374 Report a problem | ||
| 1/5/2021 | Sold | $429,950$187/sqft |
Source: NWMLS as distributed by MLS GRID #1694830 Report a problem | ||
| 12/5/2020 | Pending sale | $429,950$187/sqft |
Source: John L Scott Real Estate #1694830 Report a problem | ||
| 12/4/2020 | Listed for sale | $429,950+48.3%$187/sqft |
Source: John L Scott Real Estate #1694830 Report a problem | ||
| 7/24/2009 | Listing removed | $289,950$126/sqft |
Source: Real Estate 2000 / Auburn #28119649 Report a problem | ||
| 3/11/2009 | Listed for sale | $289,950-10.8%$126/sqft |
Source: Real Estate 2000 / Auburn #28119649 Report a problem | ||
| 7/24/2008 | Listing removed | $325,000$141/sqft |
Source: Coldwell Banker** #28004072 Report a problem | ||
| 2/26/2008 | Listed for sale | $325,000+52.6%$141/sqft |
Source: RealBird #28004072 Report a problem | ||
| 4/3/2003 | Sold | $212,950$93/sqft |
Source: Public Record Report a problem | ||
Public tax history
| Year | Property taxes | Tax assessment |
|---|---|---|
| 2025 | $6,437 -0.4% | $568,300 +2.9% |
| 2024 | $6,461 +18.1% | $552,200 +6.9% |
| 2023 | $5,472 -1.2% | $516,700 -4.1% |
| 2022 | $5,537 +5.2% | $538,800 +21.2% |
| 2021 | $5,265 +24% | $444,700 +30.4% |
| 2019 | $4,247 -1.9% | $340,900 +5.1% |
| 2018 | $4,332 +7.7% | $324,500 +9.6% |
| 2017 | $4,020 +14.7% | $296,200 +27.7% |
| 2016 | $3,505 | $231,900 +7.3% |
| 2014 | $3,505 +8.1% | $216,100 +9.1% |
| 2013 | $3,243 | $198,000 |
| 2012 | -- | $198,000 -10.1% |
| 2011 | -- | $220,200 -5.5% |
| 2010 | -- | $232,900 |
Find assessor info on the county website
Monthly payment
Est. payment
Payment breakdown
Explore the cost of this home by adjusting the details. Changes won't be saved.Climate risks
Neighborhood: 98374

Similar homes
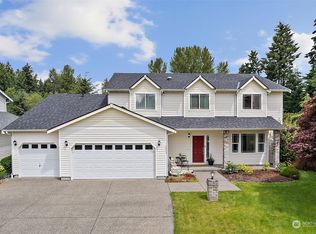
- $589,9504 bd3 ba2.1k sqftGrandridge Div 5, Puyallup, WA 98374Active
 MLS ID #2526904, Toril Schoepfer. NWMLS as distributed by MLS GRID
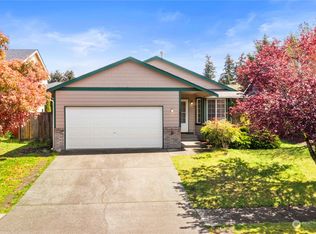
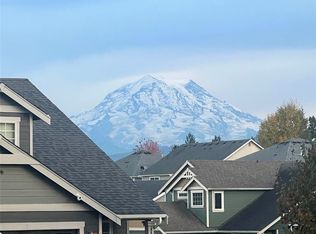
 - $580,0003 bd3 ba2.1k sqftMorningview Ridge South, Puyallup, WA 98374Active
 MLS ID #2543878, Tami Spurbeck. NWMLS as distributed by MLS GRID
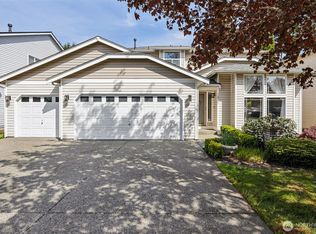
 - $488,0004 bd3 ba1.9k sqft18613 98th Avenue E, Puyallup, WA 98375Active
 MLS ID #2569035, Denise Seavitt. NWMLS as distributed by MLS GRID
 - $520,0003 bd3 ba2k sqft9225 195th Street Ct E, Graham, WA 98338Active
 MLS ID #2571169, Abbey Beal. NWMLS as distributed by MLS GRID
