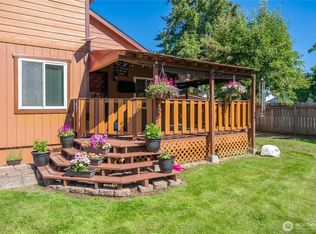
Welcome to this wonderful 2,118 sq ft home in a warm, gated community in Tacoma. This 4-bedroom, 2.5-bath promises tranquility and stunning views of Mt. Rainier. The fenced yard backs onto an open field ensuring no homes encroach on your privacy. The well-designed kitchen features a breakfast island, pantry, and ample cabinetry which flows seamlessly into a large family room with a gas fireplace. Entertain in style in the formal living and dining rooms with abundant natural light and architectural features. Main level has newer vinyl planking throughout. The upper level offers a convenient layout with large bedrooms, newly designed main bathroom, new carpet and an upstairs laundry, ensuring convenience. The spacious primary suite offers a generous attached 5-piece bath, creating a personal retreat. With a 2-car garage equipped with an EV charger, practicality meets modern needs. Enjoy peaceful walks within the community and park and explore the various views of Mt. Rainier. Positioned ideally between JBLM and Puyallup, this home offers a perfect blend of comfort and location.
Active
Listed by: Realogics Sotheby's Int'l Rlty • Stephanie W Callen
$520,000
17707 25th Avenue Ct E, Tacoma, WA 98445
4beds
2,118sqft
Single Family Residence
Built in 2003
5,410 Square Feet Lot
$519,300 Zestimate®
$246/sqft
$21/mo HOA
What's special
Well-designed kitchenUpstairs laundryBreakfast islandArchitectural featuresNewly designed main bathroomLarge bedroomsAmple cabinetry
- 16 days |
- 190 |
- 4 |
Zillow last checked:
Listing updated:
Listed by:
Stephanie W Callen,
Realogics Sotheby's Int'l Rlty
Source: NWMLS as distributed by MLS GRID,MLS#: 2565566
Facts & features
Interior
Bedrooms & bathrooms
- Bedrooms: 4
- Bathrooms: 3
- Full bathrooms: 2
- 1/2 bathrooms: 1
- Main level bathrooms: 1
Primary bedroom
- Level: Second
Bedroom
- Level: Second
Bedroom
- Level: Second
Bedroom
- Level: Second
Bathroom full
- Level: Second
Bathroom full
- Level: Second
Other
- Level: Main
Dining room
- Level: Main
Entry hall
- Level: Main
Family room
- Level: Main
Kitchen with eating space
- Level: Main
Living room
- Level: Main
Utility room
- Level: Second
Heating
- Fireplace, Forced Air, Electric, Natural Gas
Cooling
- None
Appliances
- Included: Dishwasher, Disposal, Microwave, Refrigerator, Stove(s)/Range(s), Dishwasher(s), Garbage Disposal, Microwave(s), Refrigerator(s), Water Heater: Electric, Water Heater Location: Garage
Features
- Bath Off Primary, Ceiling Fan(s), Dining Room, High Tech Cabling
- Flooring: Ceramic Tile, Vinyl, Vinyl Plank, Carpet
- Windows: Dbl Pane/Storm Window
- Basement: None
- Number of fireplaces: 1
- Fireplace features: Gas, Main Level: 1, Fireplace
Interior area
- Total structure area: 2,118
- Total interior livable area: 2,118 sqft
Video & virtual tour
Property
Parking
- Total spaces: 2
- Parking features: Attached Garage
- Has attached garage: Yes
- Covered spaces: 2
Features
- Levels: Two
- Stories: 2
- Entry location: Main
- Patio & porch: Bath Off Primary, Ceiling Fan(s), Dbl Pane/Storm Window, Dining Room, Fireplace, High Tech Cabling, Vaulted Ceiling(s), Walk-In Closet(s), Water Heater
- Has view: Yes
- View description: Mountain(s)
Lot
- Size: 5,410 Square Feet
- Features: Paved, Cable TV, Dog Run, Electric Car Charging, Fenced-Fully, Gated Entry, Patio
- Topography: Level
Details
- Parcel number: 5003171390
- Zoning: R-1P
- Zoning description: Jurisdiction: County
- Special conditions: Standard
Construction
Type & style
- Home type: SingleFamily
- Architectural style: 2 Story
- Property subtype: Single Family Residence
Materials
- Cement/Concrete, Stone, Wood Siding
- Foundation: Poured Concrete
- Roof: Composition
Condition
- Good
- Year built: 2003
- Major remodel year: 2006
Utilities & green energy
- Electric: Company: TPU
- Sewer: Sewer Connected, Company: Pierce County Sewer
- Water: Public, Company: Spanaway Water
- Utilities for property: X-Finity, X-Finity
Community & HOA
Community
- Features: CCRs
- Subdivision: Frederickson
HOA
- Services included: Common Area Maintenance, See Remarks
- HOA fee: $250 annually
- HOA phone: 253-535-4387
Location
- Region: Tacoma
Financial & listing details
- Price per square foot: $246/sqft
- Tax assessed value: $471,100
- Annual tax amount: $5,348
- Date on market: 8/5/2026
- Cumulative days on market: 18 days
- Listing terms: Conventional,FHA,VA Loan
- Inclusions: Dishwasher(s), Garbage Disposal, Microwave(s), Refrigerator(s), Stove(s)/Range(s)
Estimated market value
$519,300
$493,000 - $545,000
$3,093/mo
Price history
| Date | Event | Price |
|---|---|---|
| 8/6/2026 | Listed for sale | $520,000+7.2%$246/sqft |
Source:  NWMLS as distributed by MLS GRID #2565566 Report a problem NWMLS as distributed by MLS GRID #2565566 Report a problem | ||
| 5/7/2021 | Sold | $485,000+10.3%$229/sqft |
Source: NWMLS as distributed by MLS GRID #1751395 Report a problem | ||
| 4/8/2021 | Pending sale | $439,900$208/sqft |
Source:  Keller Williams #1751395 Report a problem Keller Williams #1751395 Report a problem | ||
| 4/2/2021 | Listed for sale | $439,900+107.5%$208/sqft |
Source: Keller Williams #1751395 Report a problem | ||
| 8/4/2015 | Listing removed | $1,595$1/sqft |
Source: Integrity Property Management, Inc. Report a problem | ||
| 6/23/2015 | Listed for rent | $1,595+6.4%$1/sqft |
Source: Integrity Property Management Report a problem | ||
| 6/13/2014 | Listing removed | $1,499$1/sqft |
Source: Integrity Property Management Report a problem | ||
| 4/5/2014 | Price change | $1,499-3.3%$1/sqft |
Source: Integrity Property Management Report a problem | ||
| 2/11/2014 | Listed for rent | $1,550$1/sqft |
Source: Integrity Property Management Report a problem | ||
| 4/16/2004 | Sold | $211,950$100/sqft |
Source: NWMLS as distributed by MLS GRID #24037866 Report a problem | ||
Public tax history
| Year | Property taxes | Tax assessment |
|---|---|---|
| 2025 | $5,348 +0.7% | $471,100 +1.4% |
| 2024 | $5,311 +3.5% | $464,500 +6.1% |
| 2023 | $5,130 -3.1% | $437,700 -5% |
| 2022 | $5,293 +9.6% | $460,700 +25.4% |
| 2021 | $4,831 +41% | $367,500 +23.2% |
| 2019 | $3,426 -12.1% | $298,300 +5.9% |
| 2018 | $3,899 +10% | $281,700 +12.3% |
| 2017 | $3,544 +6.8% | $250,900 +18.8% |
| 2016 | $3,319 | $211,200 +6.8% |
| 2014 | $3,319 +13.8% | $197,800 +10.3% |
| 2013 | $2,916 | $179,400 +1% |
| 2012 | -- | $177,600 -8.1% |
| 2011 | -- | $193,300 -6.3% |
| 2010 | -- | $206,400 |
Find assessor info on the county website
Monthly payment
Est. payment
Payment breakdown
Explore the cost of this home by adjusting the details. Changes won't be saved.Climate risks
Neighborhood: 98445
Nearby schools
GreatSchools rating
- 9/10Katherine G. Johnson Elementary SchoolGrades: K-5Distance: 0.7 mi
- 3/10Cedarcrest Jr High SchoolGrades: 6-8Distance: 1.2 mi
- 4/10Spanaway Lake High SchoolGrades: 9-12Distance: 1.1 mi
Schools provided by the listing agent
- Middle: Cedarcrest Jnr High
- High: Spanaway Lake High
Source: NWMLS as distributed by MLS GRID. This data may not be complete. We recommend contacting the local school district to confirm school assignments for this home.
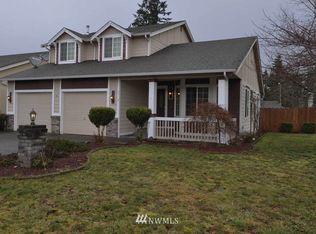
- $498,1003 bd3 ba1.8k sqft2513 177th Stct E, Tacoma, WA 98445Off Market
- $418,0003 bd3 ba1.3k sqft17618 26th Ave E, Tacoma, WA 98445Sold

- $559,3004 bd-- ba2.3k sqft19403 26th Avenue Ct E, Tacoma, WA 98445Off Market
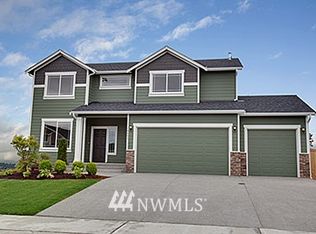
- $559,1004 bd3 ba2.3k sqft19501 26th Avenue Ct E, Tacoma, WA 98445Off Market
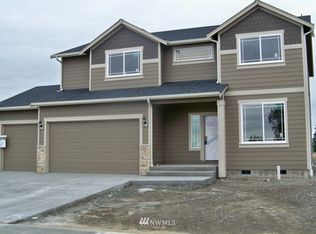
- $520,3004 bd2 ba1.7k sqft19513 26th Avenue Ct E, Tacoma, WA 98445Off Market
- $460,5003 bd2 ba1.5k sqft2509 177th Stct E, Tacoma, WA 98445Off Market
- $418,0003 bd3 ba1.4k sqft17610 26th Ave E APT 2, Tacoma, WA 98445Sold
- $500,0003 bd3 ba2.2k sqft17715 25th Ave E, Tacoma, WA 98445Sold
A local agent can set up tours, give advice and negotiate with sellers.
Similar homes
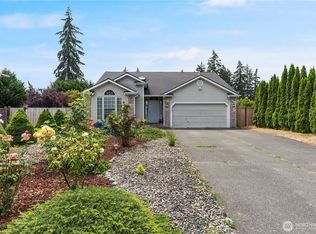
- $525,0003 bd2 ba1.4k sqftBrooktree 3rd, Tacoma, WA 98445Active
 MLS ID #2558507, Patricia Landis. NWMLS as distributed by MLS GRID
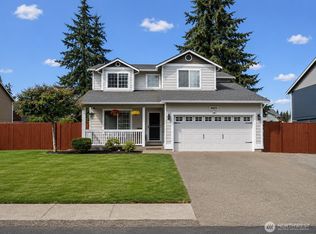
 - $515,0004 bd2 ba2k sqft928 127th Street Ct E, Tacoma, WA 98445Active
 MLS ID #2544357, Desyree Allen. NWMLS as distributed by MLS GRID
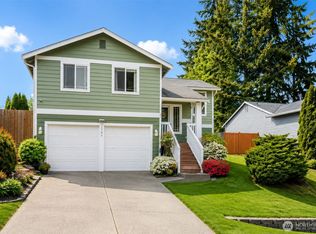
 - $550,0004 bd3 ba1.8k sqft4621 212th Street E, Spanaway, WA 98387Active
 MLS ID #2560646, Stephanie Lynch. NWMLS as distributed by MLS GRID
 - $499,9994 bd3 ba1.9k sqftSweetwater Ridge, Spanaway, WA 98387Active
 MLS ID #2511087, Corey Lofton. NWMLS as distributed by MLS GRID
 - $485,0004 bd3 ba1.9k sqft1610 179th Street Ct E, Spanaway, WA 98387ActiveMLS ID #2505346, Mac Ziad. NWMLS as distributed by MLS GRID
- $499,9504 bd3 ba1.9k sqft18613 98th Avenue E, Puyallup, WA 98375ActiveMLS ID #2569035, Denise Seavitt. NWMLS as distributed by MLS GRID
- $583,0005 bd3 ba2.5k sqft2127 197th Street Ct E, Spanaway, WA 98387ActiveMLS ID #2549960, Hailee Avocato. NWMLS as distributed by MLS GRID
- $582,4504 bd3 ba2.2k sqft9016 190th Street E, Puyallup, WA 98375ActiveMLS ID #2566534, Lorraine Gakin. NWMLS as distributed by MLS GRID
- $530,0003 bd3 ba1.6k sqft14219 67th Avenue Ct E, Puyallup, WA 98373ActiveMLS ID #2562074, Sheryl A. McLaren. NWMLS as distributed by MLS GRID
- $560,0003 bd3 ba2k sqft9507 149th Street E, Puyallup, WA 98375ActiveMLS ID #2567935, Chely Robles. NWMLS as distributed by MLS GRID
- $499,9503 bd3 ba1.9k sqft16521 A Street S, Spanaway, WA 98387ActiveMLS ID #2541934, Anikah Khan. NWMLS as distributed by MLS GRID
- $490,0003 bd2 ba1.2k sqft24206 38th Avenue Court E, Spanaway, WA 98387ContingentMLS ID #2546669, Regina Madiera-Gorden. NWMLS as distributed by MLS GRID
- $725,9993 bd2 ba1.6k sqftRanch Acre Tracts No:l, Tacoma, WA 98446ActiveMLS ID #2549147, Alince Luders. NWMLS as distributed by MLS GRID
- $489,9503 bd3 ba1.9k sqft18412 95th Avenue Ct E, Puyallup, WA 98375ActiveMLS ID #2528709, Graham Raymond Northcott. NWMLS as distributed by MLS GRID
- $530,0003 bd3 ba1.8k sqft8627 136th Street E, Puyallup, WA 98373ActiveMLS ID #2530872, Misty Johnson. NWMLS as distributed by MLS GRID
- $540,0004 bd2 ba2.1k sqft1217 Boatman Avenue NW, Orting, WA 98360ActiveMLS ID #2546268, Suzanne Clifton. NWMLS as distributed by MLS GRID
- $599,9903 bd2 ba2k sqft8312 217TH Street E, Spanaway, WA 98387ActiveMLS ID #2565489, David Boothe. NWMLS as distributed by MLS GRID
- $649,9994 bd3 ba2.4k sqftEvergreen Hills, Graham, WA 98338ActiveMLS ID #2563305, Martina Reid. NWMLS as distributed by MLS GRID
- $595,0004 bd3 ba1.6k sqft7518 211th Street E, Spanaway, WA 98387ActiveMLS ID #2547434, James G Smith. NWMLS as distributed by MLS GRID
- $560,0004 bd3 ba2.6k sqft8022 175th Street Ct E, Puyallup, WA 98375ActiveMLS ID #2493132, Angelique Nespoli. NWMLS as distributed by MLS GRID
