Huge lot, NO HOA, and plenty of parking! Beautiful move-in-ready home featuring 3 bedrooms plus a bonus room currently used as a 4th bedroom. Bright open floor plan with gorgeous white shaker cabinets, stainless steel appliances, updated flooring, spacious primary suite, and fully fenced backyard, offering privacy, room for pets, gardening and outdoor gatherings,. Conveniently located near schools, shopping, parks, and commuter routes. Great location with room to live, work, and entertain.
Active
Listed by: Meridian Real Estate Group • Anikah Khan
$519,999
16521 A Street S, Spanaway, WA 98387
3beds
1,912sqft
:
Get pre-qualified$3,237/mo
Single Family Residence
Built in 2017
6,682 Square Feet Lot
$520,200 Zestimate®
$272/sqft
$-- HOA
What's special
Plenty of parkingUpdated flooringSpacious primary suiteOffering privacyHuge lotFully fenced backyardStainless steel appliances
- 36 days |
- 241 |
- 33 |
Zillow last checked:
Listing updated:
Listed by:
Anikah Khan,
Meridian Real Estate Group
Source: NWMLS as distributed by MLS GRID,MLS#: 2541934
Facts & features
Interior
Bedrooms & bathrooms
- Bedrooms: 3
- Bathrooms: 3
- Full bathrooms: 2
- 1/2 bathrooms: 1
- Main level bathrooms: 1
Primary bedroom
- Level: Second
Bedroom
- Level: Second
Bedroom
- Level: Second
Bathroom full
- Level: Second
Bathroom full
- Level: Second
Other
- Level: Main
Bonus room
- Level: Second
Entry hall
- Level: Main
Kitchen with eating space
- Level: Main
Living room
- Level: Main
Utility room
- Level: Second
Heating
- Fireplace, Wall Furnace, Electric
Cooling
- Ductless
Appliances
- Included: Dishwasher, Microwave, Refrigerator, Stove(s)/Range(s), Dishwasher(s), Microwave(s), Refrigerator(s)
Features
- Bath Off Primary, Pantry
- Flooring: Laminate, Carpet
- Windows: Dbl Pane/Storm Window
- Basement: None
- Number of fireplaces: 1
- Fireplace features: Main Level: 1, Fireplace
Interior area
- Total structure area: 1,912
- Total interior livable area: 1,912 sqft
Property
Parking
- Total spaces: 4
- Parking features: Driveway, Attached Garage, RV Parking
- Has attached garage: Yes
- Covered spaces: 2
- Uncovered spaces: 2
Features
- Levels: Two
- Stories: 2
- Entry location: Main
- Patio & porch: Bath Off Primary, Dbl Pane/Storm Window, Fireplace, Pantry, Walk-In Closet(s)
- Has spa: Yes
- Has view: Yes
- View description: Territorial
Lot
- Size: 6,682 Square Feet
- Features: Corner Lot, Paved, Fenced-Partially, Hot Tub/Spa, Patio, RV Parking
- Topography: Level
Details
- Parcel number: 7635000083
- Special conditions: Standard
Construction
Type & style
- Home type: SingleFamily
- Architectural style: 2 Story
- Property subtype: Single Family Residence
Materials
- Cement/Concrete, Wood Products
- Foundation: Poured Concrete
- Roof: Composition
Condition
- Very Good
- Year built: 2017
- Major remodel year: 2017
Utilities & green energy
- Electric: Company: Elmhurst Mutual Light & Power
- Sewer: Septic Tank, Company: Septic
- Water: Public, Company: Spanaway Water Co
Community & HOA
Community
- Subdivision: Spanaway
Location
- Region: Spanaway
Financial & listing details
- Price per square foot: $272/sqft
- Tax assessed value: $465,100
- Annual tax amount: $5,518
- Date on market: 6/18/2026
- Cumulative days on market: 38 days
- Listing terms: Conventional,FHA,VA Loan
- Inclusions: Dishwasher(s), Microwave(s), Refrigerator(s), Stove(s)/Range(s)
Estimated market value
$520,200
$494,000 - $546,000
$3,015/mo
Price history
| Date | Event | Price |
|---|---|---|
| 6/19/2026 | Listed for sale | $519,999+72.2%$272/sqft |
Source:  NWMLS as distributed by MLS GRID #2541934 Report a problem NWMLS as distributed by MLS GRID #2541934 Report a problem | ||
| 1/23/2018 | Sold | $302,000+549.5%$158/sqft |
Source: NWMLS as distributed by MLS GRID #1219159 Report a problem | ||
| 3/28/2017 | Sold | $46,500$24/sqft |
Source: NWMLS as distributed by MLS GRID #1093233 Report a problem | ||
Public tax history
| Year | Property taxes | Tax assessment |
|---|---|---|
| 2024 | $5,299 +2.8% | $465,100 +5.3% |
| 2023 | $5,155 -2.5% | $441,700 -4.3% |
| 2022 | $5,287 +2.9% | $461,500 +17.1% |
| 2021 | $5,138 +51.5% | $394,200 +29.9% |
| 2019 | $3,391 +30.4% | $303,500 +8.6% |
| 2018 | $2,602 +128.6% | $279,500 +65.6% |
| 2017 | $1,138 | $168,800 |
Find assessor info on the county website
Monthly payment
Est. payment
Payment breakdown
Explore the cost of this home by adjusting the details. Changes won't be saved.Climate risks
Neighborhood: 98387
Nearby schools
GreatSchools rating
- 4/10Chester H Thompson Elementary SchoolGrades: PK-5Distance: 0.5 mi
- 5/10Spanaway Junior High SchoolGrades: 6-8Distance: 0.6 mi
- 4/10Spanaway Lake High SchoolGrades: 9-12Distance: 0.8 mi
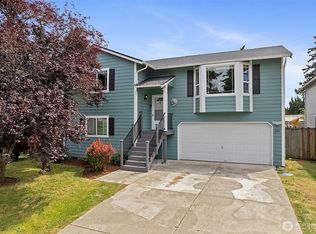
- $474,9953 bd3 ba1.6k sqft120 165th St S, Spanaway, WA 98387For Sale
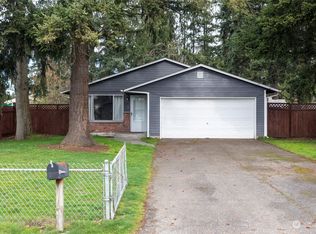
- $405,0003 bd1 ba1k sqft135 167th St E, Spanaway, WA 98387Sold
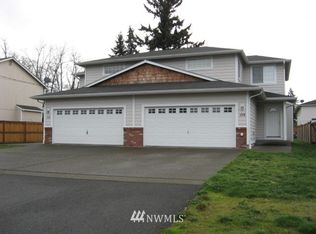
- $666,800-- bd-- ba2.8k sqft108-110 167th St E, Spanaway, WA 98387Off Market
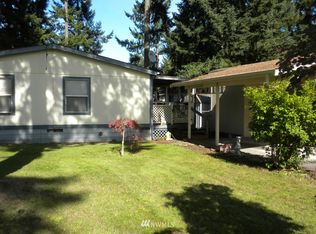
- $175,7003 bd-- ba1.1k sqft411 166th St E, Spanaway, WA 98387Off Market
- $719,700-- bd-- ba2.7k sqft144-146 E 167th St E, Spanaway, WA 98387Off Market
- $529,9954 bd3 ba2.3k sqft210 166th St E, Spanaway, WA 98387Pending
- $132,3002 bd-- ba1.3k sqft16308 B St E TRAILER 49, Tacoma, WA 98445Off Market
- $117,7002 bd2 ba1k sqft16308 B St E TRAILER 38, Tacoma, WA 98445Off Market
A local agent can set up tours, give advice and negotiate with sellers.
Similar homes
- $499,9994 bd2 ba1.3k sqft16916 20th Avenue E, Spanaway, WA 98387Active
 MLS ID #2539048, Daniel J Smith. NWMLS as distributed by MLS GRID
 - $509,9504 bd3 ba1.9k sqftSweetwater Ridge, Spanaway, WA 98387Active
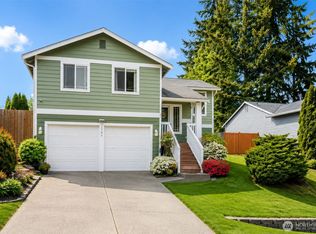 MLS ID #2511087, Corey Lofton. NWMLS as distributed by MLS GRID
 - $525,0003 bd2 ba1.4k sqftBrooktree 3rd, Tacoma, WA 98445Active
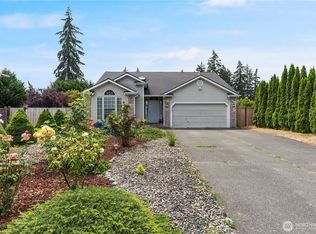 MLS ID #2558507, Patricia Landis. NWMLS as distributed by MLS GRID
 - $540,0004 bd3 ba2.6k sqft20201 20th Avenue E, Spanaway, WA 98387Active
 MLS ID #2537495, Crystal Jenkins. NWMLS as distributed by MLS GRID
 - $505,0003 bd3 ba1.5k sqft3909 212th Street Ct E, Spanaway, WA 98387ActiveMLS ID #2521411, Brad Harper. NWMLS as distributed by MLS GRID
- $550,0004 bd4 ba2.4k sqft8412 205th Street Ct E, Spanaway, WA 98387ActiveMLS ID #2540458, Pamela Davison. NWMLS as distributed by MLS GRID
- $600,0004 bd3 ba1.6k sqft7518 211th Street E, Spanaway, WA 98387ActiveMLS ID #2547434, James G Smith. NWMLS as distributed by MLS GRID
- $554,9995 bd4 ba2.4k sqft20304 51st Avenue E, Spanaway, WA 98387ActiveMLS ID #2531479, Dalton Ohlson. NWMLS as distributed by MLS GRID
- $499,9504 bd3 ba2k sqft5209 S Trafton Street, Tacoma, WA 98409ActiveMLS ID #2557453, Christine Hudson. NWMLS as distributed by MLS GRID
- $450,0003 bd3 ba1.6k sqft19828 63rd Avenue Ct E, Spanaway, WA 98387ActiveMLS ID #2506860, Jacob Buckholz. NWMLS as distributed by MLS GRID
- $465,0002 bd2 ba1.2k sqft25413 31st Avenue E, Spanaway, WA 98387ActiveMLS ID #2545468, Simon Cruz. NWMLS as distributed by MLS GRID
- $540,0003 bd3 ba1.8k sqft8627 136th Street E, Puyallup, WA 98373ActiveMLS ID #2530872, Misty Johnson. NWMLS as distributed by MLS GRID
- $515,0003 bd3 ba1.7k sqftLipoma Communities Pdd Ph 5, Puyallup, WA 98374ActiveMLS ID #2547507, Jaime Auvil. NWMLS as distributed by MLS GRID
- $525,0003 bd3 ba1.9k sqft9222 195th Street Ct E, Graham, WA 98338ActiveMLS ID #2535596, Justin Moffett. NWMLS as distributed by MLS GRID
- $529,0004 bd2 ba1.5k sqft7521 S M Street, Tacoma, WA 98408ActiveMLS ID #2549990, C.J. Stewart. NWMLS as distributed by MLS GRID
- $525,0003 bd3 ba1.4k sqftHeritage Gardens, Tacoma, WA 98404ActiveMLS ID #2558850, Sheng Lam. NWMLS as distributed by MLS GRID
- $489,0003 bd1 ba976 sqft209 16th St SW, Puyallup, WA 98371ActiveMLS ID #2557641, Courtny Cramer. NWMLS as distributed by MLS GRID
- $530,0003 bd3 ba2.1k sqft4604 244th Street Ct E, Graham, WA 98338ActiveMLS ID #2493711, Suzanne Clifton. NWMLS as distributed by MLS GRID
- $524,9503 bd2 ba2.2k sqft103 S 48th Street, Tacoma, WA 98408ActiveMLS ID #2549620, Lindsey Davis. NWMLS as distributed by MLS GRID
- $499,9503 bd3 ba1.9k sqft18412 95th Avenue Ct E, Puyallup, WA 98375ActiveMLS ID #2528709, Graham Raymond Northcott. NWMLS as distributed by MLS GRID
