Welcome to this beautiful best priced 1,550 sq. ft. home in the highly sought-after gated Classic View Estates, featuring an incredible Mount Rainier view you’ll never get tired of waking up to. Step inside to an inviting open-concept floor plan with soaring vaulted ceilings, large windows bring in massive natural light creating a bright and spacious feel throughout. This efficient tri Level home offers a king sized primary suite, large bedrooms, 2.5 baths, multiple living spaces including a living room, family room, dining area, and convenient laundry room, plus a kitchen with counter seating perfect for gathering and entertaining. Situated on a massive .39-acre lot, the backyard is built for enjoying the Pacific Northwest lifestyle with a beautiful patio with built-in fire pit. Complete with a oversized 2-car garage and ideally located near schools, shopping, and JBLM, this home combines comfort, space, views, and convenience all in one. Homes like this don’t come around often—come see it before it’s gone!
Active
Listed by: CENTURY 21 North Homes Realty • Brad Harper
Price cut: $14.5K (7/23)
$505,000
3909 212th Street Ct E, Spanaway, WA 98387
3beds
1,550sqft
:
Get pre-qualified$3,229/mo
Single Family Residence
Built in 1993
0.39 Acres Lot
$505,200 Zestimate®
$326/sqft
$85/mo HOA
What's special
Incredible mount rainier viewKing sized primary suiteConvenient laundry roomLarge bedroomsInviting open-concept floor planSoaring vaulted ceilings
- 83 days |
- 245 |
- 23 |
Zillow last checked:
Listing updated:
Listed by:
Brad Harper,
CENTURY 21 North Homes Realty
Source: NWMLS as distributed by MLS GRID,MLS#: 2521411
Facts & features
Interior
Bedrooms & bathrooms
- Bedrooms: 3
- Bathrooms: 3
- Full bathrooms: 2
- 1/2 bathrooms: 1
Primary bedroom
- Level: Second
Bedroom
- Level: Second
Bedroom
- Level: Second
Bathroom full
- Level: Second
Bathroom full
- Level: Second
Other
- Level: Lower
Heating
- Fireplace, Forced Air, Electric, Natural Gas
Cooling
- None
Appliances
- Included: Dishwasher, Dryer, Microwave, Refrigerator, Stove(s)/Range(s), Washer, Dishwasher(s), Dryer(s), Microwave(s), Refrigerator(s), Washer(s)
Features
- Bath Off Primary, Ceiling Fan(s), Dining Room, Pantry
- Flooring: Ceramic Tile, Laminate, Carpet
- Windows: Dbl Pane/Storm Window
- Basement: None
- Number of fireplaces: 1
- Fireplace features: Gas, Lower Level: 1, Fireplace
Interior area
- Total structure area: 1,550
- Total interior livable area: 1,550 sqft
Property
Parking
- Total spaces: 6
- Parking features: Attached Garage
- Has attached garage: Yes
- Covered spaces: 2
- Uncovered spaces: 4
Features
- Levels: Three Or More
- Patio & porch: Bath Off Primary, Ceiling Fan(s), Dbl Pane/Storm Window, Dining Room, Fireplace, Pantry, Vaulted Ceiling(s)
Lot
- Size: 0.39 Acres
- Features: Curbs, Dead End Street, Paved, Sidewalk, Cable TV, Fenced-Partially, Gas Available, Gated Entry, High Speed Internet, Outdoor Fireplace, Patio
- Topography: Level,Terraces
- Residential vegetation: Fruit Trees, Garden Space
Details
- Parcel number: 5000640090
- Zoning description: Jurisdiction: County
- Special conditions: Standard
Construction
Type & style
- Home type: SingleFamily
- Architectural style: Tri-Level
- Property subtype: Single Family Residence
Materials
- Metal/Vinyl
- Foundation: Poured Concrete
- Roof: Composition
Condition
- Very Good
- Year built: 1993
- Major remodel year: 2000
Utilities & green energy
- Electric: Company: TPU
- Sewer: Septic Tank, Company: Pierce County
- Water: Public, Company: Wa Water
Community & HOA
Community
- Features: CCRs
- Subdivision: Classic View Estates
HOA
- Services included: Common Area Maintenance
- HOA fee: $85 monthly
Location
- Region: Spanaway
Financial & listing details
- Price per square foot: $326/sqft
- Tax assessed value: $459,800
- Annual tax amount: $5,316
- Date on market: 5/9/2026
- Cumulative days on market: 85 days
- Listing terms: Conventional,FHA,VA Loan
- Inclusions: Dishwasher(s), Dryer(s), Microwave(s), Refrigerator(s), Stove(s)/Range(s), Washer(s)
Estimated market value
$505,200
$480,000 - $530,000
$2,837/mo
Price history
| Date | Event | Price |
|---|---|---|
| 7/23/2026 | Price change | $505,000-2.8%$326/sqft |
Source:  NWMLS as distributed by MLS GRID #2521411 Report a problem NWMLS as distributed by MLS GRID #2521411 Report a problem | ||
| 6/23/2026 | Price change | $519,500-0.1%$335/sqft |
Source: NWMLS as distributed by MLS GRID #2521411 Report a problem | ||
| 6/21/2026 | Price change | $519,950-1%$335/sqft |
Source: NWMLS as distributed by MLS GRID #2521411 Report a problem | ||
| 5/10/2026 | Listed for sale | $525,000+9.4%$339/sqft |
Source: NWMLS as distributed by MLS GRID #2521411 Report a problem | ||
| 9/23/2022 | Sold | $480,000-4%$310/sqft |
Source: NWMLS as distributed by MLS GRID #1975548 Report a problem | ||
| 8/15/2022 | Pending sale | $500,000$323/sqft |
Source: NWMLS as distributed by MLS GRID #1975548 Report a problem | ||
| 8/9/2022 | Listed for sale | $500,000+56.4%$323/sqft |
Source: NWMLS as distributed by MLS GRID #1975548 Report a problem | ||
| 4/24/2018 | Sold | $319,719+12.2%$206/sqft |
Source: NWMLS as distributed by MLS GRID #1256494 Report a problem | ||
| 3/13/2018 | Pending sale | $285,000$184/sqft |
Source: Local MLS #1256494 Report a problem | ||
| 3/12/2018 | Listed for sale | $285,000+26.8%$184/sqft |
Source: Local MLS #1256494 Report a problem | ||
| 12/19/2014 | Sold | $224,719-0.1%$145/sqft |
Source: NWMLS as distributed by MLS GRID #698192 Report a problem | ||
| 9/23/2014 | Listed for sale | $225,000+32.4%$145/sqft |
Source: Summit Realty Group #698192 Report a problem | ||
| 5/1/2003 | Sold | $170,000$110/sqft |
Source: Public Record Report a problem | ||
Public tax history
| Year | Property taxes | Tax assessment |
|---|---|---|
| 2024 | $5,201 +4% | $459,800 +6.6% |
| 2023 | $5,003 -2.2% | $431,200 -3.9% |
| 2022 | $5,118 +6.5% | $448,900 +21.6% |
| 2021 | $4,804 +49.4% | $369,200 +30.6% |
| 2019 | $3,215 -12.8% | $282,600 +6.7% |
| 2018 | $3,686 +11.5% | $264,800 +11.4% |
| 2017 | $3,306 +11.2% | $237,600 +25.8% |
| 2016 | $2,973 | $188,900 +7% |
| 2014 | $2,973 +14.6% | $176,500 +10.9% |
| 2013 | $2,593 | $159,100 +1.2% |
| 2012 | -- | $157,200 -9.2% |
| 2011 | -- | $173,200 -6.5% |
| 2010 | -- | $185,200 -10.1% |
| 2009 | -- | $206,000 -6.9% |
| 2008 | $2,827 | $221,200 -9.4% |
| 2007 | $2,827 +35.5% | $244,200 +84.3% |
| 2002 | $2,086 +11% | $132,500 -0.7% |
| 2001 | $1,879 | $133,400 +3.4% |
| 2000 | $1,879 | $129,000 |
Find assessor info on the county website
Monthly payment
Est. payment
Payment breakdown
Explore the cost of this home by adjusting the details. Changes won't be saved.Climate risks
Neighborhood: 98387
Nearby schools
GreatSchools rating
- 4/10Shining Mountain Elementary SchoolGrades: K-5Distance: 0.3 mi
- 6/10Bethel Junior High SchoolGrades: 6-8Distance: 0.6 mi
- 6/10Bethel High SchoolGrades: 9-12Distance: 0.6 mi
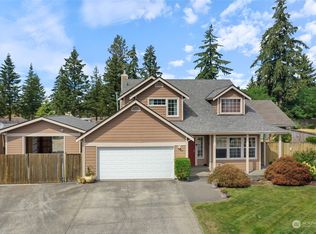
- $560,0003 bd3 ba1.6k sqft3901 212th Street Ct E, Spanaway, WA 98387Sold
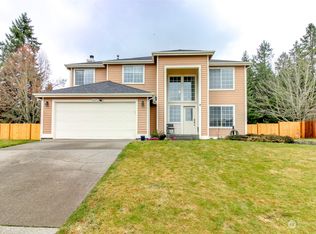
- $570,0004 bd3 ba2k sqft4001 212th Street Ct E, Spanaway, WA 98387Sold
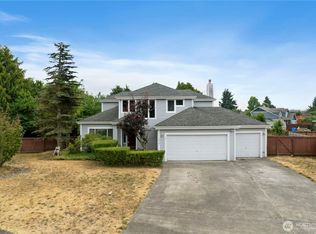
- $460,0003 bd3 ba1.8k sqft4010 212th Street Ct E, Spanaway, WA 98387Sold
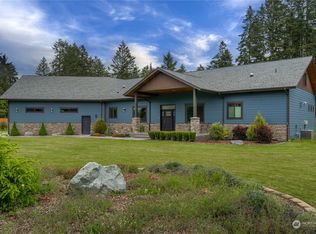
- $1,070,0004 bd3 ba4.4k sqft21007 Wright Rd E, Spanaway, WA 98387Sold
- $541,8003 bd3 ba1.6k sqft21309 38th Avenue Ct E, Spanaway, WA 98387Off Market
- $550,0003 bd3 ba1.6k sqft21302 38th Avenue Ct E, Spanaway, WA 98387For Sale
- $585,0004 bd3 ba1.6k sqft21315 40th Ave E, Spanaway, WA 98387Sold
- $861,3004 bd3 ba3.1k sqft21015 Wright Rd E, Spanaway, WA 98387Sold
A local agent can set up tours, give advice and negotiate with sellers.
Similar homes
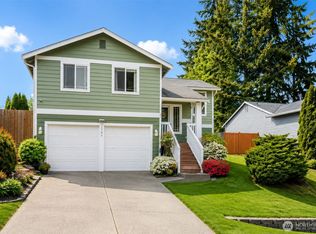
- $499,9503 bd2 ba1.6k sqft25208 38th Avenue E, Spanaway, WA 98387Active
 MLS ID #2431324, Richard L. Simpson. NWMLS as distributed by MLS GRID
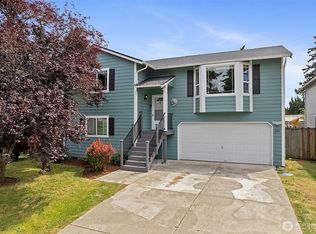
 - $499,9994 bd3 ba1.9k sqftSweetwater Ridge, Spanaway, WA 98387Active
 MLS ID #2511087, Corey Lofton. NWMLS as distributed by MLS GRID
 - $474,9953 bd3 ba1.6k sqft120 165th Street S, Spanaway, WA 98387Active
 MLS ID #2551370, S Stephen Hsu. NWMLS as distributed by MLS GRID
 - $535,0003 bd3 ba1.9k sqft19610 85th Avenue E, Spanaway, WA 98387Active
 MLS ID #2551931, Stuart Collins. NWMLS as distributed by MLS GRID
 - $500,0003 bd3 ba1.6k sqft14713 16th Avenue Ct S, Spanaway, WA 98387ActiveMLS ID #2541743, Caldoon Farrah. NWMLS as distributed by MLS GRID
- $465,0003 bd2 ba1.2k sqft25413 31st Avenue E, Spanaway, WA 98387ActiveMLS ID #2545468, Simon Cruz. NWMLS as distributed by MLS GRID
- $475,0003 bd3 ba1.3k sqft2309 157th Court E, Tacoma, WA 98445ActiveMLS ID #2560566, Adnan Al-Tayyar. NWMLS as distributed by MLS GRID
- $499,9503 bd3 ba1.9k sqft16521 A Street S, Spanaway, WA 98387ActiveMLS ID #2541934, Anikah Khan. NWMLS as distributed by MLS GRID
- $549,9505 bd3 ba2.2k sqftRidge At Southwood, Spanaway, WA 98387ActiveMLS ID #2545632, Alfred S Ra'oof. NWMLS as distributed by MLS GRID
- $525,0003 bd3 ba1.5k sqft5609 41st Avenue E, Tacoma, WA 98443ActiveMLS ID #2562728, Elisa Pierce. NWMLS as distributed by MLS GRID
- $524,9504 bd3 ba1.9k sqft7819 130th Street Ct E, Puyallup, WA 98373ActiveMLS ID #2561698, Brenda Ann Potts. NWMLS as distributed by MLS GRID
- $535,0003 bd3 ba1.5k sqft7106 190th Street Ct E, Puyallup, WA 98375ActiveMLS ID #2534548, Rhett Elton. NWMLS as distributed by MLS GRID
- $498,7502 bd3 ba1.6k sqft14401 106th Avenue Ct E, Puyallup, WA 98374ActiveMLS ID #2561090, Victoria Marchenko. NWMLS as distributed by MLS GRID
- $529,9993 bd3 ba1.5k sqftNewtown Division Two, Tacoma, WA 98446ActiveMLS ID #2456112, Angel Newton. NWMLS as distributed by MLS GRID
- $648,0004 bd3 ba2.1k sqft825 267th Street Ct E, Spanaway, WA 98387ActiveMLS ID #2540132, Celia Corbrly. NWMLS as distributed by MLS GRID
- $534,9503 bd2 ba1.5k sqftEvergreen Hills, Graham, WA 98338ActiveMLS ID #2545117, Libbie D Lozier. NWMLS as distributed by MLS GRID
- $574,9503 bd3 ba2.1k sqft18502 94th Avenue E, Puyallup, WA 98375ActiveMLS ID #2556161, Kym Knudson. NWMLS as distributed by MLS GRID
- $499,9503 bd3 ba1.9k sqft18412 95th Avenue Ct E, Puyallup, WA 98375ActiveMLS ID #2528709, Graham Raymond Northcott. NWMLS as distributed by MLS GRID
- $529,9503 bd3 ba2.2k sqft8706 186th Street Ct E, Puyallup, WA 98375ActiveMLS ID #2543561, Cruz Lujan. NWMLS as distributed by MLS GRID
- $455,0003 bd3 ba1.7k sqft2519 151st Street E, Tacoma, WA 98445ActiveMLS ID #2550948, Freda Kohler. NWMLS as distributed by MLS GRID
