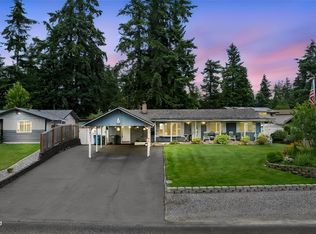
Welcome home to this beautifully maintained RAMBLER featuring TWO spacious primary suites, each with its own private full bathroom, plus an additional half bath for guests. Stay comfortable year-round with central A/C and enjoy cozy evenings by the gas fireplace in the inviting living room. The beautifully updated kitchen offers abundant storage, stainless steel appliances, and plenty of space for cooking and gathering. A separate den/office provides the perfect flex space for working from home, a home gym, or a hobby room. Step outside to a brand-new Trex deck with outdoor speakers overlooking the beautifully landscaped, fully fenced backyard—an ideal setting for entertaining, relaxing, or summer barbecues. Situated on a desirable corner lot, this property also features RV parking, a powered storage shed, a two-car garage, ample additional parking and NO HOA. Located in the Puyallup School District and just minutes from shopping, dining, and everyday amenities, this home offers the perfect combination of comfort, convenience, and functionality. Don't miss your opportunity to own this exceptional home—schedule your private showing today!
Pending
Listed by: John L. Scott, Inc. • Victoria Marchenko
$498,750
14401 106th Avenue Ct E, Puyallup, WA 98374
2beds
1,634sqft
Single Family Residence
Built in 1972
0.35 Acres Lot
$-- Zestimate®
$305/sqft
$-- HOA
What's special
Rv parkingTwo-car garageDesirable corner lotStainless steel appliancesAbundant storageBeautifully updated kitchenPowered storage shed
- 29 days |
- 959 |
- 76 |
Likely to sell faster than
Zillow last checked:
Listing updated:
Listed by:
Victoria Marchenko,
John L. Scott, Inc.
Source: NWMLS as distributed by MLS GRID,MLS#: 2561090
Facts & features
Interior
Bedrooms & bathrooms
- Bedrooms: 2
- Bathrooms: 3
- Full bathrooms: 2
- 1/2 bathrooms: 1
- Main level bathrooms: 3
- Main level bedrooms: 2
Primary bedroom
- Level: Main
Bedroom
- Level: Main
Bathroom full
- Level: Main
Bathroom full
- Level: Main
Other
- Level: Main
Den office
- Level: Main
Dining room
- Level: Main
Entry hall
- Level: Main
Kitchen with eating space
- Level: Main
Living room
- Level: Main
Utility room
- Level: Main
Heating
- Fireplace, Forced Air, Natural Gas
Cooling
- Has cooling: Yes
Appliances
- Included: Dishwasher, Dryer, Microwave, Refrigerator, Stove(s)/Range(s), Washer, Dishwasher(s), Dryer(s), Microwave(s), Refrigerator(s), Washer(s)
Features
- Bath Off Primary, Dining Room
- Flooring: Hardwood, Vinyl, Carpet
- Windows: Dbl Pane/Storm Window
- Number of fireplaces: 1
- Fireplace features: Gas, Main Level: 1, Fireplace
Interior area
- Total structure area: 1,634
- Total interior livable area: 1,634 sqft
Property
Parking
- Total spaces: 2
- Parking features: Attached Garage, RV Parking
- Has attached garage: Yes
- Covered spaces: 2
Features
- Levels: One
- Stories: 1
- Entry location: Main
- Patio & porch: Second Primary Bedroom, Bath Off Primary, Dbl Pane/Storm Window, Dining Room, Fireplace
Lot
- Size: 0.35 Acres
- Features: Corner Lot, Cul-De-Sac, Paved, Cable TV, Deck, Fenced-Fully, Gas Available, High Speed Internet, Outbuildings, RV Parking
- Topography: Level
- Residential vegetation: Garden Space
Details
- Parcel number: 3847050010
- Special conditions: Standard
Construction
Type & style
- Home type: SingleFamily
- Architectural style: 1 Story
- Property subtype: Single Family Residence
Materials
- Wood Products
- Foundation: Poured Concrete
- Roof: Composition
Condition
- Year built: 1972
- Major remodel year: 1972
Utilities & green energy
- Sewer: Septic Tank
- Water: Public
Community & HOA
Community
- Subdivision: South Hill
Location
- Region: Puyallup
Financial & listing details
- Price per square foot: $305/sqft
- Tax assessed value: $524,800
- Annual tax amount: $5,898
- Date on market: 7/12/2026
- Cumulative days on market: 47 days
- Listing terms: Assumable,Conventional,FHA,State Bond,VA Loan
- Inclusions: Dishwasher(s), Dryer(s), Microwave(s), Refrigerator(s), Stove(s)/Range(s), Washer(s)
Estimated market value
Not available
Estimated sales range
Not available
Not available
Price history
| Date | Event | Price |
|---|---|---|
| 8/10/2026 | Pending sale | $498,750$305/sqft |
Source:  NWMLS as distributed by MLS GRID #2561090 Report a problem NWMLS as distributed by MLS GRID #2561090 Report a problem | ||
| 7/29/2026 | Listed for sale | $498,750+34.8%$305/sqft |
Source: NWMLS as distributed by MLS GRID #2561090 Report a problem | ||
| 12/6/2019 | Sold | $370,000+2.8%$226/sqft |
Source: NWMLS as distributed by MLS GRID #1533190 Report a problem | ||
| 11/2/2019 | Pending sale | $359,999$220/sqft |
Source: CENTURY 21 Northwest Realty #1533190 Report a problem | ||
| 10/30/2019 | Listed for sale | $359,999+53.2%$220/sqft |
Source: CENTURY 21 Northwest Realty #1533190 Report a problem | ||
| 2/27/2014 | Sold | $235,000-1.6%$144/sqft |
Source: NWMLS as distributed by MLS GRID #559768 Report a problem | ||
| 1/21/2014 | Pending sale | $238,900$146/sqft |
Source: John L Scott Real Estate #559768 Report a problem | ||
| 11/18/2013 | Price change | $238,900-2.5%$146/sqft |
Source: John L Scott Real Estate #559768 Report a problem | ||
| 11/3/2013 | Price change | $244,950-4.7%$150/sqft |
Source: John L Scott Real Estate #559768 Report a problem | ||
| 10/26/2013 | Listed for sale | $257,000+55.8%$157/sqft |
Source: John L Scott Real Estate #559768 Report a problem | ||
| 5/28/2003 | Sold | $165,000$101/sqft |
Source: Public Record Report a problem | ||
Public tax history
| Year | Property taxes | Tax assessment |
|---|---|---|
| 2025 | $5,898 +0% | $524,800 +3.6% |
| 2024 | $5,896 +18.3% | $506,400 +7.1% |
| 2023 | $4,982 -3% | $472,800 -5.9% |
| 2022 | $5,137 +5.9% | $502,600 +22.2% |
| 2021 | $4,850 +21.6% | $411,200 +26.8% |
| 2019 | $3,989 -1.6% | $324,300 +5.7% |
| 2018 | $4,053 +9.2% | $306,700 +10.1% |
| 2017 | $3,711 +26.9% | $278,600 +21.9% |
| 2016 | $2,924 | $228,600 +27.6% |
| 2014 | $2,924 +8.2% | $179,200 +9.5% |
| 2013 | $2,702 | $163,600 -0.2% |
| 2012 | -- | $163,900 -10.4% |
| 2011 | -- | $182,900 -7.1% |
| 2010 | -- | $196,900 +38.9% |
| 2002 | $2,324 +6% | $141,800 -0.1% |
| 2001 | $2,194 | $141,900 +4.6% |
| 2000 | $2,194 | $135,700 |
Find assessor info on the county website
Monthly payment
Est. payment
Payment breakdown
Explore the cost of this home by adjusting the details. Changes won't be saved.Climate risks
Neighborhood: 98374
Nearby schools
GreatSchools rating
- 5/10Warren Hunt Elementary SchoolGrades: PK-6Distance: 1.3 mi
- 5/10Glacier View Junior High SchoolGrades: 7-9Distance: 2.9 mi
- 6/10Emerald Ridge High SchoolGrades: 10-12Distance: 2.7 mi
Schools provided by the listing agent
- Elementary: Warren Hunt Elem
- Middle: Glacier View Jr High
- High: Emerald Ridge High
Source: NWMLS as distributed by MLS GRID. This data may not be complete. We recommend contacting the local school district to confirm school assignments for this home.
- $630,0003 bd3 ba2.5k sqft14402 107th Avenue Ct E, Puyallup, WA 98374Sold
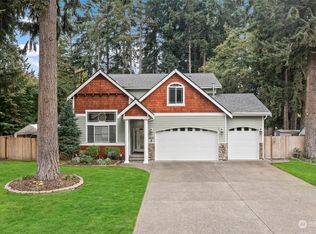
- $649,0003 bd4 ba2.5k sqft14327 106th Avenue Ct E, Puyallup, WA 98374For Sale
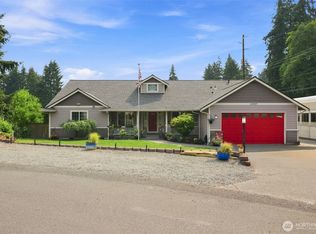
- $610,0003 bd3 ba2.7k sqft14319 106th Avenue Ct E, Puyallup, WA 98374Sold

- $550,0003 bd3 ba1.6k sqft14411 105th Ave E, Puyallup, WA 98374Sold
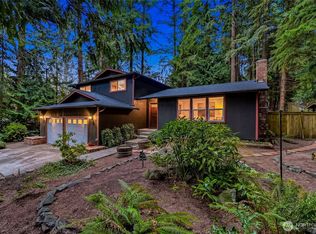
- $555,0003 bd2 ba1.4k sqft14312 106th Avenue Ct E, Puyallup, WA 98374Sold
- $735,0004 bd2 ba2k sqft14305-14307 107th Avenue Ct E, Puyallup, WA 98374Sold
- $540,0004 bd3 ba1.8k sqft14517 105th Avenue Ct E, Puyallup, WA 98374Sold
- $649,0005 bd3 ba2.8k sqft14402 108th Avenue Ct E, Puyallup, WA 98374Sold
A local agent can set up tours, give advice and negotiate with sellers.
Similar homes
- $589,9993 bd2 ba1.5k sqft15205 103rd Avenue Ct E, Puyallup, WA 98374Active
 MLS ID #2570070, Daniel J Smith. NWMLS as distributed by MLS GRID
 - $525,0003 bd2 ba1.4k sqft12211 109th Avenue Ct E, Puyallup, WA 98374Active
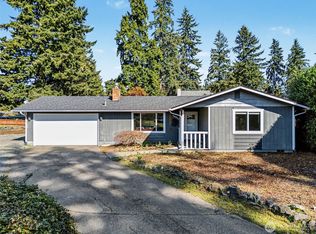 MLS ID #2505237, Nichole Frandanisa. NWMLS as distributed by MLS GRID
 - $549,9503 bd2 ba1.7k sqftPuyallup, Puyallup, WA 98374Active
 MLS ID #2548615, Don M. Goethals. NWMLS as distributed by MLS GRID
 - $499,9003 bd2 ba1.6k sqft12707 78th Avenue E, Puyallup, WA 98373Active
 MLS ID #2566627, Christy Walker. NWMLS as distributed by MLS GRID
 - $519,0003 bd2 ba1.4k sqftStolls Addition, Puyallup, WA 98373ActiveMLS ID #2568735, Karen Thurston. NWMLS as distributed by MLS GRID
- $525,0003 bd2 ba1.7k sqft8904 121st Street, Puyallup, WA 98373ActiveMLS ID #2551837, Gabriel Sarno. NWMLS as distributed by MLS GRID
- $488,0004 bd3 ba1.9k sqft18613 98th Avenue E, Puyallup, WA 98375ActiveMLS ID #2569035, Denise Seavitt. NWMLS as distributed by MLS GRID
- $549,0003 bd2 ba1.6k sqft11005 Morning Side Drive E, Puyallup, WA 98372ActiveMLS ID #2567762, Tamera L Camp. NWMLS as distributed by MLS GRID
- $489,9503 bd3 ba1.9k sqft18412 95th Avenue Ct E, Puyallup, WA 98375ActiveMLS ID #2528709, Graham Raymond Northcott. NWMLS as distributed by MLS GRID
- $509,9503 bd2 ba1.9k sqft6218 99th Street Ct E, Puyallup, WA 98373ActiveMLS ID #2558227, Dick A Boyle. NWMLS as distributed by MLS GRID
- $549,9503 bd2 ba1.2k sqft20608 116th Street Ct. E, Bonney Lake, WA 98391ActiveMLS ID #2572155, Derek Eyring. NWMLS as distributed by MLS GRID
- $574,9993 bd2 ba1.7k sqft3209 32ND Street Pl SE, Puyallup, WA 98374ActiveMLS ID #2509200, Ann Sturmer. NWMLS as distributed by MLS GRID
- $569,9503 bd2 ba1.5k sqft20710 128th Avenue Ct E, Graham, WA 98338ActiveMLS ID #2566277, Teanna R Ketter. NWMLS as distributed by MLS GRID
- $539,9504 bd3 ba2.2k sqftCountry Hollow, Puyallup, WA 98375ActiveMLS ID #2564980, Eric Kelly. NWMLS as distributed by MLS GRID
- $599,0003 bd2 ba1.7k sqft8311 110th Street E, Puyallup, WA 98373ActiveMLS ID #2508984, Kramer Smith. NWMLS as distributed by MLS GRID
- $520,0003 bd3 ba2k sqft9225 195th Street Ct E, Graham, WA 98338ActiveMLS ID #2571169, Abbey Beal. NWMLS as distributed by MLS GRID
- $519,9003 bd1 ba1.7k sqft10104 48th Avenue E, Tacoma, WA 98446ActiveMLS ID #2558588, Douglas E Davey. NWMLS as distributed by MLS GRID
- $485,0003 bd3 ba1.4k sqft14718 22nd Ave E Avenue E, Tacoma, WA 98445ActiveMLS ID #2567880, Desyree Allen. NWMLS as distributed by MLS GRID
- $529,9993 bd3 ba1.5k sqftNewtown Division Two, Tacoma, WA 98446ActiveMLS ID #2456112, Angel Newton. NWMLS as distributed by MLS GRID
- $559,0003 bd2 ba1.6k sqft10304 63rd Ave Court E, Puyallup, WA 98373ActiveMLS ID #2568710, Audrey Bryant. NWMLS as distributed by MLS GRID
