WOW 4 car Garages 2 Rv carports, on a fenced Half Acre Welcome to a rare opportunity, first time on market in 29 years. 3 beds 1 and a quarter bath, 1716 sqft. True pride of ownership, well maintained. Interior has been updated with neutral colors, and a nice walk in shower. Large family room leads to outside covered patio. New roof installed December 2025, exterior house siding updated and replaced summer of 2025. All outbuildings and house exterior painted summer 2025. Outside there is a gazebo, huge wood shed, brick charcoal bbq, and a fire pit. Lots of trees, flowers and bushes for privacy. Located close to shopping and entertainment. Come see this house as it wont last long
Active
Listed by: Gateway Real Estate • Kramer Smith
Price cut: $30K (8/2)
$599,000
8311 110th Street E, Puyallup, WA 98373
3beds
1,716sqft
Single Family Residence
Built in 1968
0.55 Acres Lot
$599,000 Zestimate®
$349/sqft
$-- HOA
What's special
Outside covered patioFenced half acreLarge family roomBrick charcoal bbqHuge wood shedFire pit
- 136 days
- 431
- 27
Zillow last checked:
Listing updated:
Listed by:
Kramer Smith,
Gateway Real Estate
Source: NWMLS as distributed by MLS GRID,MLS#: 2508984
Facts & features
Interior
Bedrooms & bathrooms
- Bedrooms: 3
- Bathrooms: 2
- 3/4 bathrooms: 1
- 1/2 bathrooms: 1
- Main level bathrooms: 1
- Main level bedrooms: 3
Primary bedroom
- Level: Main
Bedroom
- Level: Main
Bedroom
- Level: Main
Bathroom three quarter
- Level: Main
Other
- Level: Garage
Entry hall
- Level: Main
Family room
- Level: Main
Kitchen with eating space
- Level: Main
Living room
- Level: Main
Heating
- Fireplace, Forced Air, Oil, Pellet
Cooling
- None
Appliances
- Included: Dishwasher, Dryer, Microwave, Refrigerator, Stove(s)/Range(s), Washer, Dishwasher(s), Dryer(s), Microwave(s), Refrigerator(s), Washer(s), Water Heater: electric, Water Heater Location: garage
Features
- Ceiling Fan(s), Dining Room, High Tech Cabling
- Flooring: Laminate, Vinyl, Carpet
- Doors: French Doors
- Windows: Dbl Pane/Storm Window
- Basement: None
- Number of fireplaces: 1
- Fireplace features: Pellet Stove, Main Level: 1, Fireplace
Interior area
- Total structure area: 1,716
- Total interior livable area: 1,716 sqft
Property
Parking
- Total spaces: 6
- Parking features: Detached Carport, Attached Garage, Detached Garage, RV Parking
- Has attached garage: Yes
- Has carport: Yes
- Covered spaces: 6
Features
- Levels: One
- Stories: 1
- Entry location: Main
- Patio & porch: Ceiling Fan(s), Dbl Pane/Storm Window, Dining Room, Fireplace, French Doors, High Tech Cabling, Vaulted Ceiling(s), Water Heater
- Has view: Yes
- View description: Sea, See Remarks, Sound
- Has water view: Yes
- Water view: Sea,Sound
Lot
- Size: 0.55 Acres
- Features: Cul-De-Sac, Cable TV, Dog Run, Fenced-Fully, Gated Entry, High Speed Internet, Outbuildings, RV Parking, Shop
- Topography: Level
Details
- Parcel number: 9735000020
- Zoning: county
- Zoning description: Jurisdiction: County
- Special conditions: Standard
Construction
Type & style
- Home type: SingleFamily
- Architectural style: 1 Story
- Property subtype: Single Family Residence
Materials
- Brick, Wood Siding, Wood Products
- Foundation: Poured Concrete
- Roof: Composition
Condition
- Year built: 1968
- Major remodel year: 1988
Utilities & green energy
- Electric: Company: Pse
- Sewer: Septic Tank, Company: Septic
- Water: Private, Company: Fruitland
Community & HOA
Community
- Subdivision: South Hill
Location
- Region: Puyallup
Financial & listing details
- Price per square foot: $349/sqft
- Tax assessed value: $580,800
- Annual tax amount: $6,654
- Date on market: 5/2/2026
- Cumulative days on market: 127 days
- Listing terms: Conventional,FHA,VA Loan
- Inclusions: Dishwasher(s), Dryer(s), Microwave(s), Refrigerator(s), Stove(s)/Range(s), Washer(s)
Estimated market value
$599,000
$569,000 - $629,000
$2,855/mo
Price history
| Date | Event | Price |
|---|---|---|
| 8/16/2026 | Listed for sale | $599,000$349/sqft |
Source:  NWMLS as distributed by MLS GRID #2508984 Report a problem NWMLS as distributed by MLS GRID #2508984 Report a problem | ||
| 8/5/2026 | Pending sale | $599,000$349/sqft |
Source: NWMLS as distributed by MLS GRID #2508984 Report a problem | ||
| 8/2/2026 | Price change | $599,000-4.8%$349/sqft |
Source: NWMLS as distributed by MLS GRID #2508984 Report a problem | ||
| 7/9/2026 | Price change | $629,000-1.6%$367/sqft |
Source: NWMLS as distributed by MLS GRID #2508984 Report a problem | ||
| 5/8/2026 | Price change | $639,000-1.5%$372/sqft |
Source: NWMLS as distributed by MLS GRID #2508984 Report a problem | ||
| 4/22/2026 | Listed for sale | $649,000+363.6%$378/sqft |
Source: NWMLS as distributed by MLS GRID #2508984 Report a problem | ||
| 6/17/1997 | Sold | $140,000$82/sqft |
Source: Public Record Report a problem | ||
Public tax history
| Year | Property taxes | Tax assessment |
|---|---|---|
| 2025 | $6,655 +0.4% | $580,800 +3.5% |
| 2024 | $6,631 +17.4% | $561,400 +6.3% |
| 2023 | $5,649 -3.4% | $528,300 -6.7% |
| 2022 | $5,848 +7.1% | $566,200 +23.6% |
| 2021 | $5,460 +19.7% | $458,200 +20.8% |
| 2019 | $4,563 +0.6% | $379,200 +9.1% |
| 2018 | $4,537 +7.3% | $347,500 +12.6% |
| 2017 | $4,227 +15.5% | $308,600 +23% |
| 2016 | $3,659 | $250,900 +11.7% |
| 2014 | $3,659 +10.3% | $224,600 +10.6% |
| 2013 | $3,318 | $203,100 +0.9% |
| 2012 | -- | $201,300 -14.3% |
| 2011 | -- | $235,000 -6.7% |
| 2010 | -- | $251,900 -4.9% |
| 2009 | -- | $264,900 -9.3% |
| 2008 | $3,627 +0% | $292,000 -3.1% |
| 2007 | $3,627 +23.1% | $301,400 +66.7% |
| 2002 | $2,947 +10% | $180,800 -0.6% |
| 2001 | $2,678 | $181,900 +8.6% |
| 2000 | $2,678 | $167,500 |
Find assessor info on the county website
Monthly payment
Est. payment
Payment breakdown
Explore the cost of this home by adjusting the details. Changes won't be saved.Climate risks
Neighborhood: 98373
Similar homes
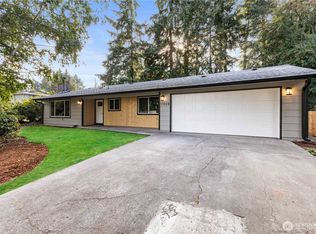
- $589,0004 bd2 ba1.7k sqft11209 11211 89th Avenue Ct E, Puyallup, WA 98373Active
 MLS ID #2577553, Pamela Evenson. NWMLS as distributed by MLS GRID
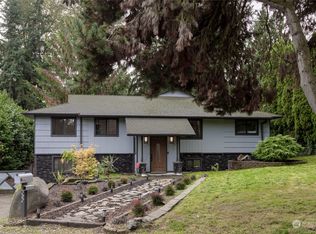
 - $519,0003 bd2 ba1.4k sqftStolls Addition, Puyallup, WA 98373Active
 MLS ID #2568735, Karen Thurston. NWMLS as distributed by MLS GRID
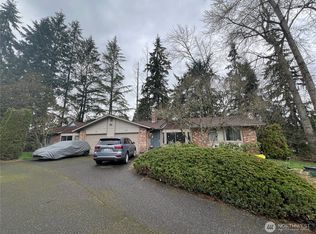
 - $575,0004 bd3 ba2.5k sqft9111 116th Street E, Puyallup, WA 98373Active
 MLS ID #2555153, Dalton Emerson. NWMLS as distributed by MLS GRID
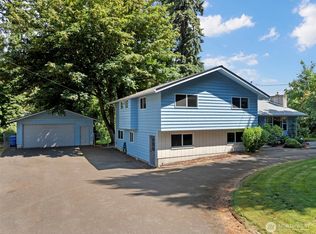
 - $499,9003 bd2 ba1.6k sqft12707 78th Avenue E, Puyallup, WA 98373Active
 MLS ID #2566627, Christy Walker. NWMLS as distributed by MLS GRID
