Excellent investment opportunity with this well-maintained duplex featuring two desirable 2-bedroom, 1.5-bath units in a private, convenient location. These thoughtfully designed floor plans are consistently easy to rent, making this an ideal addition to any investment portfolio. One unit is occupied by a long-term tenant, while both units have been well cared for.Each home offers a functional two-story layout with the living areas, kitchen, laundry, and a convenient half bath on the main level, while both bedrooms and a full bathroom are located upstairs. Each unit also includes its own washer and dryer, a covered parking space, and ample storage.Surrounded by mature landscaping that provides a sense of privacy for tenants, this property offers a peaceful setting while remaining close to shopping, dining, schools, and major commuter routes. Whether you're looking to expand your rental portfolio or invest in a property with strong long-term appeal, this duplex is one you won't want to miss.
Active
Listed by: Neighborhood Experts Real Est. • Falynn Auston
$650,000
5117 5119 84th Street E, Tacoma, WA 98446
4beds
4baths
1,892sqft
:
Get pre-qualified$4,089/mo
Duplex, Multi Family
Built in 1972
-- sqft lot
$643,400 Zestimate®
$344/sqft
$-- HOA
What's special
Peaceful settingPrivate convenient locationFunctional two-story layoutAmple storageCovered parking space
- 24 days |
- 602 |
- 38 |
Zillow last checked:
Listing updated:
Listed by:
Falynn Auston,
Neighborhood Experts Real Est.,
Paige Schulte,
Neighborhood Experts Real Est.
Source: NWMLS as distributed by MLS GRID,MLS#: 2554215
Facts & features
Interior
Bedrooms & bathrooms
- Bedrooms: 4
- Bathrooms: 4
Heating
- Forced Air, Electric
Cooling
- None
Features
- Flooring: Laminate, Vinyl, Carpet
- Has fireplace: No
Interior area
- Total structure area: 1,892
- Total interior livable area: 1,892 sqft
Video & virtual tour
Property
Parking
- Total spaces: 6
- Carport spaces: 2
- Uncovered spaces: 4
Lot
- Size: 0.59 Acres
- Features: Dead End Street, Paved
Details
- Parcel number: 0320365005
- Special conditions: Standard
Construction
Type & style
- Home type: MultiFamily
- Architectural style: Duplex
- Property subtype: Duplex, Multi Family
Materials
- Wood Products
- Foundation: Poured Concrete
- Roof: Composition
Condition
- Good
- Year built: 1972
- Major remodel year: 1996
Utilities & green energy
- Electric: Company: TPU
- Sewer: Septic Tank, Company: Septic
- Water: Public, Company: Summit View
- Utilities for property: Xfinity, Xfinity
Community & HOA
Community
- Subdivision: Summit
Location
- Region: Tacoma
Financial & listing details
- Price per square foot: $344/sqft
- Annual tax amount: $6,857
- Date on market: 7/14/2026
- Cumulative days on market: 25 days
- Listing terms: Conventional,FHA,VA Loan
Estimated market value
$643,400
$611,000 - $676,000
$1,986/mo
Price history
| Date | Event | Price |
|---|---|---|
| 7/14/2026 | Listed for sale | $650,000+120.7%$344/sqft |
Source:  NWMLS as distributed by MLS GRID #2554215 Report a problem NWMLS as distributed by MLS GRID #2554215 Report a problem | ||
| 6/14/2017 | Sold | $294,500+90%$156/sqft |
Source: NWMLS as distributed by MLS GRID #1128931 Report a problem | ||
| 12/2/2011 | Sold | $155,000-52.3%$82/sqft |
Source: NWMLS as distributed by MLS GRID #259252 Report a problem | ||
| 6/29/2007 | Sold | $325,000$172/sqft |
Source: NWMLS as distributed by MLS GRID #27010289 Report a problem | ||
Public tax history
Tax history is unavailable.
Monthly payment
Est. payment
Payment breakdown
Explore the cost of this home by adjusting the details. Changes won't be saved.Climate risks
Neighborhood: 98446
Nearby schools
GreatSchools rating
- 5/10Central Avenue Elementary SchoolGrades: K-5Distance: 1.4 mi
- 4/10Morris Ford Middle SchoolGrades: 6-8Distance: 2.7 mi
- 4/10Franklin-Pierce High SchoolGrades: 9-12Distance: 2.8 mi
Schools provided by the listing agent
- Elementary: Central Avenue Elem
- Middle: Morris Ford Mid
- High: Franklin-Pierce High
Source: NWMLS as distributed by MLS GRID. This data may not be complete. We recommend contacting the local school district to confirm school assignments for this home.
- $649,9504 bd3 ba2.2k sqft8221 50th Ave E, Tacoma, WA 98443Sold
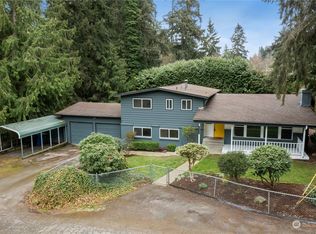
- $565,0003 bd2 ba1.6k sqft8217 50th Ave E, Tacoma, WA 98443Sold
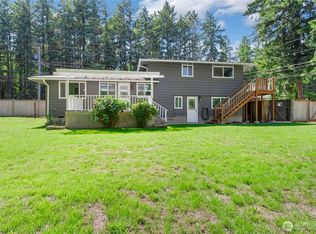
- $800,0004 bd3 ba2.9k sqft8115 50th Ave E, Tacoma, WA 98443Sold

- $450,0002 bd1 ba1.5k sqft8126 Canyon Rd E, Puyallup, WA 98371Sold
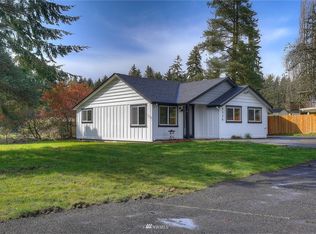
- $590,0003 bd3 ba2.1k sqft5115 86th Street Ct E, Tacoma, WA 98446Sold
- $775,0004 bd3 ba3.1k sqft5007 86th Street Ct E, Tacoma, WA 98446For Sale
- $600,0003 bd3 ba1.9k sqft5502 82nd Street Ct E, Puyallup, WA 98371Sold
- $665,0004 bd2 ba2.5k sqft5519 84th St E, Puyallup, WA 98371Sold
A local agent can set up tours, give advice and negotiate with sellers.
Similar homes
- $675,0004 bd3 ba1.7k sqft5125 78th Street E, Tacoma, WA 98443Active
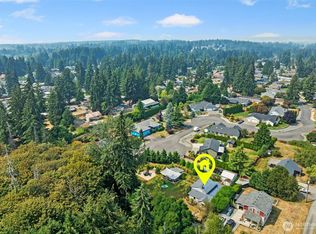 MLS ID #2564014, Sarah Asay. NWMLS as distributed by MLS GRID
 - $650,0003 bd2 ba2k sqft5202 96th Street E, Tacoma, WA 98446Active
 MLS ID #2560685, David A. Larsen. NWMLS as distributed by MLS GRID
 - $619,4504 bd4 ba2.1k sqft6616 6618 51st Avenue E, Tacoma, WA 98443Active
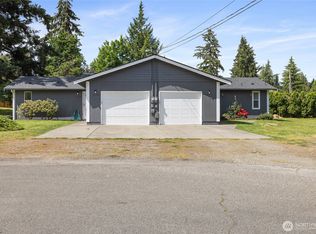 MLS ID #2544370, Julie Pero. NWMLS as distributed by MLS GRID
 - $660,0004 bd4 ba2.6k sqft4605 73rd Street Ct E, Tacoma, WA 98443Active
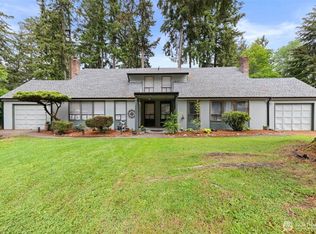 MLS ID #2524895, Sandra Boldenow. NWMLS as distributed by MLS GRID
 - $565,0004 bd2 ba1.9k sqft8224 59th Avenue E, Puyallup, WA 98371ActiveMLS ID #2537943, Genni Thummel-Gravitt. NWMLS as distributed by MLS GRID
- $639,9503 bd2 ba1.8k sqft10909 Vickery Avenue E, Tacoma, WA 98446ActiveMLS ID #2563579, Cathlene Torgerson. NWMLS as distributed by MLS GRID
- $675,0004 bd3 ba2.2k sqft6804 47th Avenue E, Tacoma, WA 98443ActiveMLS ID #2552315, Katrina Murray. NWMLS as distributed by MLS GRID
- $649,9504 bd3 ba2.1k sqft6410 86th Street Ct E, Puyallup, WA 98371ActiveMLS ID #2563238, Michael Cassell. NWMLS as distributed by MLS GRID
- $650,0003 bd3 ba1.8k sqft225 McElroy Place, Puyallup, WA 98371ActiveMLS ID #2539976, Spencer Gray. NWMLS as distributed by MLS GRID
- $689,0003 bd2 ba1.4k sqft10612 Waller Road E, Tacoma, WA 98446ActiveMLS ID #2548836, Lori L. Vandelac. NWMLS as distributed by MLS GRID
- $600,0004 bd3 ba2.1k sqft6302 81st Street E, Puyallup, WA 98371ActiveMLS ID #2524498, David Pichler. NWMLS as distributed by MLS GRID
- $589,9503 bd2 ba1.6k sqft7102 48th Avenue E, Tacoma, WA 98443ActiveMLS ID #2543500, Paul Osness. NWMLS as distributed by MLS GRID
- $585,0006 bd4 ba2.5k sqft4619 60th Street Ct E, Tacoma, WA 98443ActiveMLS ID #2555359, Zachary A. Entwistle. NWMLS as distributed by MLS GRID
- $535,0003 bd3 ba1.6k sqftLexington Hills, Puyallup, WA 98371ActiveMLS ID #2565184, Debby Smith. NWMLS as distributed by MLS GRID
- $699,9953 bd3 ba2.3k sqft7003 44th Avenue E, Tacoma, WA 98443ActiveMLS ID #2518735, Zach Stickney. NWMLS as distributed by MLS GRID
- $650,0003 bd2 ba1.8k sqft6919 90th Street E, Puyallup, WA 98371ActiveMLS ID #2521440, Paul Cox. NWMLS as distributed by MLS GRID
- $600,0003 bd3 ba2k sqft6221 81st Street E, Puyallup, WA 98371ActiveMLS ID #2544570, Dara Foster. NWMLS as distributed by MLS GRID
- $539,9503 bd3 ba1.6k sqftLexington Hills, Puyallup, WA 98371ActiveMLS ID #2551459, Kathleen Gendron. NWMLS as distributed by MLS GRID
- $534,9994 bd2 ba1.6k sqftSawyer & Bowens Amdy Plat, Tacoma, WA 98446ActiveMLS ID #2532330, Zach Stickney. NWMLS as distributed by MLS GRID
- $599,9993 bd3 ba2.4k sqft4109 60th Street Ct E, Tacoma, WA 98443ActiveMLS ID #2552608, Kramer Smith. NWMLS as distributed by MLS GRID
