PRICE IMPROVEMENT! Seller has reduced the price and is now offering a $10,000 buyer incentive that can be used toward closing costs, prepaid expenses, or a rate buy-down, subject to lender approval. Rare opportunity to own a beautifully maintained 1-story rambler situated on approximately 1/2 acre in a desirable Puyallup location. The fully landscaped grounds feature an irrigation system, meticulously manicured backyard spaces, and multiple areas designed for outdoor enjoyment and entertaining. A large patio area includes a 36” Blackstone griddle connected directly to gas, which will remain with the home. In addition to the attached garage, the property includes an impressive 864 sq ft detached garage/shop complete with loft/office space, offering flexible options for hobbies, storage, workspace, or recreational use. Additional storage shed and dedicated RV parking with water and electric hookups provide even more versatility. Inside, the home has seen numerous updates, including a remodeled kitchen with quartz countertops and gas range, updated bathroom, newer siding and windows within the last 10 years, and a roof replaced just 2 years ago. Partial views of the Puyallup Valley and Mount Rainier add to the appeal of this well-cared-for property. Mature landscaping, pride of ownership throughout, and extensive usable outdoor space make this property a standout opportunity. A rare blend of comfort, usable space, and thoughtful improvements in a sought-after setting.
Active
Listed by: Best Choice Network LLC • Paul Cox
Price cut: $25K (7/7)
$650,000
6919 90th Street E, Puyallup, WA 98371
3beds
1,886sqft
:
Get pre-qualified$4,047/mo
Single Family Residence
Built in 1979
0.5 Acres Lot
$640,100 Zestimate®
$345/sqft
$-- HOA
What's special
Mature landscapingAttached garageIrrigation systemUpdated bathroomAdditional storage shedMeticulously manicured backyard spacesFully landscaped grounds
- 71 days |
- 594 |
- 34 |
Zillow last checked:
Listing updated:
Listed by:
Paul Cox,
Best Choice Network LLC
Source: NWMLS as distributed by MLS GRID,MLS#: 2521440
Facts & features
Interior
Bedrooms & bathrooms
- Bedrooms: 3
- Bathrooms: 2
- Full bathrooms: 1
- 1/2 bathrooms: 1
- Main level bathrooms: 2
- Main level bedrooms: 3
Primary bedroom
- Level: Main
Bedroom
- Level: Main
Bedroom
- Level: Main
Bathroom full
- Level: Main
Other
- Level: Main
Dining room
- Level: Main
Entry hall
- Level: Main
Family room
- Level: Main
Kitchen without eating space
- Level: Main
Living room
- Level: Main
Utility room
- Level: Main
Heating
- Fireplace, Forced Air, Electric, Natural Gas
Cooling
- None
Appliances
- Included: Dishwasher, Dryer, Microwave, See Remarks, Stove(s)/Range(s), Washer, Dishwasher(s), Dryer(s), Microwave(s), Washer(s), Water Heater: Gas, Water Heater Location: Garage
Features
- Bath Off Primary, Ceiling Fan(s), Dining Room
- Flooring: Ceramic Tile, Vinyl Plank, Carpet
- Windows: Dbl Pane/Storm Window
- Basement: None
- Number of fireplaces: 1
- Fireplace features: Wood Burning, Main Level: 1, Fireplace
Interior area
- Total structure area: 1,886
- Total interior livable area: 1,886 sqft
Property
Parking
- Total spaces: 4
- Parking features: Driveway, Attached Garage, RV Parking
- Has attached garage: Yes
- Covered spaces: 4
Features
- Levels: One
- Stories: 1
- Entry location: Main
- Patio & porch: Bath Off Primary, Ceiling Fan(s), Dbl Pane/Storm Window, Dining Room, Fireplace, Security System, Walk-In Closet(s), Water Heater
- Has view: Yes
- View description: Mountain(s), Territorial
Lot
- Size: 0.5 Acres
- Features: Corner Lot, Paved, Cabana/Gazebo, Cable TV, Deck, Fenced-Partially, Gas Available, Irrigation, Outbuildings, Patio, RV Parking
- Topography: Level,Terraces
Details
- Parcel number: 3745000081
- Special conditions: Standard
- Other equipment: Leased Equipment: Yes
Construction
Type & style
- Home type: SingleFamily
- Architectural style: 1 Story
- Property subtype: Single Family Residence
Materials
- Wood Products
- Foundation: Poured Concrete
- Roof: Composition
Condition
- Year built: 1979
- Major remodel year: 1994
Utilities & green energy
- Electric: Company: PSE
- Sewer: Septic Tank
- Water: Public, Company: Tacoma PUD
- Utilities for property: Xfinity, Xfinity
Community & HOA
Community
- Security: Security System
- Subdivision: Puyallup
Location
- Region: Puyallup
Financial & listing details
- Price per square foot: $345/sqft
- Tax assessed value: $584,500
- Annual tax amount: $3,331
- Date on market: 5/14/2026
- Cumulative days on market: 72 days
- Listing terms: Conventional,FHA,VA Loan
- Inclusions: Dishwasher(s), Dryer(s), Leased Equipment, Microwave(s), See Remarks, Stove(s)/Range(s), Washer(s)
Estimated market value
$640,100
$608,000 - $672,000
$3,122/mo
Price history
| Date | Event | Price |
|---|---|---|
| 7/7/2026 | Price change | $650,000-3.7%$345/sqft |
Source:  NWMLS as distributed by MLS GRID #2521440 Report a problem NWMLS as distributed by MLS GRID #2521440 Report a problem | ||
| 5/14/2026 | Listed for sale | $675,000$358/sqft |
Source: NWMLS as distributed by MLS GRID #2521440 Report a problem | ||
Public tax history
| Year | Property taxes | Tax assessment |
|---|---|---|
| 2024 | $6,825 +14.4% | $584,500 +3.1% |
| 2023 | $5,967 -0.4% | $567,000 -3.3% |
| 2022 | $5,991 +4.9% | $586,200 +20.8% |
| 2021 | $5,711 +22.3% | $485,200 +28.4% |
| 2019 | $4,670 -0.4% | $377,800 +5.4% |
| 2018 | $4,688 +8.9% | $358,300 +11.5% |
| 2017 | $4,305 +11.3% | $321,400 +26.4% |
| 2016 | $3,869 | $254,200 +6.1% |
| 2014 | $3,869 +6.4% | $239,600 +6.1% |
| 2013 | $3,637 | $225,800 +1.1% |
| 2012 | -- | $223,400 -10.1% |
| 2011 | -- | $248,500 -8.6% |
| 2010 | -- | $271,900 -8.3% |
| 2009 | -- | $296,600 -0.6% |
| 2008 | $3,601 +0% | $298,400 -0.8% |
| 2007 | $3,601 +17.4% | $300,900 +59.6% |
| 2002 | $3,066 +10.8% | $188,500 -0.7% |
| 2001 | $2,767 | $189,800 +9.5% |
| 2000 | $2,767 | $173,300 |
Find assessor info on the county website
Monthly payment
Est. payment
Payment breakdown
Explore the cost of this home by adjusting the details. Changes won't be saved.Climate risks
Neighborhood: 98371
Nearby schools
GreatSchools rating
- 6/10Fruitland Elementary SchoolGrades: K-6Distance: 0.6 mi
- 6/10Aylen Jr High SchoolGrades: 7-9Distance: 1.6 mi
- 5/10Gov John Rogers High SchoolGrades: 9-12Distance: 2.8 mi
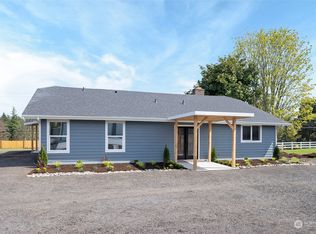
- $650,0003 bd3 ba1.7k sqft8914 Woodland Ave E, Puyallup, WA 98371Sold
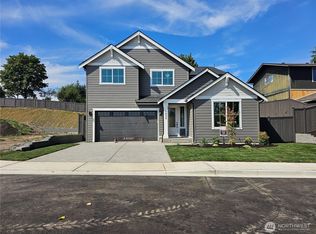
- $864,9503 bd3 ba2.9k sqftLOT 9036 71st Avenue Ct E #17, Puyallup, WA 98371Sold
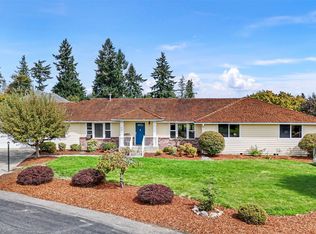
- $640,0003 bd3 ba2.2k sqft8911 69th Ave E, Puyallup, WA 98371Sold
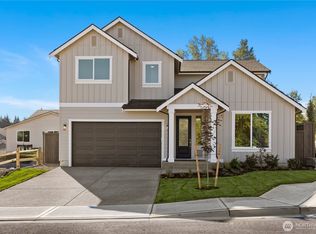
- $784,9503 bd3 ba2.4k sqftLOT 7150 90th Street Ct E #12, Puyallup, WA 98371Sold
- $894,9503 bd3 ba3.2k sqftLOT 9050 71st Avenue Ct E #14, Puyallup, WA 98371New Construction
- $910,0004 bd4 ba4.3k sqft6714 89th Street Ct E, Puyallup, WA 98371Sold
- $869,9504 bd3 ba3k sqftLOT 9042 71st Avenue Ct E #16, Puyallup, WA 98371New Construction
- $849,9503 bd3 ba2.9k sqftLOT 7160 90th Street Ct E #10, Puyallup, WA 98371New Construction
A local agent can set up tours, give advice and negotiate with sellers.
Similar homes
- $635,0003 bd2 ba1.7k sqftPuyallup, Puyallup, WA 98374Active
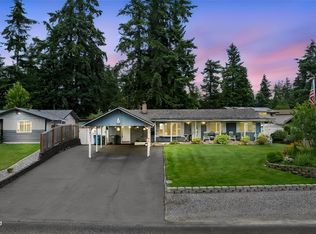 MLS ID #2548615, Don M. Goethals. NWMLS as distributed by MLS GRID
 - $584,9504 bd2 ba1.9k sqft8224 59th Avenue E, Puyallup, WA 98371Active
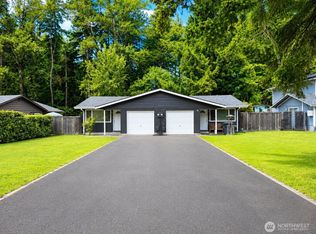 MLS ID #2537943, Genni Thummel-Gravitt. NWMLS as distributed by MLS GRID
 - $615,0003 bd3 ba2.4k sqft4109 60th Street Ct E, Tacoma, WA 98443Active
 MLS ID #2552608, Kramer Smith. NWMLS as distributed by MLS GRID
 - $638,0003 bd3 ba1.8k sqftGreenwood Vista No.2, Puyallup, WA 98375Active
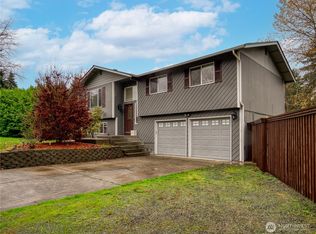 MLS ID #2464933, Chor-Phen Ng. NWMLS as distributed by MLS GRID
 - $599,0003 bd2 ba1.9k sqft34203 44th Avenue S, Auburn, WA 98001ActiveMLS ID #2557442, John A. Koopman Jr. NWMLS as distributed by MLS GRID
- $569,0003 bd3 ba1.7k sqftRobinwood 2nd Add, Tacoma, WA 98443ActiveMLS ID #2522611, Mina Lucatero. NWMLS as distributed by MLS GRID
- $569,9504 bd3 ba1.7k sqft1034 S 74th Street, Tacoma, WA 98408ActiveMLS ID #2559917, Q Pham. NWMLS as distributed by MLS GRID
- $515,0003 bd3 ba1.8k sqftZongas 1st Addition, Puyallup, WA 98373ActiveMLS ID #2471805, Robert Underwood. NWMLS as distributed by MLS GRID
- $649,0004 bd3 ba2.5k sqftCedars Bend Div Ii, Orting, WA 98360ActiveMLS ID #2548757, Maray Borrego. NWMLS as distributed by MLS GRID
- $607,0003 bd2 ba1.4k sqft30602 224th Avenue SE, Black Diamond, WA 98010ActiveMLS ID #2559854, Amber Rose LaVigne. NWMLS as distributed by MLS GRID
- $660,0003 bd2 ba1.9k sqft7711 Sapphire Drive SW, Lakewood, WA 98498ActiveMLS ID #2513727, Sun Park. NWMLS as distributed by MLS GRID
- $600,0004 bd3 ba2.1k sqftEvergreen, Puyallup, WA 98374ActiveMLS ID #2545101, Kurt Kominski. NWMLS as distributed by MLS GRID
- $699,4904 bd3 ba2.3k sqft10705 36th Street E, Edgewood, WA 98372ActiveMLS ID #2548162, Kim Fillo. NWMLS as distributed by MLS GRID
- $649,9504 bd3 ba2k sqftLakota Highlands, Federal Way, WA 98023ActiveMLS ID #2536573, Shannon Kaveny. NWMLS as distributed by MLS GRID
- $610,0005 bd4 ba2.4k sqft15120 108th Avenue E, Puyallup, WA 98374ActiveMLS ID #2521104, Tamra Smilanich. NWMLS as distributed by MLS GRID
- $550,0004 bd3 ba2k sqftShadow Glen 2, Puyallup, WA 98375ActiveMLS ID #2545216, Stephanie Robinson. NWMLS as distributed by MLS GRID
- $595,0004 bd3 ba1.9k sqftVilla Vista, Puyallup, WA 98373ActiveMLS ID #2425539, Fercia Karina Cardenas Lopez. NWMLS as distributed by MLS GRID
- $539,9504 bd3 ba2k sqftSummit Pointe Pdd, Puyallup, WA 98373ActiveMLS ID #2515821, Annita Tan. NWMLS as distributed by MLS GRID
- $519,9504 bd3 ba1.6k sqft11712 10th Avenue E, Tacoma, WA 98445ActiveMLS ID #2549760, John Waterman. NWMLS as distributed by MLS GRID
- $695,0003 bd3 ba2.1k sqft29008 50th Avenue S, Auburn, WA 98001ActiveMLS ID #2548869, Siuchung Wong. NWMLS as distributed by MLS GRID
