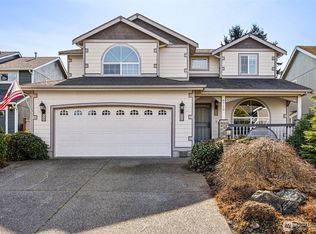
Welcome to 8728 136th St E, a stunning Puyallup home designed for comfort and style. Offering 4 bedrooms and 2.5 bathrooms, this residence boasts soaring vaulted ceilings, rich dark wood cabinets, granite countertops, and stainless steel appliances in a thoughtfully designed kitchen with multiple dining spaces. The primary suite features a full bathroom and walk-in closet for a true retreat. Step outside to a large covered patio overlooking a fully fenced backyard with garden shed, all backing to a serene greenbelt for privacy. Perfect for everyday living or entertaining, this home blends modern elegance with functional space in a peaceful setting.
Active
Listed by: eXp Realty • Fercia Karina Cardenas Lopez
Price cut: $4.5K (7/23)
$595,000
8728 136th Street E, Puyallup, WA 98373
4beds
1,994sqft
:
Get pre-qualified$3,775/mo
Single Family Residence
Built in 2002
7,305 Square Feet Lot
$594,100 Zestimate®
$298/sqft
$33/mo HOA
What's special
- 341 days |
- 178 |
- 23 |
Zillow last checked:
Listing updated:
Listed by:
Fercia Karina Cardenas Lopez,
eXp Realty
Source: NWMLS as distributed by MLS GRID,MLS#: 2425539
Facts & features
Interior
Bedrooms & bathrooms
- Bedrooms: 4
- Bathrooms: 3
- Full bathrooms: 2
- 1/2 bathrooms: 1
- Main level bathrooms: 1
Primary bedroom
- Level: Second
Bedroom
- Level: Second
Bedroom
- Level: Second
Bedroom
- Level: Second
Bathroom full
- Level: Second
Bathroom full
- Level: Second
Other
- Level: Main
Dining room
- Level: Main
Entry hall
- Level: Main
Family room
- Level: Main
Kitchen with eating space
- Level: Main
Living room
- Level: Main
Utility room
- Level: Main
Heating
- Fireplace, Forced Air, Electric, Natural Gas
Cooling
- None
Appliances
- Included: Dishwasher, Dryer, Microwave, Refrigerator, Stove(s)/Range(s), Washer, Dishwasher(s), Dryer(s), Microwave(s), Refrigerator(s), Washer(s)
Features
- Bath Off Primary
- Flooring: Ceramic Tile, Hardwood
- Basement: None
- Number of fireplaces: 1
- Fireplace features: Gas, Main Level: 1, Fireplace
Interior area
- Total structure area: 1,994
- Total interior livable area: 1,994 sqft
Property
Parking
- Total spaces: 2
- Parking features: Attached Garage
- Has attached garage: Yes
- Covered spaces: 2
Features
- Levels: Two
- Stories: 2
- Entry location: Main
- Patio & porch: Bath Off Primary, Fireplace, Walk-In Closet(s)
Lot
- Size: 7,305 Square Feet
- Features: Athletic Court
- Topography: Level
Details
- Parcel number: 6023470270
- Zoning: RR
- Special conditions: Standard
Construction
Type & style
- Home type: SingleFamily
- Architectural style: 2 Story
- Property subtype: Single Family Residence
Materials
- Wood Products
- Foundation: Poured Concrete
- Roof: Composition
Condition
- Year built: 2002
- Major remodel year: 2006
Utilities & green energy
- Electric: Company: Puget Sound Energy
- Sewer: Sewer Connected, Company: Pierce County
- Water: Public, Company: Firgrove Mutual Water
Community & HOA
Community
- Subdivision: South Hill
HOA
- Services included: Common Area Maintenance
- HOA fee: $400 annually
Location
- Region: Puyallup
Financial & listing details
- Price per square foot: $298/sqft
- Tax assessed value: $486,900
- Annual tax amount: $5,698
- Date on market: 8/27/2025
- Cumulative days on market: 341 days
- Listing terms: Conventional,FHA,VA Loan
- Inclusions: Dishwasher(s), Dryer(s), Microwave(s), Refrigerator(s), Stove(s)/Range(s), Washer(s)
Estimated market value
$594,100
$564,000 - $624,000
$3,182/mo
Price history
| Date | Event | Price |
|---|---|---|
| 7/23/2026 | Price change | $595,000-0.8%$298/sqft |
Source:  NWMLS as distributed by MLS GRID #2425539 Report a problem NWMLS as distributed by MLS GRID #2425539 Report a problem | ||
| 3/23/2026 | Price change | $599,500-2.5%$301/sqft |
Source: eXp Realty #2425539 Report a problem | ||
| 8/27/2025 | Listed for sale | $615,000+253.5%$308/sqft |
Source: NWMLS as distributed by MLS GRID #2425539 Report a problem | ||
| 7/31/2002 | Sold | $173,950$87/sqft |
Source: NWMLS as distributed by MLS GRID #22010478 Report a problem | ||
Public tax history
| Year | Property taxes | Tax assessment |
|---|---|---|
| 2024 | $5,698 +14.8% | $486,900 +3.5% |
| 2023 | $4,966 +0.4% | $470,400 -2.4% |
| 2022 | $4,947 +4.1% | $482,000 +19.9% |
| 2021 | $4,750 +21.2% | $401,900 +24.9% |
| 2019 | $3,919 -1% | $321,900 +7.6% |
| 2018 | $3,959 +9% | $299,300 +10.7% |
| 2017 | $3,632 +8.7% | $270,300 +25.5% |
| 2016 | $3,342 | $215,300 +4.2% |
| 2014 | $3,342 +12.4% | $206,600 +11.9% |
| 2013 | $2,975 | $184,700 +1.8% |
| 2012 | -- | $181,400 -9.9% |
| 2011 | -- | $201,300 -5% |
| 2010 | -- | $211,800 -9.1% |
| 2009 | -- | $232,900 -7.4% |
| 2008 | $3,112 | $251,500 -2.7% |
| 2007 | $3,112 +362.9% | $258,400 +58.2% |
| 2002 | $672 | $163,300 +262.9% |
| 2001 | -- | $45,000 |
Find assessor info on the county website
Monthly payment
Est. payment
Payment breakdown
Explore the cost of this home by adjusting the details. Changes won't be saved.Climate risks
Neighborhood: 98373
Nearby schools
GreatSchools rating
- 6/10Edward Zeiger Elementary SchoolGrades: PK-6Distance: 0.5 mi
- 5/10Ballou Jr High SchoolGrades: 7-9Distance: 0.8 mi
- 5/10Gov John Rogers High SchoolGrades: 9-12Distance: 0.3 mi
Schools provided by the listing agent
- Elementary: Edward Zeiger Elem
- Middle: Ballou Jnr High
- High: Gov John Rogers Hs
Source: NWMLS as distributed by MLS GRID. This data may not be complete. We recommend contacting the local school district to confirm school assignments for this home.
- $505,0003 bd2 ba1.3k sqft8803 136th St E, Puyallup, WA 98373Sold

- $570,3004 bd3 ba2k sqft8724 134th Stct E, Puyallup, WA 98373Off Market

- $617,0003 bd3 ba1.9k sqft8712 134th Street Ct E, Puyallup, WA 98373Sold
- $485,0003 bd2 ba1.1k sqft8814 134th St E, Puyallup, WA 98373Sold

- $583,3003 bd3 ba1.9k sqft8712 134th Stct E, Puyallup, WA 98373Off Market
- $543,4003 bd3 ba1.9k sqft8704 134th St E, Puyallup, WA 98373Off Market
- $540,0003 bd3 ba1.8k sqft8627 136th St E, Puyallup, WA 98373For Sale
- $--3 bd-- ba1.7k sqft8620 134th St E, Puyallup, WA 98373Off Market
A local agent can set up tours, give advice and negotiate with sellers.
Similar homes
- $540,0003 bd3 ba1.8k sqft8627 136th Street E, Puyallup, WA 98373Active
 MLS ID #2530872, Misty Johnson. NWMLS as distributed by MLS GRID
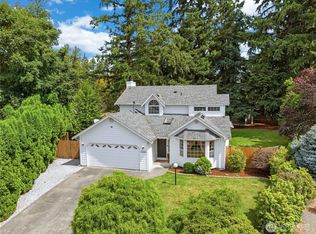
 - $595,0003 bd3 ba1.7k sqftKamiah, Puyallup, WA 98374Active
 MLS ID #2560092, Darlene Heseltine. NWMLS as distributed by MLS GRID
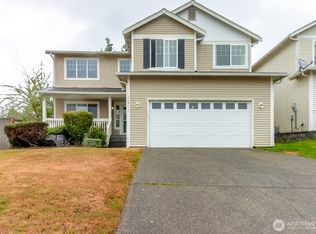
 - $600,0004 bd3 ba2.8k sqft11811 126th Street Ct E, Puyallup, WA 98374Active
 MLS ID #2560999, Tracy Sands. NWMLS as distributed by MLS GRID
 - $719,9004 bd3 ba2.3k sqft8813 119th Street Ct E, Puyallup, WA 98373Active
 MLS ID #2546174, Aaron N. Thomas. NWMLS as distributed by MLS GRID
 - $579,9003 bd3 ba2.2k sqft6713 140th Street Ct E, Puyallup, WA 98373ActiveMLS ID #2516491, Yanjun Liu. NWMLS as distributed by MLS GRID
- $575,0004 bd3 ba2.1k sqftEvergreen, Puyallup, WA 98374ActiveMLS ID #2545101, Kurt Kominski. NWMLS as distributed by MLS GRID
- $565,0004 bd3 ba2k sqft206 Orting Avenue NW, Orting, WA 98360ActiveMLS ID #2561117, Samantha Crabtree. NWMLS as distributed by MLS GRID
- $564,9005 bd3 ba2.3k sqft14602 69th Avenue Ct E, Puyallup, WA 98375ActiveMLS ID #2421022, Janet Kaye Hegseth. NWMLS as distributed by MLS GRID
- $570,0004 bd3 ba2.2k sqft16812 118th Avenue Ct E, Puyallup, WA 98374ActiveMLS ID #2555482, Randy White. NWMLS as distributed by MLS GRID
- $610,0005 bd4 ba2.4k sqft15120 108th Avenue E, Puyallup, WA 98374ActiveMLS ID #2521104, Tamra Smilanich. NWMLS as distributed by MLS GRID
- $549,9005 bd3 ba2.4k sqft14618 69th Avenue Ct E, Puyallup, WA 98375ActiveMLS ID #2512535, Heidi Dyer. NWMLS as distributed by MLS GRID
- $629,9883 bd3 ba2.5k sqft176 Eagle Ridge Drive E, Puyallup, WA 98374ActiveMLS ID #2550819, Matthew Romero. NWMLS as distributed by MLS GRID
- $600,0004 bd3 ba2.1k sqft6302 81st Street E, Puyallup, WA 98371ActiveMLS ID #2524498, David Pichler. NWMLS as distributed by MLS GRID
- $589,9993 bd2 ba1.5k sqft11404 208th Avenue E, Bonney Lake, WA 98391ActiveMLS ID #2559782, Ryan Allie. NWMLS as distributed by MLS GRID
- $564,5004 bd4 ba2.4k sqft8415 205th Street Ct E, Spanaway, WA 98387ActiveMLS ID #2559302, Jennifer Maldonado. NWMLS as distributed by MLS GRID
- $669,9504 bd4 ba2.6k sqftGrandridge Div 1, Puyallup, WA 98374ActiveMLS ID #2559346, Edijer Crelencia. NWMLS as distributed by MLS GRID
- $534,0004 bd3 ba2k sqft18208 72nd Avenue E, Puyallup, WA 98375ActiveMLS ID #2551718, Dina Woolery. NWMLS as distributed by MLS GRID
- $539,9983 bd3 ba2.1k sqft9316 COUNTRY HOLLOW Drive E, Puyallup, WA 98375ActiveMLS ID #2533398, Caryl Forbes. NWMLS as distributed by MLS GRID
- $589,0004 bd3 ba2.6k sqft2204 158th Street Ct E, Tacoma, WA 98445ActiveMLS ID #2530728, Joseph Butler. NWMLS as distributed by MLS GRID
- $579,9503 bd3 ba1.6k sqft212 2nd Avenue N, Algona, WA 98001ActiveMLS ID #2563284, Soulinh Soukphaly. NWMLS as distributed by MLS GRID
