NOW OFFERED AT $599,988 — Exceptional Space in Sunrise! Discover more than 2,500 square feet of flexible living space in this spacious three-bedroom home in the desirable Sunrise community. The bright, open layout features oversized windows, generous living areas, and separate formal living and dining rooms. A dedicated main-floor office provides valuable work-from-home or flex space, while the kitchen offers abundant cabinetry, ample counter space, a walk-in pantry, and casual dining that opens directly to the family room. Upstairs, the expansive primary suite offers a private retreat with an ensuite bath and walk-in closet. Two additional bedrooms provide plenty of room for family or guests, while the large bonus room adds even more versatility for a media room, playroom, hobby space, second office, or additional lounge area. Step outside to a covered deck overlooking the private, fully fenced backyard with mature landscaping—an inviting setting for entertaining, pets, gardening, or relaxing year-round. Recent improvements include a newer roof and exterior paint, helping take two significant exterior projects off the future to-do list. Conveniently located near parks, schools, shopping, dining, recreation, and commuter routes, this Sunrise home combines space, versatility, and a newly improved price point at $599,988.
Active
Listed by: Windermere Prof Partners • Matthew Romero • 253-359-1172
Price cut: $15K (9/21)
$599,988
176 Eagle Ridge Drive E, Puyallup, WA 98374
3beds
2,515sqft
Single Family Residence
Built in 1992
10,284 Square Feet Lot
$599,400 Zestimate®
$239/sqft
$74/mo HOA
What's special
Mature landscapingDedicated main-floor officeLarge bonus roomOversized windowsWalk-in closetExpansive primary suiteEnsuite bath
- --
- on Zillow
- 363
- views
- 30
- saves
Zillow last checked:
Listing updated:
Listed by:
Matthew Romero 253-359-1172 mromero@windermere.com,
Windermere Prof Partners
Source: NWMLS as distributed by MLS GRID,MLS#: 2550819
Facts & features
Interior
Bedrooms & bathrooms
- Bedrooms: 3
- Bathrooms: 3
- Full bathrooms: 2
- 1/2 bathrooms: 1
Bedroom
- Level: Second
Bedroom
- Level: Second
Bedroom
- Level: Second
Bathroom full
- Level: Second
Bathroom full
- Level: Second
Other
- Level: Main
Other
- Level: Garage
Bonus room
- Level: Second
Den office
- Level: Main
Dining room
- Level: Main
Entry hall
- Level: Main
Family room
- Level: Main
Kitchen with eating space
- Level: Main
Utility room
- Level: Main
Heating
- Fireplace, Forced Air, Electric, Natural Gas
Cooling
- Has cooling: Yes
Appliances
- Included: Dishwasher, Disposal, Dryer, Microwave, Refrigerator, Trash Compactor, Washer, Dishwasher(s), Dryer(s), Garbage Disposal, Microwave(s), Refrigerator(s), Washer(s)
Features
- Bath Off Primary, Ceiling Fan(s), Dining Room
- Flooring: Hardwood, Vinyl, Carpet
- Windows: Dbl Pane/Storm Window
- Basement: None
- Number of fireplaces: 1
- Fireplace features: Gas, Main Level: 1, Fireplace
Interior area
- Total structure area: 2,515
- Total interior livable area: 2,515 sqft
Property
Parking
- Total spaces: 4
- Parking features: Driveway, Attached Garage
- Has attached garage: Yes
- Covered spaces: 2
- Uncovered spaces: 2
Features
- Levels: Two
- Stories: 2
- Entry location: Main
- Patio & porch: Bath Off Primary, Ceiling Fan(s), Dbl Pane/Storm Window, Dining Room, Fireplace, Jetted Tub, Vaulted Ceiling(s)
- Spa features: Bath
Lot
- Size: 10,284 Square Feet
- Features: Curbs, Paved, Sidewalk, Fenced-Partially
- Topography: Level
- Residential vegetation: Fruit Trees, Garden Space
Details
- Parcel number: 6020490740
- Special conditions: Standard
Construction
Type & style
- Home type: SingleFamily
- Architectural style: 2 Story
- Property subtype: Single Family Residence
Materials
- Wood Siding
- Foundation: Poured Concrete
- Roof: Composition
Condition
- Year built: 1992
- Major remodel year: 2000
Details
- Builder name: Quadrant
Utilities & green energy
- Electric: Company: PSE
- Sewer: Sewer Connected, Company: PC Sewer
- Water: Public, Company: Tacoma
- Utilities for property: Xfinity
Community & HOA
Community
- Features: Athletic Court, CCRs, Clubhouse, Park, Playground
- Subdivision: Sunrise
HOA
- Services included: Common Area Maintenance
- HOA fee: $74 monthly
- HOA phone: 360-872-8137
Location
- Region: Puyallup
Financial & listing details
- Price per square foot: $239/sqft
- Tax assessed value: $603,000
- Annual tax amount: $924
- Date on market: 7/16/2026
- Listing terms: Conventional,FHA,VA Loan
- Inclusions: Dishwasher(s), Dryer(s), Garbage Disposal, Microwave(s), Refrigerator(s), Trash Compactor, Washer(s)
Estimated market value
$599,400
$569,000 - $629,000
$3,337/mo
Price history
| Date | Event | Price |
|---|---|---|
| 9/21/2026 | Price change | $599,988-2.4%$239/sqft |
Source:  NWMLS as distributed by MLS GRID #2550819 Report a problem NWMLS as distributed by MLS GRID #2550819 Report a problem | ||
| 8/13/2026 | Price change | $614,988-2.4%$245/sqft |
Source: NWMLS as distributed by MLS GRID #2550819 Report a problem | ||
| 7/16/2026 | Listed for sale | $629,988+82.6%$250/sqft |
Source: NWMLS as distributed by MLS GRID #2550819 Report a problem | ||
| 4/28/2016 | Listing removed | $345,000$137/sqft |
Source: Better Properties Real Estate #909405 Report a problem | ||
| 3/16/2016 | Listed for sale | $345,000+6.2%$137/sqft |
Source: Better Properties Real Estate #909405 Report a problem | ||
| 10/9/2013 | Listing removed | $325,000$129/sqft |
Source: Puget Sound Real Estate Investors, LLC dba Keller Williams Realty Federal Way #520125 Report a problem | ||
| 9/11/2013 | Price change | $325,000-3%$129/sqft |
Source: Puget Sound Real Estate Investors, LLC dba Keller Williams Realty Federal Way #520125 Report a problem | ||
| 7/26/2013 | Listed for sale | $335,000+88.4%$133/sqft |
Source: Puget Sound Real Estate Investors, LLC dba Keller Williams Realty Federal Way #520125 Report a problem | ||
| 1/31/1996 | Sold | $177,805$71/sqft |
Source: Agent Provided Report a problem | ||
| 9/8/1992 | Sold | $177,805$71/sqft |
Source: Agent Provided Report a problem | ||
Public tax history
| Year | Property taxes | Tax assessment |
|---|---|---|
| 2025 | $931 +0.7% | $140,760 |
| 2024 | $924 +4.3% | $140,760 |
| 2023 | $886 +3.3% | $140,760 |
| 2022 | $858 -7.6% | $140,760 |
| 2021 | $928 -11.6% | $140,760 -65.2% |
| 2019 | $1,050 -3.1% | $404,500 +4.4% |
| 2018 | $1,083 -76.9% | $387,300 +10.1% |
| 2017 | $4,691 +453.1% | $351,900 +21.7% |
| 2016 | $848 | $289,200 +6.4% |
| 2014 | $848 -77.8% | $271,800 +10% |
| 2013 | $3,824 | $247,100 +4.2% |
| 2012 | -- | $237,200 -9.8% |
| 2011 | -- | $262,900 -5.2% |
| 2010 | -- | $277,400 -9.8% |
| 2009 | -- | $307,400 -6% |
| 2008 | $3,897 | $327,000 -1.1% |
| 2007 | $3,897 +16.4% | $330,500 +57.2% |
| 2002 | $3,349 +6% | $210,300 -0.2% |
| 2001 | $3,161 | $210,700 +5% |
| 2000 | $3,161 | $200,700 |
Find assessor info on the county website
Monthly payment
Est. payment
Payment breakdown
Explore the cost of this home by adjusting the details. Changes won't be saved.Climate risks
Neighborhood: 98374
Nearby schools
Schools provided by the listing agent
- Elementary: Edgerton Elem
- Middle: Glacier View Jr High
- High: Emerald Ridge High
Source: NWMLS as distributed by MLS GRID. This data may not be complete. We recommend contacting the local school district to confirm school assignments for this home.
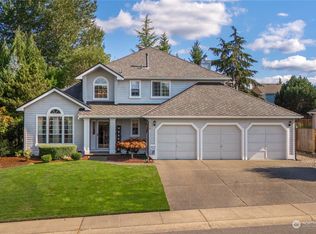
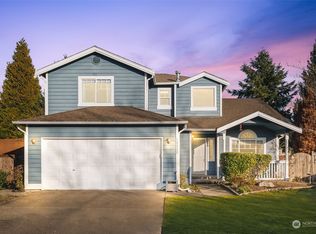
Similar homes
- $634,9504 bd3 ba2.1k sqftDeer Ridge, Puyallup, WA 98374Active
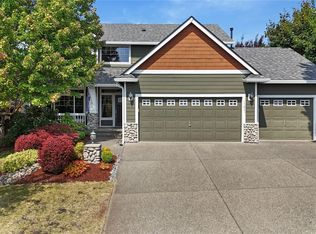 MLS ID #2573494, Paul Coldiron. NWMLS as distributed by MLS GRID
 - $600,0004 bd3 ba2.8k sqft11811 126th Street Ct E, Puyallup, WA 98374Active
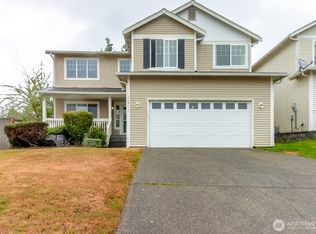 MLS ID #2560999, Tracy Sands. NWMLS as distributed by MLS GRID
 - $700,0005 bd3 ba3.2k sqft13427 169th Street Ct E, Puyallup, WA 98374Active
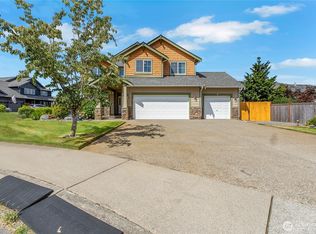 MLS ID #2561102, Korey J Pisha. NWMLS as distributed by MLS GRID
 - $650,0004 bd3 ba3.4k sqft14321 108th Avenue E, Puyallup, WA 98374Active
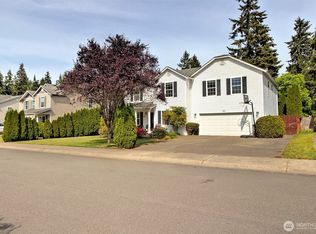 MLS ID #2531197, Christine Spataro. NWMLS as distributed by MLS GRID
