Amazing Deal & Hot Opportunity for this 2 Story home w/ 3224 Sq Ft, 5 Bedrooms plus a Bonus Room, 2.75 Bath all sitting on huge .22 Acre Corner Lot in Cul-de-sac w/ Mt Rainier View & RV Parking in Desired Sunrise Community! Updates incl Hardwood Flooring, SS Appliances, Granite Counter Tops, Tiled Backsplash, Gas Stove w/down draft built into kitchen island, Induction Oven, New Furnace & A/C, New Hot Water Tank, New Gutters, Crown Molding, Wood Blinds, Trash Compactor, Double Payne Windows, Ceiling Fans, & More! Other Features incl 2 Primary Bedrooms w/ 1 on main level and other upstairs, 2 Tiled Gas Fireplaces w/ Wood Mantles, Huge Primary Bedroom w/sitting area, Walk In Closet, 5 Piece Ensuite Primary Bath w/Jetted Tub, 18" Rainfall Shower Head, huge Kitchen Island seating 4, Walk In Pantry w/Custom Door, Central Vacuum system, Vaulted Ceilings, Coffered Ceilings, Wood Pillars, Open Floor Plan, Huge 3 Car Garage, Work Bench & Cabinetry in Garage, Epoxy garage flooring, & Much More! Your own Private Oasis w/gorgeous Curb Appeal, Garden Beds, Greenhouse, Sprinkler System front & back yard, Mature & Private Landscaping, Covered Front Porch & Back Deck, Outdoor Ceiling Fan & Surround Sound Speakers, 12X10 Shed, Paver Walking Area, & Much More! Great Location & Neighborhood w/ its own Clubhouse, Sports Courts, Swimming Pool, Trails, Biking, & More!
Active
Listed by: Skyline Properties, Inc. • Korey J Pisha
Price cut: $10K (8/25)
$725,000
13427 169th Street Ct E, Puyallup, WA 98374
5beds
3,224sqft
Single Family Residence
Built in 2005
9,600 Square Feet Lot
$723,300 Zestimate®
$225/sqft
$68/mo HOA
What's special
Open floor planMt rainier viewRv parkingEpoxy garage flooringCrown moldingHardwood flooringWalk in closet
- 30 days |
- 425 |
- 23 |
Zillow last checked:
Listing updated:
Listed by:
Korey J Pisha,
Skyline Properties, Inc.
Source: NWMLS as distributed by MLS GRID,MLS#: 2561102
Facts & features
Interior
Bedrooms & bathrooms
- Bedrooms: 5
- Bathrooms: 3
- Full bathrooms: 2
- 3/4 bathrooms: 1
- Main level bathrooms: 1
- Main level bedrooms: 1
Primary bedroom
- Level: Second
Bedroom
- Level: Second
Bedroom
- Level: Second
Bedroom
- Level: Second
Bedroom
- Level: Main
Bathroom full
- Level: Second
Bathroom full
- Level: Second
Bathroom three quarter
- Level: Main
Bonus room
- Level: Second
Dining room
- Level: Main
Entry hall
- Level: Main
Family room
- Level: Main
Kitchen with eating space
- Level: Main
Living room
- Level: Main
Utility room
- Level: Second
Heating
- Fireplace, Forced Air, Electric, Natural Gas
Cooling
- Has cooling: Yes
Appliances
- Included: Dishwasher, Dryer, Microwave, Refrigerator, Stove(s)/Range(s), Trash Compactor, Washer, Dishwasher(s), Dryer(s), Microwave(s), Refrigerator(s), Washer(s)
Features
- Bath Off Primary, Central Vacuum, Ceiling Fan(s), Dining Room, Loft, Pantry
- Flooring: Hardwood, Laminate, Carpet
- Doors: French Doors
- Windows: Dbl Pane/Storm Window
- Basement: None
- Number of fireplaces: 2
- Fireplace features: Gas, Main Level: 1, Upper Level: 1, Fireplace
Interior area
- Total structure area: 3,224
- Total interior livable area: 3,224 sqft
Property
Parking
- Total spaces: 3
- Parking features: Driveway, Attached Garage, Off Street, RV Parking
- Has attached garage: Yes
- Covered spaces: 3
Features
- Levels: Two
- Stories: 2
- Entry location: Main
- Patio & porch: Bath Off Primary, Built-In Vacuum, Ceiling Fan(s), Dbl Pane/Storm Window, Dining Room, Fireplace, Fireplace (Primary Bedroom), French Doors, Jetted Tub, Loft, Pantry, Security System, Sprinkler System, Vaulted Ceiling(s), Walk-In Closet(s)
- Spa features: Bath
- Has view: Yes
- View description: Mountain(s), Partial, Territorial
Lot
- Size: 9,600 Square Feet
- Features: Cul-De-Sac, Curbs, Paved, Cable TV, Fenced-Partially, Gas Available, Green House, High Speed Internet, Outbuildings, Patio, RV Parking, Sprinkler System
- Topography: Level
- Residential vegetation: Garden Space
Details
- Parcel number: 6024610350
- Special conditions: Standard
Construction
Type & style
- Home type: SingleFamily
- Architectural style: 2 Story
- Property subtype: Single Family Residence
Materials
- Cement Planked, Stone, Cement Plank
- Foundation: Poured Concrete
- Roof: Composition
Condition
- Very Good
- Year built: 2005
- Major remodel year: 2007
Utilities & green energy
- Electric: Company: PSE
- Sewer: Sewer Connected, Company: Pierce County Sewer
- Water: Public, Company: TPU
- Utilities for property: Comcast
Community & HOA
Community
- Features: Athletic Court, CCRs, Clubhouse, Park, Playground
- Security: Security System
- Subdivision: Sunrise
HOA
- Services included: Common Area Maintenance
- HOA fee: $68 monthly
- HOA phone: 360-872-8137
Location
- Region: Puyallup
Financial & listing details
- Price per square foot: $225/sqft
- Tax assessed value: $732,500
- Annual tax amount: $8,162
- Date on market: 7/27/2026
- Cumulative days on market: 31 days
- Listing terms: Conventional,FHA,VA Loan
- Inclusions: Dishwasher(s), Dryer(s), Microwave(s), Refrigerator(s), Stove(s)/Range(s), Trash Compactor, Washer(s)
Estimated market value
$723,300
$687,000 - $759,000
$3,951/mo
Price history
| Date | Event | Price |
|---|---|---|
| 8/25/2026 | Price change | $725,000-1.4%$225/sqft |
Source:  NWMLS as distributed by MLS GRID #2561102 Report a problem NWMLS as distributed by MLS GRID #2561102 Report a problem | ||
| 8/17/2026 | Price change | $735,000-2%$228/sqft |
Source: NWMLS as distributed by MLS GRID #2561102 Report a problem | ||
| 7/28/2026 | Listed for sale | $750,000+53.5%$233/sqft |
Source: NWMLS as distributed by MLS GRID #2561102 Report a problem | ||
| 11/16/2018 | Sold | $488,719-0.1%$152/sqft |
Source: NWMLS as distributed by MLS GRID #1363371 Report a problem | ||
| 9/28/2018 | Listed for sale | $489,000+7.5%$152/sqft |
Source: Better Homes and Gardens Real Estate Pacific Commons #1363371 Report a problem | ||
| 7/25/2007 | Sold | $455,000$141/sqft |
Source: Public Record Report a problem | ||
Public tax history
| Year | Property taxes | Tax assessment |
|---|---|---|
| 2025 | $8,162 +1% | $732,500 +4.7% |
| 2024 | $8,078 +17.1% | $699,500 +5.6% |
| 2023 | $6,901 -3.3% | $662,100 -6.2% |
| 2022 | $7,139 +4.7% | $706,000 +20.7% |
| 2021 | $6,818 +13.9% | $585,100 +18.9% |
| 2019 | $5,985 -2.5% | $492,100 +5.2% |
| 2018 | $6,136 +8.1% | $467,900 +9.1% |
| 2017 | $5,679 +10.8% | $428,900 +22.4% |
| 2016 | $5,127 | $350,500 +8.2% |
| 2014 | $5,127 +9.1% | $324,000 +10.7% |
| 2013 | $4,698 | $292,600 -0.4% |
| 2012 | -- | $293,900 -9.8% |
| 2011 | -- | $326,000 -4.1% |
| 2010 | -- | $340,100 |
Find assessor info on the county website
Monthly payment
Est. payment
Payment breakdown
Explore the cost of this home by adjusting the details. Changes won't be saved.Climate risks
Neighborhood: 98374
Nearby schools
GreatSchools rating
- 7/10G W Edgerton Elementary SchoolGrades: PK-6Distance: 0.6 mi
- 5/10Glacier View Junior High SchoolGrades: 7-9Distance: 1 mi
- 6/10Emerald Ridge High SchoolGrades: 10-12Distance: 1 mi
- $748,6005 bd3 ba3.2k sqft13427 169th St E, Puyallup, WA 98374Off Market

- $725,5004 bd3 ba3k sqft13405 169th St E, Puyallup, WA 98374Off Market
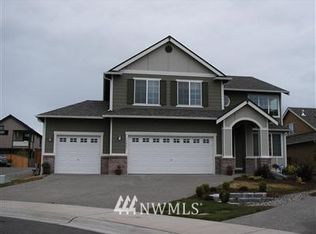
- $739,0005 bd3 ba2.9k sqft13428 169th St E, Puyallup, WA 98374Off Market
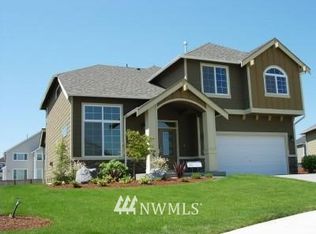
- $662,9004 bd3 ba3k sqft13417 169th St E, Puyallup, WA 98374Off Market

- $700,0004 bd3 ba3k sqft13405 169th Street Ct E, Puyallup, WA 98374Sold
- $865,1004 bd3 ba2.9k sqft13502 169th St E, Puyallup, WA 98374Off Market
- $745,3004 bd3 ba2.9k sqft13510 169th St E, Puyallup, WA 98374Off Market
- $690,0006 bd3 ba2.9k sqft13428 169th Street Ct E, Puyallup, WA 98374Sold
A local agent can set up tours, give advice and negotiate with sellers.
Similar homes
- $937,0005 bd3 ba3.5k sqftSouthwood Estates, Puyallup, WA 98374Active
 MLS ID #2541331, Lori R. Tetreault. NWMLS as distributed by MLS GRID
 - $700,0004 bd3 ba2.5k sqft14505 148th Street E, Orting, WA 98360Active
 MLS ID #2562677, Sharon Orgill. NWMLS as distributed by MLS GRID
 - $750,0005 bd3 ba2.9k sqft14825 TYEE Drive E, Bonney Lake, WA 98391Active
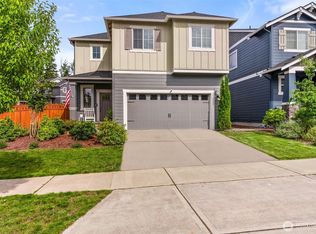 MLS ID #2572610, Vadim Polishchuk. NWMLS as distributed by MLS GRID
 - $775,0004 bd3 ba2.5k sqft14502 148th Street E, Orting, WA 98360Active
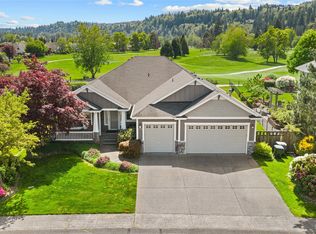 MLS ID #2517756, Kyle Rossman. NWMLS as distributed by MLS GRID
 - $739,8885 bd3 ba2.6k sqftEvergreen, Auburn, WA 98092ActiveMLS ID #2574363, Darci N. Bidman. NWMLS as distributed by MLS GRID
- $740,0003 bd3 ba2.4k sqft9014 206th Street Court E, Graham, WA 98338ActiveMLS ID #2565523, Marcie Winkler. NWMLS as distributed by MLS GRID
- $590,0003 bd2 ba1.8k sqft11128 135th Street Ct E, Puyallup, WA 98374ActiveMLS ID #2564982, Stephanie W Callen. NWMLS as distributed by MLS GRID
- $600,0004 bd3 ba2.1k sqft4112 23rd Street SE, Puyallup, WA 98374ActiveMLS ID #2551958, Colby Larson. NWMLS as distributed by MLS GRID
- $639,9994 bd3 ba2.9k sqft15314 84th Avenue E, Puyallup, WA 98375ActiveMLS ID #2551684, Dara Foster. NWMLS as distributed by MLS GRID
- $775,0004 bd3 ba3.4k sqft8111 113th Street Ct E, Puyallup, WA 98373ActiveMLS ID #2546178, Jeff Pollock. NWMLS as distributed by MLS GRID
- $775,0005 bd3 ba3k sqft26127 134th Avenue E, Graham, WA 98338ActiveMLS ID #2503614, Karloc Paden. NWMLS as distributed by MLS GRID
- $664,9504 bd3 ba2.4k sqft2703 5th Street SW, Puyallup, WA 98373ActiveMLS ID #2501219, Shannon Tracy. NWMLS as distributed by MLS GRID
- $625,0004 bd3 ba2k sqftRussellwood, Bonney Lake, WA 98391ActiveMLS ID #2567003, Amber Bills Clarke. NWMLS as distributed by MLS GRID
- $619,9503 bd2 ba1.9k sqft19210 106th Avenue Ct E, Graham, WA 98338ActiveMLS ID #2569198, Nathaly Burnett. NWMLS as distributed by MLS GRID
- $599,9504 bd3 ba2.2k sqft307 Rowe Street NW, Orting, WA 98360ActiveMLS ID #2565302, Sunny Mays. NWMLS as distributed by MLS GRID
- $608,8884 bd3 ba2.8k sqft15410 87th Avenue E, Puyallup, WA 98375ActiveMLS ID #2531053, Luke Griffin. NWMLS as distributed by MLS GRID
- $659,0003 bd3 ba2.5k sqft18306 92nd Avenue E, Puyallup, WA 98375ActiveMLS ID #2515349, Tyler J. Edwards. NWMLS as distributed by MLS GRID
- $589,9504 bd3 ba2.2k sqftBrookfield Farms Phase 2, Puyallup, WA 98375ActiveMLS ID #2558829, Jeremy Ritchie. NWMLS as distributed by MLS GRID
- $665,0005 bd3 ba2.9k sqft18721 138th Street Ct E, Bonney Lake, WA 98391ActiveMLS ID #2542751, Austin Robertson. NWMLS as distributed by MLS GRID
- $590,0004 bd3 ba2.6k sqft916 Boatman Avenue NW, Orting, WA 98360ActiveMLS ID #2538903, Jim McConville. NWMLS as distributed by MLS GRID
