Welcome to this beautifully appointed and very spacious 3,475 SF home nestled on a quiet cul-de-sac in desirable Puyallup. This deluxe 4-bedroom, 2.5-bath residence offers an ideal blend of elegance and functionality with a grand two-story entry, formal living and dining rooms, and an inviting family room perfect for gathering. The chef's kitchen features granite countertops, custom cabinetry, stainless steel appliances, a pantry, and abundant workspace. Upstairs, the luxurious primary suite boasts dual walk-in closets and a spa-inspired 5-piece bath, accompanied by three additional bedrooms, study area, and a full bath. Rich hardwood floors, custom millwork, upgraded lighting, central A/C, and quality finishes throughout add to the home's appeal. Enjoy the beautifully landscaped yard, spacious deck ideal for entertaining, and oversized 2-car garage. Conveniently located near schools, parks, shopping, and commuter routes, this exceptional home offers comfort, style, and space for every lifestyle. Additional storage room in garage or would make a great workshop. This beauty is move in ready.
Active
Listed by: Skyline Properties, Inc. • Jeff Pollock
Price cut: $12K (7/15)
$788,000
8111 113th Street Ct E, Puyallup, WA 98373
4beds
3,475sqft
:
Get pre-qualified$4,857/mo
Single Family Residence
Built in 2006
9,552 Square Feet Lot
$785,400 Zestimate®
$227/sqft
$9/mo HOA
What's special
Rich hardwood floorsBeautifully landscaped yardLuxurious primary suiteStudy areaDual walk-in closetsUpgraded lightingCustom millwork
- 37 days |
- 178 |
- 10 |
Likely to sell faster than
Zillow last checked:
Listing updated:
Listed by:
Jeff Pollock,
Skyline Properties, Inc.,
Julie Zhao,
Skyline Properties, Inc.
Source: NWMLS as distributed by MLS GRID,MLS#: 2546178
Facts & features
Interior
Bedrooms & bathrooms
- Bedrooms: 4
- Bathrooms: 3
- Full bathrooms: 2
- 1/2 bathrooms: 1
- Main level bathrooms: 1
Bedroom
- Level: Second
Bedroom
- Level: Second
Bedroom
- Level: Second
Bathroom full
- Level: Second
Other
- Level: Main
Heating
- Fireplace, Forced Air, Electric, Natural Gas
Cooling
- Forced Air
Appliances
- Included: Dishwasher, Disposal, Double Oven, Dryer, Microwave, Refrigerator, Stove(s)/Range(s), Washer, Dishwasher(s), Dryer(s), Garbage Disposal, Microwave(s), Refrigerator(s), Washer(s), Water Heater: gas, Water Heater Location: garage
Features
- Bath Off Primary, Central Vacuum, Ceiling Fan(s), Dining Room, Pantry
- Flooring: Ceramic Tile, Hardwood, Vinyl, Carpet
- Doors: French Doors
- Windows: Dbl Pane/Storm Window
- Basement: None
- Number of fireplaces: 1
- Fireplace features: Gas, Main Level: 1, Fireplace
Interior area
- Total structure area: 3,475
- Total interior livable area: 3,475 sqft
Property
Parking
- Total spaces: 2
- Parking features: Attached Garage
- Has attached garage: Yes
- Covered spaces: 2
Features
- Levels: Two
- Stories: 2
- Entry location: Main
- Patio & porch: Second Kitchen, Bath Off Primary, Built-In Vacuum, Ceiling Fan(s), Dbl Pane/Storm Window, Dining Room, Fireplace, French Doors, Pantry, Walk-In Closet(s), Water Heater
- Has view: Yes
- View description: Territorial
Lot
- Size: 9,552 Square Feet
- Features: Cul-De-Sac, Dead End Street, Paved, Sidewalk, Cable TV, Fenced-Fully, Gas Available, High Speed Internet, Patio, Sprinkler System
- Topography: Level
- Residential vegetation: Fruit Trees, Garden Space
Details
- Parcel number: 6024810060
- Special conditions: Standard
Construction
Type & style
- Home type: SingleFamily
- Architectural style: Contemporary,2 Story
- Property subtype: Single Family Residence
Materials
- Cement Planked, Stone, Wood Products, Cement Plank
- Foundation: Poured Concrete
- Roof: Composition
Condition
- Very Good
- Year built: 2006
- Major remodel year: 2008
Utilities & green energy
- Electric: Company: pse
- Sewer: STEP Sewer, Company: septic
- Water: Public, Company: Fruitland
Community & HOA
Community
- Subdivision: Puyallup
HOA
- Services included: Common Area Maintenance
- HOA fee: $9 monthly
- HOA phone: 253-651-8674
Location
- Region: Puyallup
Financial & listing details
- Price per square foot: $227/sqft
- Tax assessed value: $805,400
- Annual tax amount: $9,386
- Date on market: 7/1/2026
- Cumulative days on market: 39 days
- Listing terms: Conventional,FHA,VA Loan
- Inclusions: Dishwasher(s), Double Oven, Dryer(s), Garbage Disposal, Microwave(s), Refrigerator(s), Stove(s)/Range(s), Washer(s)
Estimated market value
$785,400
$746,000 - $825,000
$3,791/mo
Price history
| Date | Event | Price |
|---|---|---|
| 7/15/2026 | Price change | $788,000-1.5%$227/sqft |
Source:  NWMLS as distributed by MLS GRID #2546178 Report a problem NWMLS as distributed by MLS GRID #2546178 Report a problem | ||
| 7/2/2026 | Listed for sale | $799,950+37.9%$230/sqft |
Source: NWMLS as distributed by MLS GRID #2546178 Report a problem | ||
| 9/18/2020 | Sold | $580,000+0.9%$167/sqft |
Source: NWMLS as distributed by MLS GRID #1606715 Report a problem | ||
| 8/1/2020 | Pending sale | $575,000$165/sqft |
Source: Windermere Real Estate/Puyallup Inc. #1606715 Report a problem | ||
| 7/27/2020 | Price change | $575,000-2.5%$165/sqft |
Source: Windermere Real Estate/Puyallup Inc. #1606715 Report a problem | ||
| 7/25/2020 | Price change | $589,500-0.9%$170/sqft |
Source: Windermere Real Estate, Puyallup Inc. #1606715 Report a problem | ||
| 7/15/2020 | Price change | $594,900+0.8%$171/sqft |
Source: Windermere Real Estate/Puyallup Inc. #1606715 Report a problem | ||
| 6/25/2020 | Price change | $589,900-1.7%$170/sqft |
Source: Windermere Real Estate/Puyallup Inc. #1606715 Report a problem | ||
| 6/10/2020 | Price change | $599,900-1.6%$173/sqft |
Source: Windermere Real Estate/Puyallup Inc. #1606715 Report a problem | ||
| 6/3/2020 | Price change | $609,900-3.2%$176/sqft |
Source: Windermere Real Estate/Puyallup Inc. #1606715 Report a problem | ||
| 5/28/2020 | Listed for sale | $629,900+10.5%$181/sqft |
Source: Windermere Real Estate/Puyallup Inc. #1606715 Report a problem | ||
| 9/7/2006 | Sold | $570,000$164/sqft |
Source: Public Record Report a problem | ||
Public tax history
| Year | Property taxes | Tax assessment |
|---|---|---|
| 2024 | $9,188 +19.8% | $805,400 +8.2% |
| 2023 | $7,670 -6% | $744,700 -8.9% |
| 2022 | $8,162 +7.8% | $817,400 +24.6% |
| 2021 | $7,570 +5.8% | $656,000 +5.4% |
| 2019 | $7,153 -1% | $622,400 +10% |
| 2018 | $7,223 +8.1% | $565,700 +11% |
| 2017 | $6,683 +13.2% | $509,800 +23% |
| 2016 | $5,906 | $414,400 +10.1% |
| 2014 | $5,906 +11.3% | $376,300 +12.3% |
| 2013 | $5,304 | $335,000 +0.2% |
| 2012 | -- | $334,200 -11.4% |
| 2011 | -- | $377,100 -3.1% |
| 2010 | -- | $389,100 |
Find assessor info on the county website
Monthly payment
Est. payment
Payment breakdown
Explore the cost of this home by adjusting the details. Changes won't be saved.Climate risks
Neighborhood: 98373
Nearby schools
GreatSchools rating
- 7/10Woodland Elementary SchoolGrades: K-6Distance: 0.3 mi
- 5/10Ballou Jr High SchoolGrades: 7-9Distance: 1.9 mi
- 5/10Gov John Rogers High SchoolGrades: 9-12Distance: 1.1 mi
- $869,9505 bd3 ba3.3k sqft8110 113th Street Ct E, Puyallup, WA 98373For Sale

- $824,5004 bd3 ba3.3k sqft8106 113th St E, Puyallup, WA 98373Off Market
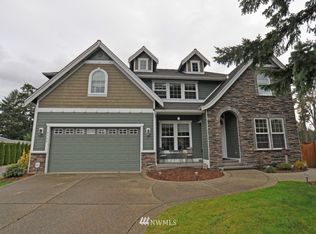
- $630,0003 bd3 ba2.5k sqft8210 112th St E, Puyallup, WA 98373Sold
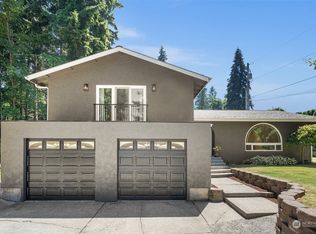
- $854,1004 bd3 ba3.4k sqft8111 113th St E, Puyallup, WA 98373Off Market
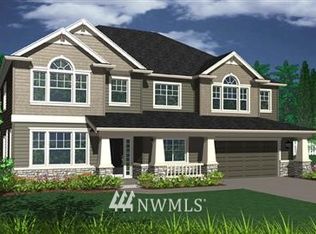
- $931,2004 bd3 ba3.2k sqft8110 113th Stct E, Puyallup, WA 98373Off Market
- $922,6004 bd3 ba3.2k sqft8100 113th Stct E, Puyallup, WA 98373Off Market
- $751,4004 bd3 ba3.1k sqft8013 113th Stct E, Puyallup, WA 98373Off Market
- $850,0004 bd3 ba3.4k sqft8003 113th Street Ct E, Puyallup, WA 98373Sold
A local agent can set up tours, give advice and negotiate with sellers.
Similar homes
- $869,9505 bd3 ba3.3k sqft8110 113th Street Ct E, Puyallup, WA 98373ActiveMLS ID #2515497, Conor Gallagher. NWMLS as distributed by MLS GRID
- $644,9504 bd3 ba2.6k sqft6023840040, Puyallup, WA 98373Active
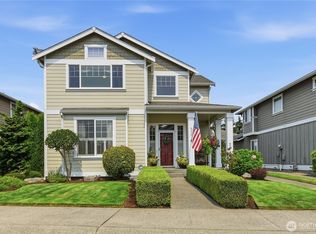 MLS ID #2565479, Venessa E Harper. NWMLS as distributed by MLS GRID
 - $724,9505 bd4 ba2.8k sqft12903 83rd Avenue Ct E, Puyallup, WA 98373Active
 MLS ID #2561309, Nikki Leske. NWMLS as distributed by MLS GRID
 - $899,9005 bd4 ba3.3k sqftArborvue At Fruitland, Puyallup, WA 98373Active
 MLS ID #2522465, Todd Pressley. NWMLS as distributed by MLS GRID
 - $799,0004 bd3 ba2.8k sqft709 22nd Street SW, Puyallup, WA 98371ActiveMLS ID #2515258, Ashley Wise. NWMLS as distributed by MLS GRID
- $779,9994 bd3 ba3.3k sqft18013 121st Avenue E, Puyallup, WA 98374ActiveMLS ID #2553733, Shelley Hansen. NWMLS as distributed by MLS GRID
- $799,9005 bd4 ba3k sqft2010 30th Street Ct SE, Puyallup, WA 98372ActiveMLS ID #2556334, Colin Findlay. NWMLS as distributed by MLS GRID
- $760,0003 bd3 ba2.4k sqft9014 206th Street Court E, Graham, WA 98338ActiveMLS ID #2565523, Marcie Winkler. NWMLS as distributed by MLS GRID
- $859,0004 bd3 ba2.8k sqft418 20th Street NW, Puyallup, WA 98371ContingentMLS ID #2546630, Zach Rhoades. NWMLS as distributed by MLS GRID
- $889,0004 bd3 ba2.8k sqftJanelle Estates, Puyallup, WA 98372ActiveMLS ID #2559152, Tim McKeown. NWMLS as distributed by MLS GRID
- $650,0004 bd4 ba2.7k sqft11902 59th Avenue E, Puyallup, WA 98373ActiveMLS ID #2511284, Joseph Vego. NWMLS as distributed by MLS GRID
- $644,9994 bd3 ba2.9k sqft15314 84th Avenue E, Puyallup, WA 98375ActiveMLS ID #2551684, Dara Foster. NWMLS as distributed by MLS GRID
- $785,0004 bd3 ba3.1k sqftWestridge, Edgewood, WA 98371ActiveMLS ID #2542511, Sukjoo Sohn. NWMLS as distributed by MLS GRID
- $777,0004 bd3 ba2.7k sqftFennel Ridge, Bonney Lake, WA 98391ActiveMLS ID #2533120, Ryan Allie. NWMLS as distributed by MLS GRID
- $1,170,0003 bd4 ba3.6k sqft7018 100th Street E, Puyallup, WA 98373ActiveMLS ID #2549927, Greg Stock. NWMLS as distributed by MLS GRID
- $689,9504 bd3 ba2.7k sqft17657 130th Ave E, Puyallup, WA 98374ActiveMLS ID #2560461, Patrick Fitzgerald Hender. NWMLS as distributed by MLS GRID
- $608,8884 bd3 ba2.8k sqft15410 87th Avenue E, Puyallup, WA 98375ActiveMLS ID #2531053, Luke Griffin. NWMLS as distributed by MLS GRID
- $779,9504 bd3 ba2.7k sqftCanyon Creek At Peasley, Auburn, WA 98001ActiveMLS ID #2558468, Amber Bills Clarke. NWMLS as distributed by MLS GRID
- $819,5004 bd3 ba3.4k sqft9629 183 Ave E, Bonney Lake, WA 98391ActiveMLS ID #2511948, Yi Liu. NWMLS as distributed by MLS GRID
- $899,0004 bd4 ba3.3k sqftLimerick Park, Roy, WA 98580ActiveMLS ID #2564277, Andrew Farmer. NWMLS as distributed by MLS GRID
