Stunning Cascade Mountain Views & Exceptional Versatility! Tucked away on a quiet cul-de-sac, this beautifully updated Puyallup home offers nearly 2,900 sq ft of thoughtfully designed living space on a private, landscaped 1/3-acre lot. Enjoy breathtaking mountain and territorial views from the expansive deck, perfect for entertaining or relaxing in your own peaceful retreat. The desirable main-level primary suite features a beautifully remodeled spa-inspired bathroom and walk-in closet, while the open living and dining areas showcase abundant natural light. The spacious kitchen boasts granite countertops, generous cabinetry, and high-end appliances. Downstairs, flexible living spaces offer endless possibilities for multigenerational living, a media room, home gym, or guest accommodations. A finished, heated outbuilding provides the perfect space for a home office, studio, or hobby room, while the multi-level garage offers exceptional storage and workshop potential. Enjoy peace of mind with over $60K in recent improvements, including updated bathrooms, central A/C, newer windows, flooring, exterior paint, gutters, and more! Conveniently located near parks, trails, shopping, dining, and commuter routes. **Ask about the preferred lender's 1% credit toward closing costs or an interest-rate buydown!**
Active
Listed by: Tribeca NW Real Estate • Jeffrey A. Costello
$779,000
709 22nd Street SW, Puyallup, WA 98371
4beds
2,896sqft
Single Family Residence
Built in 1987
0.33 Acres Lot
$775,200 Zestimate®
$269/sqft
$-- HOA
What's special
Beautifully remodeled spa-inspired bathroomCascade mountain viewsSpacious kitchenFinished heated outbuildingMulti-level garageAbundant natural lightUpdated bathrooms
- --
- on Zillow
- 88
- views
- 7
- saves
Zillow last checked:
Listing updated:
Listed by:
Jeffrey A. Costello,
Tribeca NW Real Estate,
Ashley Wise,
Tribeca NW Real Estate
Source: NWMLS as distributed by MLS GRID,MLS#: 2593366
Facts & features
Interior
Bedrooms & bathrooms
- Bedrooms: 4
- Bathrooms: 3
- 3/4 bathrooms: 2
- 1/2 bathrooms: 1
- Main level bathrooms: 2
- Main level bedrooms: 1
Primary bedroom
- Level: Main
Bedroom
- Level: Lower
Bedroom
- Level: Lower
Bedroom
- Level: Lower
Bathroom three quarter
- Level: Lower
Bathroom three quarter
- Level: Main
Other
- Level: Main
Den office
- Level: Main
Dining room
- Level: Main
Entry hall
- Level: Main
Family room
- Level: Lower
Great room
- Level: Main
Kitchen with eating space
- Level: Main
Living room
- Level: Main
Utility room
- Level: Lower
Heating
- Fireplace, 90%+ High Efficiency, Heat Pump, Electric, Natural Gas
Cooling
- 90%+ High Efficiency, Heat Pump
Appliances
- Included: Dishwasher, Disposal, Dryer, Microwave, Refrigerator, Stove(s)/Range(s), Washer, Dishwasher(s), Dryer(s), Garbage Disposal, Microwave(s), Refrigerator(s), Washer(s), Water Heater: Gas, Water Heater Location: Lower level closet
Features
- Bath Off Primary, Ceiling Fan(s), Dining Room, Pantry
- Flooring: Ceramic Tile, Hardwood, Vinyl Plank
- Windows: Dbl Pane/Storm Window
- Basement: Daylight,Finished
- Number of fireplaces: 2
- Fireplace features: Gas, Lower Level: 1, Main Level: 1, Fireplace
Interior area
- Total structure area: 2,896
- Total interior livable area: 2,896 sqft
Property
Parking
- Total spaces: 4
- Parking features: Driveway, Detached Garage
- Has garage: Yes
- Covered spaces: 2
- Uncovered spaces: 2
Features
- Levels: One
- Stories: 1
- Entry location: Main
- Patio & porch: Bath Off Primary, Ceiling Fan(s), Dbl Pane/Storm Window, Dining Room, Fireplace, Pantry, Walk-In Closet(s), Water Heater
- Has view: Yes
- View description: Mountain(s), See Remarks, Territorial
Lot
- Size: 0.33 Acres
- Features: Cul-De-Sac, Curbs, Dead End Street, Sidewalk, Deck, Fenced-Fully, High Speed Internet, Outbuildings, Patio, Sprinkler System
- Topography: Partial Slope
- Residential vegetation: Brush, Garden Space
Details
- Parcel number: 5494000320
- Special conditions: Standard
Construction
Type & style
- Home type: SingleFamily
- Architectural style: Contemporary,1 Story w/Bsmnt.
- Property subtype: Single Family Residence
Materials
- Wood Siding, Wood Products
- Foundation: Poured Concrete
- Roof: Composition
Condition
- Good
- Year built: 1987
- Major remodel year: 2004
Utilities & green energy
- Sewer: Sewer Connected
- Water: Public
Community & HOA
Community
- Features: Park, Playground, Trail(s)
- Subdivision: Puyallup
Location
- Region: Puyallup
Financial & listing details
- Price per square foot: $269/sqft
- Tax assessed value: $815,800
- Annual tax amount: $8,622
- Date on market: 10/11/2026
- Listing terms: Conventional,FHA,VA Loan
- Inclusions: Dishwasher(s), Dryer(s), Garbage Disposal, Microwave(s), Refrigerator(s), Stove(s)/Range(s), Washer(s)
Estimated market value
$775,200
$736,000 - $814,000
$3,388/mo
Price history
| Date | Event | Price |
|---|---|---|
| 10/11/2026 | Listed for sale | $779,000-9.4%$269/sqft |
Source:  NWMLS as distributed by MLS GRID #2593366 Report a problem NWMLS as distributed by MLS GRID #2593366 Report a problem | ||
| 11/14/2024 | Listing removed | $860,000$297/sqft |
Source: FSBO-Online.com Report a problem | ||
| 10/9/2024 | Listed for sale | $860,000+14.7%$297/sqft |
Source: FSBO-Online.com Report a problem | ||
| 8/26/2022 | Sold | $749,500$259/sqft |
Source: NWMLS as distributed by MLS GRID #1971569 Report a problem | ||
| 7/24/2022 | Pending sale | $749,500$259/sqft |
Source: NWMLS as distributed by MLS GRID #1971569 Report a problem | ||
| 7/21/2022 | Listed for sale | $749,500+19.9%$259/sqft |
Source: NWMLS as distributed by MLS GRID #1971569 Report a problem | ||
| 8/27/2020 | Sold | $625,000+0%$216/sqft |
Source: NWMLS as distributed by MLS GRID #1643724 Report a problem | ||
| 8/17/2020 | Pending sale | $624,900$216/sqft |
Source: RE/MAX Exclusive #1643724 Report a problem | ||
| 8/11/2020 | Listed for sale | $624,900+19%$216/sqft |
Source: RE/MAX Exclusive #1643724 Report a problem | ||
| 3/28/2019 | Listing removed | $525,000$181/sqft |
Source: Keller Williams Realty Olympia #1406313 Report a problem | ||
| 1/30/2019 | Listed for sale | $525,000-4.5%$181/sqft |
Source: Keller Williams Realty Olympia #1406313 Report a problem | ||
| 10/25/2018 | Listing removed | $549,900$190/sqft |
Source: Keller Williams Realty Olympia #1325290 Report a problem | ||
| 8/2/2018 | Listed for sale | $549,900$190/sqft |
Source: Keller Williams Realty Olympia #1325290 Report a problem | ||
| 12/23/2017 | Listing removed | $549,900$190/sqft |
Source: Olympia #1224679 Report a problem | ||
| 12/14/2017 | Listed for sale | $549,900+182%$190/sqft |
Source: Olympia #1224679 Report a problem | ||
| 9/11/2013 | Listing removed | $195,000$67/sqft |
Source: Windermere Bellevue Commons #525474 Report a problem | ||
| 8/7/2013 | Listed for sale | $195,000-31.6%$67/sqft |
Source: Windermere Bellevue Commons #525474 Report a problem | ||
| 5/10/2004 | Sold | $285,000$98/sqft |
Source: NWMLS as distributed by MLS GRID #24030619 Report a problem | ||
Public tax history
| Year | Property taxes | Tax assessment |
|---|---|---|
| 2025 | $8,622 +0.6% | $815,800 +4.6% |
| 2024 | $8,569 +26.3% | $779,900 +12.1% |
| 2023 | $6,783 -1.8% | $695,600 -4.3% |
| 2022 | $6,906 +3.6% | $726,900 +18.9% |
| 2021 | $6,666 +13.5% | $611,600 +25.4% |
| 2019 | $5,872 -3.2% | $487,600 -0.3% |
| 2018 | $6,064 +9.1% | $489,000 +9.3% |
| 2017 | $5,557 +11% | $447,300 +23.6% |
| 2016 | $5,004 | $361,800 +7.6% |
| 2014 | $5,004 +14.4% | $336,100 +10.5% |
| 2013 | $4,373 | $304,300 +4.7% |
| 2012 | -- | $290,600 -11% |
| 2011 | -- | $326,400 -6.1% |
| 2010 | -- | $347,700 -12.6% |
| 2009 | -- | $397,800 -4.2% |
| 2008 | $4,431 +0% | $415,100 -1.9% |
| 2007 | $4,431 +38.5% | $423,200 +93.2% |
| 2002 | $3,199 +6.3% | $219,100 +2.1% |
| 2001 | $3,009 | $214,600 +9.9% |
| 2000 | $3,009 | $195,200 |
Find assessor info on the county website
Monthly payment
Est. payment
Payment breakdown
Explore the cost of this home by adjusting the details. Changes won't be saved.Climate risks
Neighborhood: 98371

Similar homes
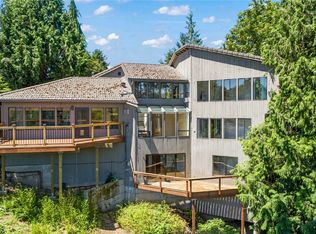
- $750,0005 bd3 ba2.3k sqft2302 13th Avenue Ct SW, Puyallup, WA 98371Active
 MLS ID #2543122, Ryan Allie. NWMLS as distributed by MLS GRID

 - $739,9504 bd3 ba2.7k sqftPilcher Family Estates, Puyallup, WA 98374Active
 MLS ID #2560127, Ryan Needham. NWMLS as distributed by MLS GRID
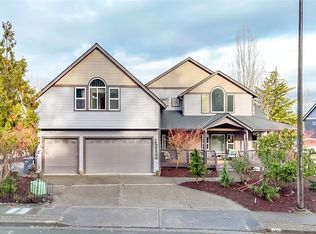
 - $859,0004 bd3 ba2.8k sqftJanelle Estates, Puyallup, WA 98372Active
 MLS ID #2559152, Tim McKeown. NWMLS as distributed by MLS GRID
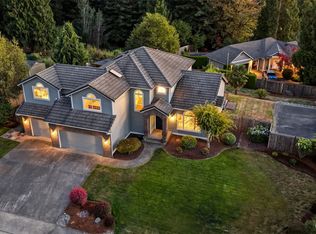
 - $779,9005 bd4 ba3k sqft2010 30th Street Ct SE, Puyallup, WA 98372Active
 MLS ID #2556334, Colin Findlay. NWMLS as distributed by MLS GRID
