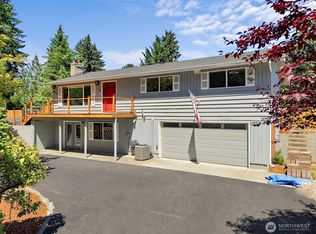
Welcome to this impeccably maintained 5-bedroom home, perfectly tucked away on a quiet cul-de-sac in a highly sought-after Puyallup neighborhood. Combining spacious living with modern, high-value upgrades, this turnkey property truly has it all. Automotive enthusiasts and tech-forward buyers will love the massive, oversized 3-car garage bay that is EV ready—plus the added convenience of dedicated exterior RV parking! Inside, the main level shines with brand-new flooring, elegant formal living and dining spaces, and a cozy family room anchored by a natural gas fireplace. The gourmet kitchen is a chef’s dream, boasting sleek slab countertops and an extra-large breakfast bar perfect for casual dining and entertaining. Upstairs, the primary suite serves as a private sanctuary, featuring a full ensuite bath with a relaxing corner soaking tub and a generous walk-in closet. Step outside to your private backyard oasis: an expansive entertainment deck that comes fully wired and ready for a hot tub. Additional features include central A/C for warm summer days, fresh exterior paint, and a location within the popular Puyallup School District. Well-maintained, well-located, and ready for you to move right in!
Active
Listed by: Redfin • Ryan Allie
$750,000
2302 13th Avenue Ct SW, Puyallup, WA 98371
5beds
2,353sqft
:
Get pre-qualified$4,618/mo
Single Family Residence
Built in 2002
0.4 Acres Lot
$742,000 Zestimate®
$319/sqft
$-- HOA
What's special
Natural gas fireplacePrivate backyard oasisDedicated exterior rv parkingGourmet kitchenRelaxing corner soaking tubFull ensuite bathGenerous walk-in closet
- 32 days |
- 460 |
- 29 |
Zillow last checked:
Listing updated:
Listed by:
Ryan Allie,
Redfin
Source: NWMLS as distributed by MLS GRID,MLS#: 2543122
Facts & features
Interior
Bedrooms & bathrooms
- Bedrooms: 5
- Bathrooms: 3
- Full bathrooms: 2
- 1/2 bathrooms: 1
- Main level bathrooms: 1
Primary bedroom
- Level: Second
Bedroom
- Level: Second
Bedroom
- Level: Second
Bedroom
- Level: Second
Bedroom
- Level: Second
Bathroom full
- Level: Second
Bathroom full
- Level: Second
Other
- Level: Main
Dining room
- Level: Main
Entry hall
- Level: Main
Family room
- Level: Main
Kitchen with eating space
- Level: Main
Living room
- Level: Main
Utility room
- Level: Second
Heating
- Fireplace, Forced Air, Electric, Natural Gas
Cooling
- Forced Air
Appliances
- Included: Dishwasher, Refrigerator, Stove(s)/Range(s), Dishwasher(s), Refrigerator(s), Water Heater: Gas, Water Heater Location: Garage
Features
- Bath Off Primary, Ceiling Fan(s), Dining Room
- Flooring: Ceramic Tile, Laminate, Vinyl Plank, Carpet
- Doors: French Doors
- Windows: Dbl Pane/Storm Window, Skylight(s)
- Basement: None
- Number of fireplaces: 1
- Fireplace features: Gas, Main Level: 1, Fireplace
Interior area
- Total structure area: 2,353
- Total interior livable area: 2,353 sqft
Property
Parking
- Total spaces: 5
- Parking features: Detached Carport, Attached Garage, RV Parking
- Has attached garage: Yes
- Has carport: Yes
- Covered spaces: 5
Features
- Levels: Two
- Stories: 2
- Entry location: Main
- Patio & porch: Bath Off Primary, Ceiling Fan(s), Dbl Pane/Storm Window, Dining Room, Fireplace, French Doors, Security System, Skylight(s), Walk-In Closet(s), Water Heater
- Has view: Yes
- View description: Territorial
Lot
- Size: 0.4 Acres
- Features: Cul-De-Sac, Dead End Street, Paved, Cable TV, Deck, Electric Car Charging, Fenced-Partially, Gas Available, High Speed Internet, Outbuildings, RV Parking
- Topography: Partial Slope,Terraces
- Residential vegetation: Garden Space, Wooded
Details
- Parcel number: 0420326025
- Special conditions: Standard
Construction
Type & style
- Home type: SingleFamily
- Architectural style: 2 Story
- Property subtype: Single Family Residence
Materials
- Cement Planked, Wood Siding, Cement Plank
- Foundation: Poured Concrete
- Roof: Composition
Condition
- Very Good
- Year built: 2002
- Major remodel year: 2006
Utilities & green energy
- Electric: Company: PSE
- Sewer: Septic Tank, Company: na
- Water: Public, Company: Fruitland Water
- Utilities for property: Xfinity
Community & HOA
Community
- Security: Security System
- Subdivision: Puyallup
Location
- Region: Puyallup
Financial & listing details
- Price per square foot: $319/sqft
- Tax assessed value: $661,500
- Annual tax amount: $7,306
- Date on market: 7/9/2026
- Cumulative days on market: 34 days
- Listing terms: Conventional
- Inclusions: Dishwasher(s), Refrigerator(s), Stove(s)/Range(s)
Estimated market value
$742,000
$705,000 - $779,000
$3,565/mo
Price history
| Date | Event | Price |
|---|---|---|
| 7/10/2026 | Listed for sale | $750,000+76.5%$319/sqft |
Source:  NWMLS as distributed by MLS GRID #2543122 Report a problem NWMLS as distributed by MLS GRID #2543122 Report a problem | ||
| 6/14/2018 | Sold | $425,000+1.2%$181/sqft |
Source: NWMLS as distributed by MLS GRID #1281612 Report a problem | ||
| 5/1/2018 | Pending sale | $419,950$178/sqft |
Source: Coldwell Banker Bain #1281612 Report a problem | ||
| 4/27/2018 | Listed for sale | $419,950+32.1%$178/sqft |
Source: Coldwell Banker Bain #1281612 Report a problem | ||
| 2/5/2015 | Sold | $318,000-0.6%$135/sqft |
Source: NWMLS as distributed by MLS GRID #717036 Report a problem | ||
| 1/10/2015 | Pending sale | $319,950$136/sqft |
Source: John L Scott Real Estate #717036 Report a problem | ||
| 12/10/2014 | Price change | $319,950-2.8%$136/sqft |
Source: John L Scott Real Estate #717036 Report a problem | ||
| 11/15/2014 | Listed for sale | $329,000+68.7%$140/sqft |
Source: John L Scott Real Estate #717036 Report a problem | ||
| 9/30/2014 | Sold | $195,000-2.5%$83/sqft |
Source: NWMLS as distributed by MLS GRID #567044 Report a problem | ||
| 9/10/2014 | Pending sale | $200,000$85/sqft |
Source: Windermere Real Estate/East, Inc. #567044 Report a problem | ||
| 9/10/2014 | Listed for sale | $200,000-4.8%$85/sqft |
Source: Windermere Real Estate/East, Inc. #567044 Report a problem | ||
| 1/11/2014 | Listing removed | $210,000$89/sqft |
Source: Windsor Real Estate #567044 Report a problem | ||
| 11/19/2013 | Price change | $210,000-6.7%$89/sqft |
Source: Windermere Real Estate/East, Inc. #567044 Report a problem | ||
| 10/22/2013 | Price change | $225,000-8.2%$96/sqft |
Source: Windermere Real Estate/East, Inc. #567044 Report a problem | ||
| 9/27/2013 | Listed for sale | $245,000-1.6%$104/sqft |
Source: Windermere Real Estate/East, Inc. #567044 Report a problem | ||
| 6/18/2003 | Sold | $249,000+8.3%$106/sqft |
Source: Public Record Report a problem | ||
| 3/29/2002 | Sold | $229,950$98/sqft |
Source: Public Record Report a problem | ||
Public tax history
| Year | Property taxes | Tax assessment |
|---|---|---|
| 2024 | $7,306 +21.5% | $661,500 +7.6% |
| 2023 | $6,015 -2% | $614,800 -4.6% |
| 2022 | $6,140 +3.2% | $644,600 +18.4% |
| 2021 | $5,948 +24.1% | $544,500 +27.7% |
| 2019 | $4,792 -3.2% | $426,500 +7.6% |
| 2018 | $4,952 +9.1% | $396,300 +9.2% |
| 2017 | $4,541 +10.6% | $363,000 +25.4% |
| 2016 | $4,105 | $289,500 +5.6% |
| 2014 | $4,105 +14.1% | $274,100 +10.6% |
| 2013 | $3,598 | $247,800 +4.2% |
| 2012 | -- | $237,700 -12.2% |
| 2011 | -- | $270,800 -6.3% |
| 2010 | -- | $288,900 -15.9% |
| 2008 | $4,142 +0% | $343,600 -2% |
| 2007 | $4,142 +1337.4% | $350,500 +66.4% |
| 2002 | $288 | $210,600 +1076.5% |
| 2001 | -- | $17,900 |
Find assessor info on the county website
Monthly payment
Est. payment
Payment breakdown
Explore the cost of this home by adjusting the details. Changes won't be saved.Climate risks
Neighborhood: 98371
Nearby schools
GreatSchools rating
- 6/10Fruitland Elementary SchoolGrades: K-6Distance: 0.2 mi
- 6/10Aylen Jr High SchoolGrades: 7-9Distance: 1.1 mi
- 7/10Puyallup High SchoolGrades: 10-12Distance: 1.4 mi
- $686,0004 bd3 ba2.1k sqft2303 13th Avenue Ct SW, Puyallup, WA 98371Sold
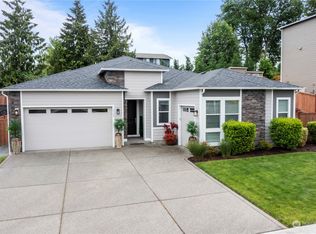
- $829,9503 bd2 ba2.3k sqft2304 Fruitland Ridge Dr, Puyallup, WA 98371Sold
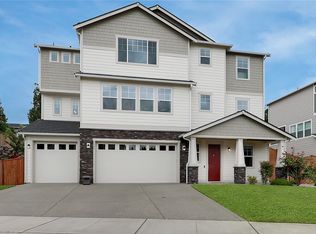
- $855,0004 bd3 ba3.5k sqft2402 Fruitland Ridge Dr, Puyallup, WA 98371Sold
- $753,1004 bd3 ba2.7k sqft1310 Firland Dr SW, Puyallup, WA 98371Off Market
- $655,0004 bd3 ba3.6k sqft7606 84th St E, Puyallup, WA 98371Sold
- $622,0004 bd3 ba2.9k sqft7517 86th St E, Puyallup, WA 98371Sold
- $640,0003 bd3 ba3.4k sqft1315 Firland Dr, Puyallup, WA 98371Sold
- $820,0003 bd2 ba2.3k sqft2410 Fruitland Ridge Dr, Puyallup, WA 98371Sold
A local agent can set up tours, give advice and negotiate with sellers.
Similar homes
- $799,0004 bd3 ba2.8k sqft709 22nd Street SW, Puyallup, WA 98371Active
 MLS ID #2515258, Ashley Wise. NWMLS as distributed by MLS GRID
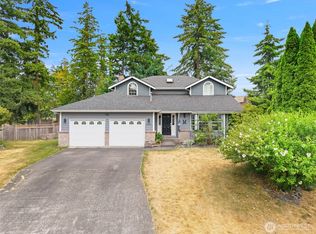
 - $714,9905 bd4 ba2.4k sqftManorwood West, Puyallup, WA 98374Active
 MLS ID #2561454, Michael Renard. NWMLS as distributed by MLS GRID
 - $749,9003 bd2 ba2.1k sqft629 43rd Avenue SW, Puyallup, WA 98373Active
 MLS ID #2560444, Jesse Nelson. NWMLS as distributed by MLS GRID
 - $769,0005 bd4 ba3.1k sqft1929 19th Avenue Ct SE, Puyallup, WA 98372Contingent
 MLS ID #2513001, Dawne C Talbott-Lloyd. NWMLS as distributed by MLS GRID
 - $750,0003 bd3 ba3.4k sqft317 66th Avenue NE, Tacoma, WA 98422ActiveMLS ID #2564098, Sarah Asay. NWMLS as distributed by MLS GRID
- $889,0004 bd3 ba2.8k sqftJanelle Estates, Puyallup, WA 98372ActiveMLS ID #2559152, Tim McKeown. NWMLS as distributed by MLS GRID
- $649,0005 bd3 ba2.4k sqft2111 22nd AVE SE, Puyallup, WA 98372ActiveMLS ID #2536678, Elona Livingston. NWMLS as distributed by MLS GRID
- $600,0004 bd3 ba2.1k sqft6302 81st Street E, Puyallup, WA 98371ActiveMLS ID #2524498, David Pichler. NWMLS as distributed by MLS GRID
- $735,0004 bd3 ba2.4k sqftAngeline Heights, Bonney Lake, WA 98391ActiveMLS ID #2557368, Ryan Allie. NWMLS as distributed by MLS GRID
- $749,9004 bd3 ba2.8k sqft7512 93rd Avenue Ct SW, Lakewood, WA 98498ActiveMLS ID #2560960, Davina L. Clardy. NWMLS as distributed by MLS GRID
- $699,0003 bd2 ba2.5k sqft6017 132nd Street E, Puyallup, WA 98373ActiveMLS ID #2510776, Kari S. Hovde. NWMLS as distributed by MLS GRID
- $700,0003 bd2 ba2.1k sqft14401 80th Street E, Puyallup, WA 98372ActiveMLS ID #2504065, James Edwards. NWMLS as distributed by MLS GRID
- $777,0004 bd3 ba2.7k sqftFennel Ridge, Bonney Lake, WA 98391ActiveMLS ID #2533120, Ryan Allie. NWMLS as distributed by MLS GRID
- $595,0003 bd3 ba2k sqft14515 121st Avenue E, Puyallup, WA 98374ActiveMLS ID #2564952, Amanda Stell. NWMLS as distributed by MLS GRID
- $949,0006 bd3 ba2.6k sqft11605 67th Avenue E, Puyallup, WA 98373ActiveMLS ID #2533584, Peter Hoberg. NWMLS as distributed by MLS GRID
- $599,9005 bd3 ba2.2k sqft6920 179th Street Ct E, Puyallup, WA 98375ActiveMLS ID #2558382, Audrey J Pruett. NWMLS as distributed by MLS GRID
- $799,9505 bd5 ba3.1k sqft10705 189th Avenue E, Bonney Lake, WA 98391ActiveMLS ID #2510801, Darren Monson. NWMLS as distributed by MLS GRID
- $665,0005 bd2 ba2.4k sqftHolt, Milton, WA 98354ActiveMLS ID #2544847, Josh Barnard. NWMLS as distributed by MLS GRID
- $829,0004 bd3 ba2.4k sqft14914 148th Avenue Court E, Orting, WA 98360ActiveMLS ID #2537120, Oana Bugariu. NWMLS as distributed by MLS GRID
- $749,0004 bd3 ba2.8k sqft6344 Agnes Road NE, Tacoma, WA 98422ActiveMLS ID #2516738, Julie Cooke. NWMLS as distributed by MLS GRID
