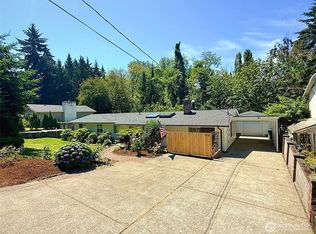
$26,000 PRICE REDUCTION on this this beautifully maintained home, located in Stonegate - offering the perfect blend of privacy, comfort, and convenience. Offering 2,445 sq ft of thoughtfully designed living space, this 5 Bedroom, 3 Bath Home features 2 spacious Family Rooms, a dedicated Office, and an open-concept Kitchen, Dining, and Family Rom - perfect for everyday living and entertaining. Large picture windows flood the home with natural light while showcasing the peaceful, park-like surroundings. Situated on a generous 11,782 sq ft lot, this property backs to a large natural pond, creating a private, tranquil setting w/mature trees that provide am oasis-like retreat. With no neighbors on the left, or directly across the street, you'll enjoy a rare sense of privacy. Recent updates include fresh exterior paint and new laminate flooring upstairs, making this home move-in ready. An oversized 3 car garage, sprinkler system in both the front & back yards, and an impressive workshop w/abundant additional storage tucked beneath the home provide exceptional space for hobbies, projects, and organization. Conveniently located with quick access to the freeway (heading both West or North), to downtown Puyallup, South Hill, dining, schools, and everyday amenities, this Home offers an ideal location for commuters while also providing the peaceful lifestyle you've been looking for. A rare opportunity to own a home that perfectly blends comfort, privacy, convenience, and natural beauty!
Active
Listed by: Better Homes and Gardens RE PC • Elona Livingston
Price cut: $26K (7/27)
$649,000
2111 22nd AVE SE, Puyallup, WA 98372
5beds
2,445sqft
:
Get pre-qualified$4,115/mo
Single Family Residence
Built in 1998
0.27 Acres Lot
$646,100 Zestimate®
$265/sqft
$33/mo HOA
What's special
- 36 days |
- 618 |
- 40 |
Zillow last checked:
Listing updated:
Listed by:
Elona Livingston,
Better Homes and Gardens RE PC
Source: NWMLS as distributed by MLS GRID,MLS#: 2536678
Facts & features
Interior
Bedrooms & bathrooms
- Bedrooms: 5
- Bathrooms: 3
- Full bathrooms: 2
- 3/4 bathrooms: 1
Primary bedroom
- Level: Second
Bedroom
- Level: Second
Bedroom
- Level: Second
Bedroom
- Level: Lower
Bedroom
- Level: Lower
Bathroom full
- Level: Second
Bathroom full
- Level: Second
Bathroom three quarter
- Level: Lower
Bonus room
- Level: Lower
Den office
- Level: Lower
Entry hall
- Level: Main
Family room
- Level: Second
Kitchen with eating space
- Level: Second
Utility room
- Level: Lower
Heating
- Fireplace, Forced Air, Heat Pump, Natural Gas
Cooling
- Forced Air, Heat Pump
Appliances
- Included: Dishwasher, Microwave, Refrigerator, Stove(s)/Range(s), Dishwasher(s), Microwave(s), Refrigerator(s)
Features
- Bath Off Primary, Ceiling Fan(s)
- Flooring: Laminate, Vinyl, Carpet
- Windows: Dbl Pane/Storm Window
- Basement: Daylight,Finished
- Number of fireplaces: 1
- Fireplace features: Gas, Upper Level: 1, Fireplace
Interior area
- Total structure area: 2,445
- Total interior livable area: 2,445 sqft
Video & virtual tour
Property
Parking
- Total spaces: 3
- Parking features: Driveway, Attached Garage
- Has attached garage: Yes
- Covered spaces: 3
Features
- Levels: Multi/Split
- Entry location: Main
- Patio & porch: Bath Off Primary, Ceiling Fan(s), Dbl Pane/Storm Window, Fireplace, Walk-In Closet(s)
- Has view: Yes
- View description: Pond
- Has water view: Yes
- Water view: Pond
Lot
- Size: 0.27 Acres
- Features: Curbs, Paved, Sidewalk, Cable TV, Deck, Fenced-Partially, Gas Available, Sprinkler System
- Topography: Level,Partial Slope,Terraces
- Residential vegetation: Garden Space, Wooded
Details
- Parcel number: 6021661270
- Special conditions: Standard
Construction
Type & style
- Home type: SingleFamily
- Architectural style: Split Entry
- Property subtype: Single Family Residence
Materials
- Brick, Wood Siding, Wood Products
- Foundation: Poured Concrete
- Roof: Composition
Condition
- Year built: 1998
- Major remodel year: 1998
Utilities & green energy
- Electric: Company: PSE
- Sewer: Sewer Connected, Company: City of Puyallup
- Water: Community, Company: City of Puyallup
Community & HOA
Community
- Features: CCRs, Park, Playground
- Subdivision: Stonegate
HOA
- Services included: Common Area Maintenance
- HOA fee: $400 annually
- HOA phone: 253-874-5250
Location
- Region: Puyallup
Financial & listing details
- Price per square foot: $265/sqft
- Tax assessed value: $582,900
- Annual tax amount: $6,549
- Date on market: 6/25/2026
- Cumulative days on market: 37 days
- Listing terms: Conventional,FHA,VA Loan
- Inclusions: Dishwasher(s), Microwave(s), Refrigerator(s), Stove(s)/Range(s)
Estimated market value
$646,100
$614,000 - $678,000
$3,705/mo
Price history
| Date | Event | Price |
|---|---|---|
| 7/27/2026 | Price change | $649,000-3.9%$265/sqft |
Source:  NWMLS as distributed by MLS GRID #2536678 Report a problem NWMLS as distributed by MLS GRID #2536678 Report a problem | ||
| 6/25/2026 | Listed for sale | $675,000+210.7%$276/sqft |
Source: NWMLS as distributed by MLS GRID #2536678 Report a problem | ||
| 2/19/1999 | Sold | $217,240$89/sqft |
Source: Public Record Report a problem | ||
Public tax history
| Year | Property taxes | Tax assessment |
|---|---|---|
| 2024 | $6,492 +19.9% | $582,900 +6.2% |
| 2023 | $5,417 -0.1% | $549,000 -2.8% |
| 2022 | $5,422 +5.3% | $564,600 +20.8% |
| 2021 | $5,147 +18.6% | $467,200 +21.4% |
| 2019 | $4,340 -2.2% | $384,900 +7.9% |
| 2018 | $4,437 +6% | $356,700 +10.3% |
| 2017 | $4,187 +11.7% | $323,300 +25% |
| 2016 | $3,750 | $258,700 +3.8% |
| 2014 | $3,750 +17.5% | $249,200 +14.8% |
| 2013 | $3,192 | $217,000 +3.6% |
| 2012 | -- | $209,400 -12.6% |
| 2011 | -- | $239,500 -9.6% |
| 2010 | -- | $264,800 -7.3% |
| 2009 | -- | $285,800 -8.3% |
| 2008 | $3,362 +0% | $311,500 -2.9% |
| 2007 | $3,362 +27.3% | $320,900 +81.2% |
| 2002 | $2,640 -3.5% | $177,100 |
| 2001 | $2,737 | $177,100 -0.2% |
| 2000 | $2,737 | $177,500 |
Find assessor info on the county website
Monthly payment
Est. payment
Payment breakdown
Explore the cost of this home by adjusting the details. Changes won't be saved.Climate risks
Neighborhood: 98372
Nearby schools
GreatSchools rating
- 7/10Shaw Road Elementary SchoolGrades: K-6Distance: 0.9 mi
- 7/10Kalles Junior High SchoolGrades: 7-9Distance: 1.5 mi
- 7/10Puyallup High SchoolGrades: 10-12Distance: 2.2 mi
- $660,0004 bd3 ba2.5k sqft2114 22nd Ave SE, Puyallup, WA 98372Sold

- $820,0004 bd3 ba2.8k sqft2121 20th St SE, Puyallup, WA 98372Sold
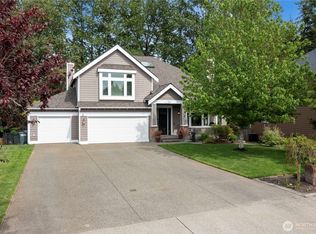
- $757,0005 bd3 ba2.8k sqft2002 22nd Ave SE, Puyallup, WA 98372Sold
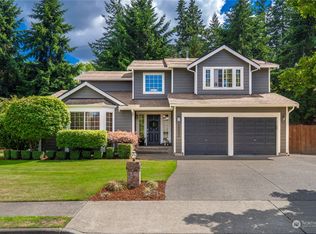
- $670,0004 bd3 ba3k sqft2113 20th St SE, Puyallup, WA 98372Sold
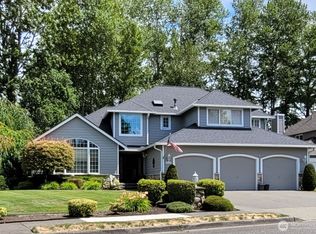
- $540,0004 bd3 ba1.9k sqft2310 20th St SE, Puyallup, WA 98374Sold
- $635,0003 bd3 ba1.9k sqft2117 22nd St SE, Puyallup, WA 98372Sold
- $575,0003 bd2 ba1.2k sqft2318 20th St SE, Puyallup, WA 98374For Sale
- $599,9993 bd2 ba1.7k sqft2109 22nd St SE, Puyallup, WA 98372Sold
A local agent can set up tours, give advice and negotiate with sellers.
Similar homes
- $599,9904 bd2 ba1.7k sqft1716 9th Street SE, Puyallup, WA 98372Active
 MLS ID #2548174, Michael Renard. NWMLS as distributed by MLS GRID
 - $640,0003 bd3 ba2k sqftRidgecrest, Puyallup, WA 98371Active
 MLS ID #2542743, Stephanie Gurden. NWMLS as distributed by MLS GRID
 - $750,0005 bd3 ba2.3k sqft2302 13th Avenue Ct SW, Puyallup, WA 98371Active
 MLS ID #2543122, Ryan Allie. NWMLS as distributed by MLS GRID
 - $899,0004 bd5 ba3k sqftFairview Heights, Puyallup, WA 98372Active
 MLS ID #2547909, Nicole K Potts. NWMLS as distributed by MLS GRID
 - $654,0003 bd4 ba2k sqftEihi Crest, Bonney Lake, WA 98391ActiveMLS ID #2536967, Jule' Gunn. NWMLS as distributed by MLS GRID
- $605,0003 bd3 ba1.9k sqft8413 121st Street E, Puyallup, WA 98373ActiveMLS ID #2550277, Kramer Smith. NWMLS as distributed by MLS GRID
- $609,9005 bd3 ba2.2k sqft6920 179th Street Ct E, Puyallup, WA 98375ActiveMLS ID #2558382, Audrey J Pruett. NWMLS as distributed by MLS GRID
- $625,0004 bd2 ba1.8k sqft7509 193rd Avenue E, Bonney Lake, WA 98391ActiveMLS ID #2558854, Jennie Wetter. NWMLS as distributed by MLS GRID
- $649,9994 bd3 ba2.4k sqft7602 182nd Street E, Puyallup, WA 98375ContingentMLS ID #2545142, April Broadhurst. NWMLS as distributed by MLS GRID
- $498,7502 bd3 ba1.6k sqft14401 106th Avenue Ct E, Puyallup, WA 98374ActiveMLS ID #2561090, Victoria Marchenko. NWMLS as distributed by MLS GRID
- $600,0004 bd3 ba2.1k sqft6302 81st Street E, Puyallup, WA 98371ActiveMLS ID #2524498, David Pichler. NWMLS as distributed by MLS GRID
- $665,0004 bd2 ba2.4k sqft22719 58th Avenue E, Spanaway, WA 98387ActiveMLS ID #2556814, Kristie Roof. NWMLS as distributed by MLS GRID
- $665,0005 bd2 ba2.4k sqftHolt, Milton, WA 98354ActiveMLS ID #2544847, Josh Barnard. NWMLS as distributed by MLS GRID
- $699,0003 bd2 ba2.5k sqft6017 132nd Street E, Puyallup, WA 98373ActiveMLS ID #2510776, Kari S. Hovde. NWMLS as distributed by MLS GRID
- $545,0003 bd2 ba1.7k sqft8904 121st Street, Puyallup, WA 98373ActiveMLS ID #2551837, Gabriel Sarno. NWMLS as distributed by MLS GRID
- $600,0003 bd3 ba2k sqft6221 81st Street E, Puyallup, WA 98371ActiveMLS ID #2544570, Dara Foster. NWMLS as distributed by MLS GRID
- $632,0003 bd3 ba2.6k sqft18122 92nd Avenue E, Puyallup, WA 98375ActiveMLS ID #2511504, Joshua Vitzthum. NWMLS as distributed by MLS GRID
- $589,0004 bd3 ba1.8k sqftVillage At Rivergrove, Sumner, WA 98390ActiveMLS ID #2517815, Monique A. Bloedel. NWMLS as distributed by MLS GRID
- $574,9505 bd3 ba2.4k sqft8811 E 188th Street, Puyallup, WA 98375ActiveMLS ID #2520134, Cedric Leggin. NWMLS as distributed by MLS GRID
- $532,5003 bd2 ba1.3k sqft13108 107th Avenue Ct E, Puyallup, WA 98374ActiveMLS ID #2546854, Staci Sue Saunders. NWMLS as distributed by MLS GRID
