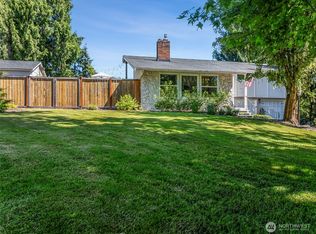
**Preferred lender is offering 1% lender credit towards closing costs or rate buydown** Beautifully updated home on a private greenbelt .33-acre lot with no HOA in the desirable Puyallup School District! Recent upgrades include new roof (2026), new exterior paint (2021), new furnace, new hot water tank, updated gutters, new vapor barrier and PEX plumbing in the crawl space, & LVP flooring throughout the main floor. Fresh interior paint and wood-wrapped windows add warmth & character throughout the home. The remodeled living room ft. vaulted ceilings, updated trim, & LVP flooring. The stunning kitchen has been completely updated with custom soft-close cabinetry and drawers, quartz countertops, full-height subway tile backsplash, farmhouse sink, SS appliances, & LVP flooring. The dining room offers a cozy wood-burning fireplace. Additional main-floor amenities include a laundry room with utility sink & wash/dryer combo. Upstairs, enjoy a versatile loft/flex space, two spacious guest bedrooms, & updated guest bathroom featuring a new tub/shower surround with lifetime warranty, updated vanity, quartz countertops, and LVP flooring. The primary suite showcases a vaulted ceiling, barn door, walk-in closet, & beautifully remodeled ensuite bath with ceramic tile shower, quartz countertops, updated vanity. Outside, the fully fenced backyard ft. garden beds, fruit trees (apple and peach), new paver patio, and enjoying the privacy of the greenbelt setting.
Active
Listed by: Keller Williams Realty • Stephanie Gurden
Price cut: $10K (7/13)
$650,000
1620 12th Street SW, Puyallup, WA 98371
3beds
2,009sqft
:
Get pre-qualified$4,047/mo
Single Family Residence
Built in 1986
0.33 Acres Lot
$645,600 Zestimate®
$324/sqft
$-- HOA
What's special
New paver patioCozy wood-burning fireplaceBeautifully remodeled ensuite bathStunning kitchenFarmhouse sinkWood-wrapped windowsWalk-in closet
- 26 days |
- 1,115 |
- 88 |
Likely to sell faster than
Zillow last checked:
Listing updated:
Listed by:
Stephanie Gurden,
Keller Williams Realty
Source: NWMLS as distributed by MLS GRID,MLS#: 2542743
Facts & features
Interior
Bedrooms & bathrooms
- Bedrooms: 3
- Bathrooms: 3
- Full bathrooms: 1
- 3/4 bathrooms: 1
- 1/2 bathrooms: 1
- Main level bathrooms: 1
Heating
- Fireplace, Forced Air, Electric, Natural Gas, Wood
Cooling
- None
Appliances
- Included: Dishwasher, Disposal, Dryer, Microwave, Refrigerator, See Remarks, Stove(s)/Range(s), Washer, Dishwasher(s), Dryer(s), Garbage Disposal, Microwave(s), Refrigerator(s), Washer(s), Water Heater: Electric, Water Heater Location: Garage
Features
- Bath Off Primary, Ceiling Fan(s), Dining Room, Loft
- Flooring: Laminate, Vinyl Plank
- Windows: Dbl Pane/Storm Window
- Basement: None
- Number of fireplaces: 1
- Fireplace features: Wood Burning, Main Level: 1, Fireplace
Interior area
- Total structure area: 2,009
- Total interior livable area: 2,009 sqft
Video & virtual tour
Property
Parking
- Total spaces: 4
- Parking features: Driveway, Attached Garage, Off Street
- Has attached garage: Yes
- Covered spaces: 2
- Uncovered spaces: 2
Features
- Levels: Two
- Stories: 2
- Entry location: Main
- Patio & porch: Bath Off Primary, Ceiling Fan(s), Dbl Pane/Storm Window, Dining Room, Fireplace, Loft, Security System, Vaulted Ceiling(s), Walk-In Closet(s), Water Heater
- Has view: Yes
- View description: Territorial
Lot
- Size: 0.33 Acres
- Features: Curbs, Paved, Sidewalk, Cable TV, Fenced-Fully, Gas Available, High Speed Internet, Patio, Sprinkler System
- Topography: Level
- Residential vegetation: Fruit Trees, Garden Space
Details
- Parcel number: 7199000170
- Special conditions: Standard
- Other equipment: Leased Equipment: N/A
Construction
Type & style
- Home type: SingleFamily
- Architectural style: 2 Story
- Property subtype: Single Family Residence
Materials
- Brick, Wood Siding, Wood Products
- Foundation: Poured Concrete
- Roof: Composition
Condition
- Year built: 1986
- Major remodel year: 1997
Utilities & green energy
- Electric: Company: Puget Sound Enery
- Sewer: Sewer Connected, Company: City of Puyallup
- Water: Public, Company: City of Puyallup
- Utilities for property: Xfinity, Xfinity
Community & HOA
Community
- Security: Security System
- Subdivision: Puyallup
Location
- Region: Puyallup
Financial & listing details
- Price per square foot: $324/sqft
- Tax assessed value: $528,000
- Annual tax amount: $6,353
- Date on market: 6/28/2026
- Cumulative days on market: 28 days
- Listing terms: Conventional,FHA,VA Loan
- Inclusions: Dishwasher(s), Dryer(s), Garbage Disposal, Leased Equipment, Microwave(s), Refrigerator(s), See Remarks, Stove(s)/Range(s), Washer(s)
Estimated market value
$645,600
$613,000 - $678,000
$2,984/mo
Price history
| Date | Event | Price |
|---|---|---|
| 7/13/2026 | Price change | $650,000-1.5%$324/sqft |
Source:  NWMLS as distributed by MLS GRID #2542743 Report a problem NWMLS as distributed by MLS GRID #2542743 Report a problem | ||
| 6/29/2026 | Listed for sale | $660,000+16.6%$329/sqft |
Source: NWMLS as distributed by MLS GRID #2542743 Report a problem | ||
| 8/11/2021 | Sold | $566,000+3.9%$282/sqft |
Source: NWMLS as distributed by MLS GRID #1804662 Report a problem | ||
| 7/14/2021 | Pending sale | $545,000$271/sqft |
Source: NWMLS as distributed by MLS GRID #1804662 Report a problem | ||
| 7/10/2021 | Listed for sale | $545,000+208.8%$271/sqft |
Source: NWMLS as distributed by MLS GRID #1804662 Report a problem | ||
| 10/4/1996 | Sold | $176,500$88/sqft |
Source: Public Record Report a problem | ||
Public tax history
| Year | Property taxes | Tax assessment |
|---|---|---|
| 2024 | $5,875 +21.4% | $528,000 +7.6% |
| 2023 | $4,841 -11.5% | $490,600 -14.6% |
| 2022 | $5,471 +3% | $574,200 +18.1% |
| 2021 | $5,313 +21.1% | $486,300 +28.2% |
| 2019 | $4,389 -8.9% | $379,400 +4.4% |
| 2018 | $4,816 +9.3% | $363,400 +2.5% |
| 2017 | $4,405 +11.4% | $354,500 +25% |
| 2016 | $3,954 | $283,600 +7% |
| 2014 | $3,954 +14% | $265,000 +10.8% |
| 2013 | $3,469 | $239,200 +4% |
| 2012 | -- | $230,000 -13.5% |
| 2011 | -- | $265,900 -7.5% |
| 2010 | -- | $287,400 -13.5% |
| 2009 | -- | $332,100 -3% |
| 2008 | $3,682 +0% | $342,400 -2.6% |
| 2007 | $3,682 +25.9% | $351,500 +74.7% |
| 2002 | $2,925 +6.4% | $201,200 +2.5% |
| 2001 | $2,749 | $196,200 +10% |
| 2000 | $2,749 | $178,300 |
Find assessor info on the county website
Monthly payment
Est. payment
Payment breakdown
Explore the cost of this home by adjusting the details. Changes won't be saved.Climate risks
Neighborhood: 98371
Nearby schools
GreatSchools rating
- 4/10Meeker Elementary SchoolGrades: K-6Distance: 1.1 mi
- 7/10Kalles Junior High SchoolGrades: 7-9Distance: 1.3 mi
- 7/10Puyallup High SchoolGrades: 10-12Distance: 1.2 mi
Schools provided by the listing agent
- Elementary: Meeker Elem
- Middle: Kalles Jnr High
- High: Puyallup High
Source: NWMLS as distributed by MLS GRID. This data may not be complete. We recommend contacting the local school district to confirm school assignments for this home.

- $685,0003 bd2 ba2k sqft1613 12th St SW, Puyallup, WA 98371Sold
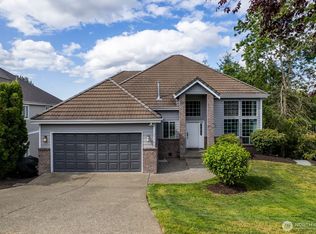
- $815,0005 bd4 ba3.4k sqft1233 17th Ave SW, Puyallup, WA 98371Sold
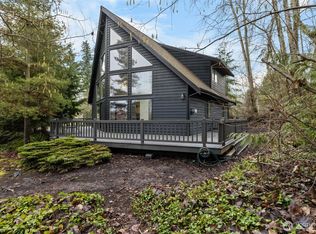
- $625,0003 bd2 ba1.8k sqft1110 15th Ave SW, Puyallup, WA 98371Sold
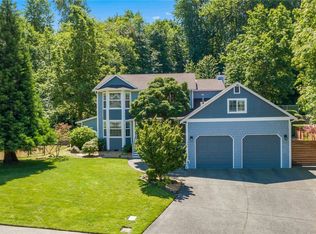
- $908,0004 bd4 ba2.4k sqft1302 15th Ave SW, Puyallup, WA 98371Sold
- $985,0004 bd4 ba3.2k sqft1327 17th Ave SW, Puyallup, WA 98371Sold
- $765,0004 bd3 ba2.3k sqft1702 14th St SW, Puyallup, WA 98371Sold
- $620,0004 bd3 ba2.4k sqft1307 15th Ave SW, Puyallup, WA 98371Sold
- $590,0003 bd1 ba1.9k sqft1205 19th Ave SW, Puyallup, WA 98371Sold
A local agent can set up tours, give advice and negotiate with sellers.
Similar homes
- $750,0005 bd3 ba2.3k sqft2302 13th Avenue Ct SW, Puyallup, WA 98371Active
 MLS ID #2543122, Ryan Allie. NWMLS as distributed by MLS GRID
 - $600,0003 bd3 ba2k sqft6221 81st Street E, Puyallup, WA 98371Active
 MLS ID #2544570, Dara Foster. NWMLS as distributed by MLS GRID
 - $612,0003 bd3 ba1.9k sqft8413 121st Street E, Puyallup, WA 98373Active
 MLS ID #2550277, Kramer Smith. NWMLS as distributed by MLS GRID
 - $574,9003 bd2 ba1.6k sqftMaplewood 3rd, Puyallup, WA 98371Contingent
 MLS ID #2533156, Melissa Goodnight. NWMLS as distributed by MLS GRID
 - $615,0004 bd2 ba1.7k sqft1716 9th Street SE, Puyallup, WA 98372ActiveMLS ID #2548174, Michael Renard. NWMLS as distributed by MLS GRID
- $625,0004 bd2 ba1.8k sqft7509 193rd Avenue E, Bonney Lake, WA 98391ActiveMLS ID #2558854, Jennie Wetter. NWMLS as distributed by MLS GRID
- $600,0004 bd3 ba2.1k sqft6302 81st Street E, Puyallup, WA 98371ActiveMLS ID #2524498, David Pichler. NWMLS as distributed by MLS GRID
- $675,0005 bd3 ba2.4k sqft2111 22nd AVE SE, Puyallup, WA 98372ActiveMLS ID #2536678, Elona Livingston. NWMLS as distributed by MLS GRID
- $649,9994 bd3 ba2.2k sqft37815 21st Court S, Federal Way, WA 98003ActiveMLS ID #2554277, Greg J Church. NWMLS as distributed by MLS GRID
- $819,0004 bd3 ba2.8k sqft709 22nd Street SW, Puyallup, WA 98371ActiveMLS ID #2515258, Heidi Wyatt. NWMLS as distributed by MLS GRID
- $649,9994 bd3 ba2.4k sqft7602 182nd Street E, Puyallup, WA 98375ActiveMLS ID #2545142, April Broadhurst. NWMLS as distributed by MLS GRID
- $654,0003 bd4 ba2k sqftEihi Crest, Bonney Lake, WA 98391ActiveMLS ID #2536967, Jule' Gunn. NWMLS as distributed by MLS GRID
- $589,0003 bd3 ba1.5k sqft18110 81st Street E, Bonney Lake, WA 98391ActiveMLS ID #2559812, Cari L Franklin. NWMLS as distributed by MLS GRID
- $565,0003 bd3 ba1.9k sqftMountain Park Ph 1, Div 1, Puyallup, WA 98375ActiveMLS ID #2547811, Kyle Rossman. NWMLS as distributed by MLS GRID
- $759,0005 bd3 ba2.5k sqft8206 70th Avenue Ct E, Puyallup, WA 98371ActiveMLS ID #2533028, Marquelle Butler. NWMLS as distributed by MLS GRID
- $585,0003 bd3 ba2.4k sqft14909 87th Avenue E, Puyallup, WA 98375ActiveMLS ID #2536710, Steven E. Breda. NWMLS as distributed by MLS GRID
- $532,5003 bd2 ba1.3k sqft13108 107th Avenue Ct E, Puyallup, WA 98374ActiveMLS ID #2546854, Staci Sue Saunders. NWMLS as distributed by MLS GRID
- $675,0003 bd3 ba1.9k sqftGeiger Heights, Tacoma, WA 98465ActiveMLS ID #2550347, Elizabeth Johnson. NWMLS as distributed by MLS GRID
- $649,5004 bd3 ba2.7k sqft17401 140th Ave East, Puyallup, WA 98374ActiveMLS ID #2511432, Gabriel Hofer. NWMLS as distributed by MLS GRID
- $580,0003 bd3 ba2.1k sqftMorningview Ridge South, Puyallup, WA 98374ActiveMLS ID #2543878, Tami Spurbeck. NWMLS as distributed by MLS GRID
