Welcome to this beautifully renovated 4 bed/2.5 bath rambler set on a spacious 3/4 acre! Thoughtfully updated, this home features hardwood flooring throughout and a versatile office—perfect for working from home or extra flex space. The bright, open layout flows seamlessly, offering comfort and functionality in every room.Step outside to enjoy the covered front porch or entertain on the huge back deck overlooking a fully fenced yard with a dedicated dog run. The property is surrounded by mature fruit trees, creating a peaceful, private setting. A circular driveway adds convenience and curb appeal, while major updates including a new heat pump, water heater, and well pump provide peace of mind.Tucked away for a secluded feel, yet still close to everyday amenities, this property offers the best of both worlds. A rare find with space, upgrades, and charm!
Active
Listed by: Keller Williams Rty Tacoma • April Broadhurst
$649,999
7602 182nd Street E, Puyallup, WA 98375
4beds
2,408sqft
:
Get pre-qualified$4,047/mo
Single Family Residence
Built in 1969
0.79 Acres Lot
$-- Zestimate®
$270/sqft
$-- HOA
What's special
Peaceful private settingVersatile officeDedicated dog runCircular drivewayBeautifully renovatedHuge back deckHardwood flooring throughout
- 31 days |
- 414 |
- 43 |
Zillow last checked:
Listing updated:
Listed by:
April Broadhurst,
Keller Williams Rty Tacoma
Source: NWMLS as distributed by MLS GRID,MLS#: 2545142
Facts & features
Interior
Bedrooms & bathrooms
- Bedrooms: 4
- Bathrooms: 3
- Full bathrooms: 2
- 1/2 bathrooms: 1
- Main level bathrooms: 3
- Main level bedrooms: 4
Primary bedroom
- Level: Main
Bedroom
- Level: Main
Bedroom
- Level: Main
Bedroom
- Level: Main
Bathroom full
- Level: Main
Bathroom full
- Level: Main
Other
- Level: Main
Den office
- Level: Main
Dining room
- Level: Main
Entry hall
- Level: Main
Kitchen with eating space
- Level: Main
Living room
- Level: Main
Utility room
- Level: Main
Heating
- Fireplace, High Efficiency (Unspecified), Electric
Cooling
- Has cooling: Yes
Appliances
- Included: Dishwasher, Dryer, Microwave, Refrigerator, Stove(s)/Range(s), Washer, Dishwasher(s), Dryer(s), Microwave(s), Refrigerator(s), Washer(s), Water Heater: Electric, Water Heater Location: Garage
Features
- Bath Off Primary, Dining Room
- Flooring: Hardwood
- Windows: Dbl Pane/Storm Window
- Basement: None
- Number of fireplaces: 1
- Fireplace features: Wood Burning, Main Level: 1, Fireplace
Interior area
- Total structure area: 2,408
- Total interior livable area: 2,408 sqft
Property
Parking
- Total spaces: 1
- Parking features: Driveway, Attached Garage
- Has attached garage: Yes
- Covered spaces: 1
Features
- Levels: One
- Stories: 1
- Entry location: Main
- Patio & porch: Bath Off Primary, Dbl Pane/Storm Window, Dining Room, Fireplace, Water Heater
- Has view: Yes
- View description: Territorial
Lot
- Size: 0.79 Acres
- Features: Dead End Street, Cable TV, Deck, Dog Run, Fenced-Fully
- Topography: Level
- Residential vegetation: Wooded
Details
- Parcel number: 0419322017
- Special conditions: Standard
Construction
Type & style
- Home type: SingleFamily
- Architectural style: 1 Story
- Property subtype: Single Family Residence
Materials
- Wood Products
- Foundation: Poured Concrete
- Roof: Composition
Condition
- Year built: 1969
Utilities & green energy
- Electric: Company: TPU
- Sewer: Septic Tank, Company: Septic
- Water: Individual Well, Company: Individual Well
Community & HOA
Community
- Subdivision: Bethel
Location
- Region: Puyallup
Financial & listing details
- Price per square foot: $270/sqft
- Tax assessed value: $657,200
- Annual tax amount: $7,320
- Date on market: 5/27/2026
- Cumulative days on market: 61 days
- Listing terms: Conventional,FHA,VA Loan
- Inclusions: Dishwasher(s), Dryer(s), Microwave(s), Refrigerator(s), Stove(s)/Range(s), Washer(s)
Estimated market value
Not available
Estimated sales range
Not available
$3,427/mo
Price history
| Date | Event | Price |
|---|---|---|
| 7/16/2026 | Listed for sale | $649,999$270/sqft |
Source:  NWMLS as distributed by MLS GRID #2545142 Report a problem NWMLS as distributed by MLS GRID #2545142 Report a problem | ||
| 7/4/2026 | Pending sale | $649,999$270/sqft |
Source: NWMLS as distributed by MLS GRID #2545142 Report a problem | ||
| 6/25/2026 | Listed for sale | $649,999+12.2%$270/sqft |
Source: NWMLS as distributed by MLS GRID #2545142 Report a problem | ||
| 1/28/2026 | Sold | $579,500-5%$241/sqft |
Source: Public Record Report a problem | ||
| 6/14/2023 | Sold | $610,000+1.7%$253/sqft |
Source: NWMLS as distributed by MLS GRID #2060795 Report a problem | ||
| 5/9/2023 | Pending sale | $600,000$249/sqft |
Source: NWMLS as distributed by MLS GRID #NWM2060795 Report a problem | ||
| 4/27/2023 | Listed for sale | $600,000$249/sqft |
Source: NWMLS as distributed by MLS GRID #NWM2060795 Report a problem | ||
Public tax history
| Year | Property taxes | Tax assessment |
|---|---|---|
| 2024 | $7,366 -0.4% | $657,200 +5.5% |
| 2023 | $7,396 -0.3% | $623,100 -3% |
| 2022 | $7,417 +6.3% | $642,700 +20.7% |
| 2021 | $6,976 +57.9% | $532,600 +41% |
| 2019 | $4,417 -12.5% | $377,800 +6.8% |
| 2018 | $5,047 +12% | $353,700 +9.3% |
| 2017 | $4,507 +5.3% | $323,700 +20.3% |
| 2016 | $4,282 | $269,000 +6.2% |
| 2014 | $4,282 +14.2% | $253,300 +8.4% |
| 2013 | $3,749 | $233,600 +0.8% |
| 2012 | -- | $231,700 -9.2% |
| 2011 | -- | $255,200 -6.4% |
| 2010 | -- | $272,700 -7.9% |
| 2009 | -- | $296,000 -7.9% |
| 2008 | $3,839 | $321,400 -4.2% |
| 2007 | $3,839 +25.3% | $335,400 +61.1% |
| 2002 | $3,065 +17.1% | $208,200 -0.6% |
| 2001 | $2,618 | $209,400 +15.8% |
| 2000 | $2,618 | $180,900 |
Find assessor info on the county website
Monthly payment
Est. payment
Payment breakdown
Explore the cost of this home by adjusting the details. Changes won't be saved.Climate risks
Neighborhood: 98375
Nearby schools
GreatSchools rating
- 3/10Frederickson Elementary SchoolGrades: K-5Distance: 0.5 mi
- 5/10Liberty Middle SchoolGrades: 6-8Distance: 1.5 mi
- 7/10Graham Kapowsin High SchoolGrades: 9-12Distance: 3 mi
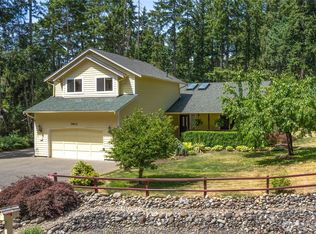
- $699,9503 bd3 ba1.9k sqft7621 184th St E, Puyallup, WA 98375Sold
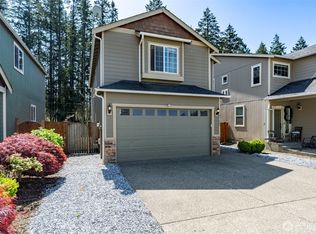
- $505,0003 bd3 ba1.8k sqft7608 181st Street Ct E, Puyallup, WA 98375Sold
- $500,0004 bd3 ba2.2k sqft18150 75th Ave E, Puyallup, WA 98375Sold
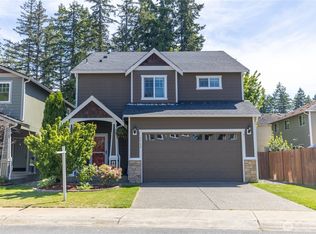
- $570,0004 bd3 ba2.2k sqft7702 181st St E, Puyallup, WA 98375Sold
- $474,9503 bd3 ba1.8k sqft18138 75th Ave E, Puyallup, WA 98375Sold
- $--5 Acres0 182nd St E, Puyallup, WA 98375Off Market
- $543,8003 bd2 ba1.7k sqft7827-182 Stct E, Puyallup, WA 98375Off Market
- $615,0005 bd3 ba3.1k sqft7738 181st St E, Puyallup, WA 98375Sold
A local agent can set up tours, give advice and negotiate with sellers.
Similar homes
- $565,0003 bd3 ba1.9k sqftMountain Park Ph 1, Div 1, Puyallup, WA 98375Active
 MLS ID #2547811, Kyle Rossman. NWMLS as distributed by MLS GRID
 - $612,0003 bd3 ba1.9k sqft8413 121st Street E, Puyallup, WA 98373Active
 MLS ID #2550277, Kramer Smith. NWMLS as distributed by MLS GRID
 - $625,0004 bd2 ba1.8k sqft7509 193rd Avenue E, Bonney Lake, WA 98391Active
 MLS ID #2558854, Jennie Wetter. NWMLS as distributed by MLS GRID
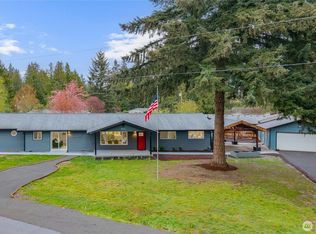
 - $690,0005 bd4 ba2.6k sqft12205 58th Avenue E, Puyallup, WA 98373Active
 MLS ID #2508570, Diana Lopez. NWMLS as distributed by MLS GRID
 - $650,0003 bd3 ba2k sqftRidgecrest, Puyallup, WA 98371ActiveMLS ID #2542743, Stephanie Gurden. NWMLS as distributed by MLS GRID
- $585,0003 bd3 ba2.4k sqft14909 87th Avenue E, Puyallup, WA 98375ActiveMLS ID #2536710, Steven E. Breda. NWMLS as distributed by MLS GRID
- $649,0005 bd3 ba2.4k sqft2111 22nd AVE SE, Puyallup, WA 98372ActiveMLS ID #2536678, Elona Livingston. NWMLS as distributed by MLS GRID
- $615,0004 bd2 ba1.7k sqft1716 9th Street SE, Puyallup, WA 98372ActiveMLS ID #2548174, Michael Renard. NWMLS as distributed by MLS GRID
- $780,0004 bd3 ba3k sqft12721 130th Street Ct E, Puyallup, WA 98374ActiveMLS ID #2555070, Tanner Morris. NWMLS as distributed by MLS GRID
- $685,0003 bd3 ba2.2k sqft2608 32nd Avenue SE, Puyallup, WA 98374ActiveMLS ID #2535464, Stephen F. Dawson. NWMLS as distributed by MLS GRID
- $679,9504 bd2 ba2k sqft11822 24th Street E, Edgewood, WA 98372ActiveMLS ID #2541068, Alexander Bradshaw. NWMLS as distributed by MLS GRID
- $600,0003 bd3 ba2k sqft6221 81st Street E, Puyallup, WA 98371ActiveMLS ID #2544570, Dara Foster. NWMLS as distributed by MLS GRID
- $650,0004 bd3 ba1.8k sqft10511 Cedrona Street SW, Lakewood, WA 98498ActiveMLS ID #2545965, Pamela Davison. NWMLS as distributed by MLS GRID
- $850,0004 bd3 ba3.3k sqft15408 Waller Road E, Tacoma, WA 98446ActiveMLS ID #2515288, Ashley Wise. NWMLS as distributed by MLS GRID
- $540,0004 bd3 ba2.6k sqft1709 202nd Street E, Spanaway, WA 98387ActiveMLS ID #2543662, Danielle Austin. NWMLS as distributed by MLS GRID
- $625,0004 bd3 ba2.1k sqftTwin Lakes, Federal Way, WA 98023ActiveMLS ID #2546877, Michael Trout. NWMLS as distributed by MLS GRID
- $599,9505 bd2 ba1.8k sqft1729 149th Street Ct S, Spanaway, WA 98387ActiveMLS ID #2537940, Ana Hernandez. NWMLS as distributed by MLS GRID
- $625,0004 bd2 ba2.4k sqft2749 Parkway Drive W, University Place, WA 98466ActiveMLS ID #2539122, Tania Lopez. NWMLS as distributed by MLS GRID
- $650,0004 bd4 ba2.8k sqft6902 Mount Tacoma Drive SW, Lakewood, WA 98499ActiveMLS ID #2427903, James F. Smith. NWMLS as distributed by MLS GRID
- $619,9504 bd3 ba1.8k sqft8712 Wildwood Avenue SW, Lakewood, WA 98498ActiveMLS ID #2539316, Svetlana Baranchuk. NWMLS as distributed by MLS GRID
