Spacious and versatile, this beautifully maintained 5-bedroom, plus bonus, 4-bath home offers an open-concept layout filled with abundant natural light throughout. The stunning kitchen features an oversized infinity breakfast island, perfect for everyday living and entertaining. The primary rooms showcase elegant French doors, while the beautifully designed black-and-white updated bathrooms, timeless touch. With potential for multi-generational living, this home provides flexibility and comfort for any lifestyle. Enjoy a large yard, expansive brand new deck, and oversized patio ideal for gatherings plus plenty of parking, RV space, and a detached garage with bonus space for a workshop or entertainment. Featuring a new roof, and a prime location near freeway access, shopping, and great schools, this home truly has it all.
Active
Listed by: eXp Realty • Diana Lopez
Price cut: $30K (7/23)
$690,000
12205 58th Avenue E, Puyallup, WA 98373
5beds
2,664sqft
:
Get pre-qualified$4,285/mo
Single Family Residence
Built in 1969
0.48 Acres Lot
$687,800 Zestimate®
$259/sqft
$-- HOA
What's special
Plenty of parkingStunning kitchenSpacious and versatileAbundant natural light throughoutOversized infinity breakfast islandLarge yardNew roof
- 106 days |
- 855 |
- 42 |
Zillow last checked:
Listing updated:
Listed by:
Diana Lopez,
eXp Realty,
Melissa Paredes Martinez,
eXp Realty
Source: NWMLS as distributed by MLS GRID,MLS#: 2508570
Facts & features
Interior
Bedrooms & bathrooms
- Bedrooms: 5
- Bathrooms: 4
- 3/4 bathrooms: 4
- Main level bathrooms: 4
- Main level bedrooms: 5
Primary bedroom
- Level: Main
Bedroom
- Level: Main
Bedroom
- Level: Main
Bedroom
- Level: Main
Bedroom
- Level: Main
Bathroom three quarter
- Level: Main
Bathroom three quarter
- Level: Main
Bathroom three quarter
- Level: Main
Bathroom three quarter
- Level: Main
Bonus room
- Level: Main
Den office
- Level: Main
Dining room
- Level: Main
Entry hall
- Level: Main
Family room
- Level: Main
Kitchen without eating space
- Level: Main
Living room
- Level: Main
Utility room
- Level: Main
Heating
- Fireplace, Forced Air, Heat Pump, Electric, Propane, Wood
Cooling
- Has cooling: Yes
Appliances
- Included: Dishwasher, Microwave, Refrigerator, Trash Compactor, Dishwasher(s), Microwave(s), Refrigerator(s)
Features
- Bath Off Primary
- Flooring: Laminate, Vinyl, Carpet
- Doors: French Doors
- Windows: Dbl Pane/Storm Window
- Number of fireplaces: 2
- Fireplace features: Gas, Wood Burning, Main Level: 2, Fireplace
Interior area
- Total structure area: 2,664
- Total interior livable area: 2,664 sqft
Property
Parking
- Total spaces: 2
- Parking features: Detached Garage, RV Parking
- Has garage: Yes
- Covered spaces: 2
Features
- Levels: One
- Stories: 1
- Entry location: Main
- Patio & porch: Bath Off Primary, Dbl Pane/Storm Window, Fireplace, French Doors, Wired for Generator
Lot
- Size: 0.48 Acres
- Features: Paved, Cable TV, Deck, Fenced-Fully, High Speed Internet, Outbuildings, RV Parking
Details
- Parcel number: 9784800191
- Special conditions: Standard
- Other equipment: Wired for Generator
Construction
Type & style
- Home type: SingleFamily
- Architectural style: 1 Story
- Property subtype: Single Family Residence
Materials
- Cement Planked, Wood Products, Cement Plank
- Foundation: Concrete Ribbon
- Roof: Composition
Condition
- Year built: 1969
- Major remodel year: 1996
Utilities & green energy
- Electric: Company: PSE
- Sewer: Septic Tank, Company: Septic
- Water: Public, Company: Summit Water & Supply
Community & HOA
Community
- Subdivision: Puyallup
Location
- Region: Puyallup
Financial & listing details
- Price per square foot: $259/sqft
- Tax assessed value: $591,700
- Annual tax amount: $6,882
- Date on market: 4/15/2026
- Cumulative days on market: 107 days
- Listing terms: Conventional,FHA
- Inclusions: Dishwasher(s), Microwave(s), Refrigerator(s), Trash Compactor
Estimated market value
$687,800
$653,000 - $722,000
$3,891/mo
Price history
| Date | Event | Price |
|---|---|---|
| 7/23/2026 | Price change | $690,000-4.2%$259/sqft |
Source:  NWMLS as distributed by MLS GRID #2508570 Report a problem NWMLS as distributed by MLS GRID #2508570 Report a problem | ||
| 5/17/2026 | Price change | $720,000-3.4%$270/sqft |
Source: eXp Realty #2508570 Report a problem | ||
| 4/17/2026 | Listed for sale | $745,000+86.3%$280/sqft |
Source: NWMLS as distributed by MLS GRID #2508570 Report a problem | ||
| 9/6/2022 | Sold | $400,000-18.4%$150/sqft |
Source: NWMLS as distributed by MLS GRID #1973620 Report a problem | ||
| 8/6/2022 | Pending sale | $489,950$184/sqft |
Source: NWMLS as distributed by MLS GRID #1973620 Report a problem | ||
| 7/28/2022 | Listed for sale | $489,950$184/sqft |
Source: NWMLS as distributed by MLS GRID #1973620 Report a problem | ||
Public tax history
| Year | Property taxes | Tax assessment |
|---|---|---|
| 2024 | $6,882 +18.2% | $591,700 +6.9% |
| 2023 | $5,824 -4% | $553,700 -7% |
| 2022 | $6,065 +7.2% | $595,300 +23.8% |
| 2021 | $5,655 +18.8% | $480,700 +20.2% |
| 2019 | $4,759 +0.1% | $399,900 +8.8% |
| 2018 | $4,755 +8.1% | $367,400 +12.1% |
| 2017 | $4,401 +26.3% | $327,800 +23.9% |
| 2016 | $3,484 | $264,600 +22.8% |
| 2014 | $3,484 +10.5% | $215,400 +11.6% |
| 2013 | $3,153 | $193,000 +0.2% |
| 2012 | -- | $192,600 -15% |
| 2011 | -- | $226,700 -6.1% |
| 2010 | -- | $241,300 -4.9% |
| 2009 | -- | $253,800 -7.8% |
| 2008 | $3,384 | $275,200 -2.5% |
| 2007 | $3,384 +17.8% | $282,200 +59.5% |
| 2002 | $2,873 +10.2% | $176,900 -0.3% |
| 2001 | $2,607 | $177,500 +9% |
| 2000 | $2,607 | $162,800 |
Find assessor info on the county website
Monthly payment
Est. payment
Payment breakdown
Explore the cost of this home by adjusting the details. Changes won't be saved.Climate risks
Neighborhood: 98373
Nearby schools
GreatSchools rating
- 7/10Woodland Elementary SchoolGrades: K-6Distance: 1.4 mi
- 5/10Ballou Jr High SchoolGrades: 7-9Distance: 2.8 mi
- 5/10Gov John Rogers High SchoolGrades: 9-12Distance: 1.9 mi
Schools provided by the listing agent
- Elementary: Woodland Elem
- Middle: Ballou Jnr High
- High: Gov John Rogers Hs
Source: NWMLS as distributed by MLS GRID. This data may not be complete. We recommend contacting the local school district to confirm school assignments for this home.
- $549,9993 bd2 ba1.9k sqft12215 58th Ave E, Puyallup, WA 98373Pending

- $599,5004 bd2 ba1.8k sqft12312 58th Ave E, Puyallup, WA 98373For Sale
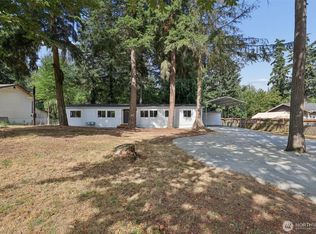
- $149,9500.388 Acres12015 58th Ave E, Puyallup, WA 98373Lot/Land

- $350,0003 bd2 ba1.7k sqft12002 59th Ave E, Puyallup, WA 98373Sold
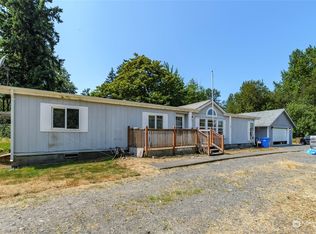
- $649,9504 bd2 ba2k sqft12015 59th Ave E, Puyallup, WA 98373For Sale
- $340,0002 bd2 ba1.5k sqft5610 122nd St E, Puyallup, WA 98373Sold
- $582,0003 bd2 ba1.7k sqft12333 59th Ave E, Puyallup, WA 98373Sold
- $830,0003 bd3 ba2.3k sqft11920 58th Ave E, Puyallup, WA 98373Sold
A local agent can set up tours, give advice and negotiate with sellers.
Similar homes
- $599,5004 bd2 ba1.8k sqft12312 58th Avenue E, Puyallup, WA 98373ActiveMLS ID #2560457, Bryce Beard. NWMLS as distributed by MLS GRID
- $825,0006 bd4 ba3.2k sqft9811 74th Avenue E, Puyallup, WA 98373Active
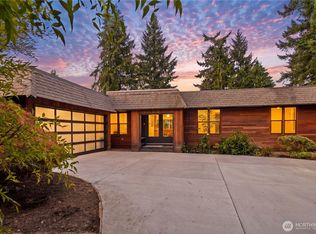 MLS ID #2516902, David Schaub. NWMLS as distributed by MLS GRID
 - $649,9994 bd3 ba2.4k sqft7602 182nd Street E, Puyallup, WA 98375Contingent
 MLS ID #2545142, April Broadhurst. NWMLS as distributed by MLS GRID
 - $649,0005 bd3 ba2.4k sqft2111 22nd AVE SE, Puyallup, WA 98372Active
 MLS ID #2536678, Elona Livingston. NWMLS as distributed by MLS GRID
 - $780,0004 bd3 ba3k sqft12721 130th Street Ct E, Puyallup, WA 98374ActiveMLS ID #2555070, Tanner Morris. NWMLS as distributed by MLS GRID
- $679,9004 bd3 ba2.2k sqft7608 90th Avenue SW, Lakewood, WA 98498ActiveMLS ID #2562344, Slavik Georgeshan. NWMLS as distributed by MLS GRID
- $660,0004 bd3 ba2.1k sqft34515 25th Avenue SW, Federal Way, WA 98023ActiveMLS ID #2562592, Jaime Carroll. NWMLS as distributed by MLS GRID
- $599,9904 bd2 ba1.7k sqft1716 9th Street SE, Puyallup, WA 98372ActiveMLS ID #2548174, Michael Renard. NWMLS as distributed by MLS GRID
- $899,0004 bd3 ba2.5k sqft1806 39th Avenue SE, Puyallup, WA 98374ActiveMLS ID #2531233, Heather Redal. NWMLS as distributed by MLS GRID
- $679,9504 bd2 ba2k sqft11822 24th Street E, Edgewood, WA 98372ActiveMLS ID #2541068, Alexander Bradshaw. NWMLS as distributed by MLS GRID
- $699,0007 bd4 ba2.9k sqft815 S 96th Street, Tacoma, WA 98444ActiveMLS ID #2543295, Sheng Lam. NWMLS as distributed by MLS GRID
- $679,9505 bd3 ba2.2k sqft5129 30th Street NE, Tacoma, WA 98422ActiveMLS ID #2549005, Diana Lopez. NWMLS as distributed by MLS GRID
- $699,9504 bd2 ba1.6k sqft1804 13th Avenue, Milton, WA 98354ActiveMLS ID #2537577, Korey J Pisha. NWMLS as distributed by MLS GRID
- $694,9003 bd3 ba1.9k sqft408 119th Avenue E, Edgewood, WA 98372ActiveMLS ID #2511382, Janet Nelson. NWMLS as distributed by MLS GRID
- $715,0004 bd4 ba2.5k sqft1319 Wood Avenue, Sumner, WA 98390ActiveMLS ID #2558032, Josh Walden. NWMLS as distributed by MLS GRID
- $599,9505 bd2 ba1.8k sqft1729 149th Street Ct S, Spanaway, WA 98387ActiveMLS ID #2537940, Ana Hernandez. NWMLS as distributed by MLS GRID
- $749,9003 bd3 ba2.4k sqft16221 75th Street E, Sumner, WA 98390ActiveMLS ID #2558151, Chris J Barrett. NWMLS as distributed by MLS GRID
- $659,9506 bd4 ba2.8k sqft8406 Paine Street SW, Lakewood, WA 98499ActiveMLS ID #2540603, Graham Raymond Northcott. NWMLS as distributed by MLS GRID
- $625,0004 bd2 ba1.8k sqft7509 193rd Avenue E, Bonney Lake, WA 98391ActiveMLS ID #2558854, Jennie Wetter. NWMLS as distributed by MLS GRID
- $680,0004 bd3 ba2.9k sqftPacific Ridge, Spanaway, WA 98387ActiveMLS ID #2517911, Reshon Watson. NWMLS as distributed by MLS GRID
