Stunning updated retreat in the heart of Puyallup! Built in 2002 and offering 1,904 sq ft, this beautifully maintained 3-bedroom, 2-bath home with dedicated office blends comfort, style, and functionality on a spacious ~0.30-acre lot. Tucked away on a quiet dead-end street, enjoy privacy while remaining close to freeways, shopping, and everyday conveniences. Curb appeal shines with a welcoming front porch featuring rich wood accent detailing. Inside, vaulted ceilings and skylights fill the home with natural light, creating an open and airy feel throughout. The thoughtfully designed layout includes a generous living space perfect for entertaining. The chef-inspired kitchen is a true centerpiece, showcasing custom cabinetry, a peninsula with seating, and seamless flow into the dining area. Retreat to the massive primary suite, highlighted by a stunning accent wall and a spa-like ensuite featuring a freestanding soaking tub, custom lighted mirrors, heated flooring, and a luxurious custom tile shower. Additional highlights include a dedicated office space, spacious secondary bedrooms, and a beautifully updated guest bathroom with custom tile work. Step outside to enjoy the expansive yard with endless possibilities for outdoor living, gardening, or future enhancements. A rare opportunity to own a move-in-ready home with modern upgrades, space, and privacy—this is truly a must-see!
Pending inspection
Listed by: eXp Realty • Aleksandr Frankov
Price cut: $25K (6/22)
$549,999
12215 58th Avenue E, Puyallup, WA 98373
3beds
1,904sqft
Manufactured Home, Manufactured On Land
Built in 2002
0.3 Acres Lot
$-- Zestimate®
$289/sqft
$-- HOA
What's special
Chef-inspired kitchenDedicated office spaceSpacious secondary bedroomsStunning accent wallHeated flooringMassive primary suiteFreestanding soaking tub
- 60 days |
- 379 |
- 24 |
Zillow last checked:
Listing updated:
Listed by:
Aleksandr Frankov,
eXp Realty
Source: NWMLS as distributed by MLS GRID,MLS#: 2533993
Facts & features
Interior
Bedrooms & bathrooms
- Bedrooms: 3
- Bathrooms: 2
- Full bathrooms: 2
- Main level bathrooms: 2
- Main level bedrooms: 3
Den office
- Level: Main
Dining room
- Level: Main
Entry hall
- Level: Main
Heating
- Fireplace, Forced Air, Electric
Cooling
- None
Appliances
- Included: Dishwasher, Microwave, Refrigerator, Stove(s)/Range(s), Dishwasher(s), Microwave(s), Refrigerator(s)
Features
- Bath Off Primary, Dining Room
- Flooring: Vinyl Plank
- Windows: Dbl Pane/Storm Window
- Number of fireplaces: 1
- Fireplace features: Electric, Main Level: 1, Fireplace
Interior area
- Total structure area: 1,904
- Total interior livable area: 1,904 sqft
Property
Parking
- Total spaces: 6
- Parking features: None
- Uncovered spaces: 6
Features
- Levels: One
- Stories: 1
- Entry location: Main
- Patio & porch: Bath Off Primary, Dbl Pane/Storm Window, Dining Room, Fireplace
- Has view: Yes
- View description: Territorial
Lot
- Size: 0.3 Acres
- Features: Paved, Cable TV, Fenced-Fully, High Speed Internet, Outbuildings
- Topography: Level
Details
- Parcel number: 9784800192
- Zoning description: Jurisdiction: County
- Special conditions: Standard
Construction
Type & style
- Home type: MobileManufactured
- Architectural style: Manuf-Double Wide
- Property subtype: Manufactured Home, Manufactured On Land
Materials
- Wood Siding, Wood Products
- Foundation: Tie Down
- Roof: Composition
Condition
- Updated/Remodeled
- Year built: 2002
- Major remodel year: 2002
Utilities & green energy
- Sewer: Septic Tank
- Water: Public
Community & HOA
Community
- Subdivision: Puyallup
Location
- Region: Puyallup
Financial & listing details
- Price per square foot: $289/sqft
- Tax assessed value: $358,000
- Annual tax amount: $4,321
- Date on market: 6/2/2026
- Cumulative days on market: 61 days
- Listing terms: Conventional,FHA,VA Loan
- Inclusions: Dishwasher(s), Microwave(s), Refrigerator(s), Stove(s)/Range(s)
- Body type: Double Wide
Estimated market value
Not available
Estimated sales range
Not available
$2,594/mo
Price history
| Date | Event | Price |
|---|---|---|
| 7/17/2026 | Pending sale | $549,999$289/sqft |
Source: eXp Realty #2533993 Report a problem | ||
| 6/22/2026 | Price change | $549,999-4.3%$289/sqft |
Source: eXp Realty #2533993 Report a problem | ||
| 6/3/2026 | Listed for sale | $574,999+105.4%$302/sqft |
Source:  NWMLS as distributed by MLS GRID #2533993 Report a problem NWMLS as distributed by MLS GRID #2533993 Report a problem | ||
| 2/23/2026 | Sold | $280,000+263.9%$147/sqft |
Source: Public Record Report a problem | ||
| 9/11/2000 | Sold | $76,950$40/sqft |
Source: NWMLS as distributed by MLS GRID #20081614 Report a problem | ||
Public tax history
| Year | Property taxes | Tax assessment |
|---|---|---|
| 2024 | $4,321 +12.1% | $358,000 +1.2% |
| 2023 | $3,854 -0.8% | $353,900 -4% |
| 2022 | $3,886 -2.4% | $368,600 +11.4% |
| 2021 | $3,982 +36% | $331,000 +47.8% |
| 2019 | $2,928 +6.3% | $224,000 +2.9% |
| 2018 | $2,754 +4.5% | $217,600 +19.8% |
| 2017 | $2,635 +22.1% | $181,600 +19.9% |
| 2016 | $2,158 | $151,400 +18.1% |
| 2014 | $2,158 +8.2% | $128,200 +9.2% |
| 2013 | $1,994 | $117,400 +0.2% |
| 2012 | -- | $117,200 -15.5% |
| 2011 | -- | $138,700 -9.5% |
| 2010 | -- | $153,200 -5% |
| 2009 | -- | $161,200 -9.2% |
| 2008 | $2,255 +0% | $177,500 -2.7% |
| 2007 | $2,255 +71.3% | $182,400 +147.5% |
| 2002 | $1,316 +65.7% | $73,700 -0.7% |
| 2001 | $794 | $74,200 +69% |
| 2000 | $794 | $43,900 |
Find assessor info on the county website
Monthly payment
Climate risks
Neighborhood: 98373
Nearby schools
GreatSchools rating
- 7/10Woodland Elementary SchoolGrades: K-6Distance: 1.4 mi
- 5/10Ballou Jr High SchoolGrades: 7-9Distance: 2.8 mi
- 5/10Gov John Rogers High SchoolGrades: 9-12Distance: 1.9 mi
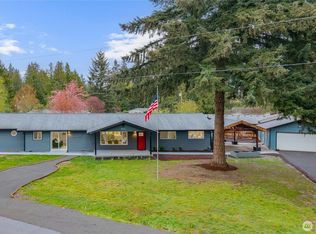
- $690,0005 bd4 ba2.6k sqft12205 58th Ave E, Puyallup, WA 98373For Sale
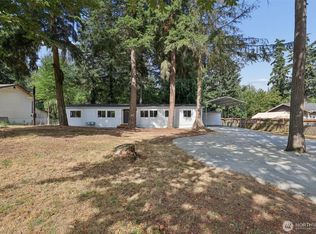
- $599,5004 bd2 ba1.8k sqft12312 58th Ave E, Puyallup, WA 98373For Sale
- $149,9500.388 Acres12015 58th Ave E, Puyallup, WA 98373Lot/Land

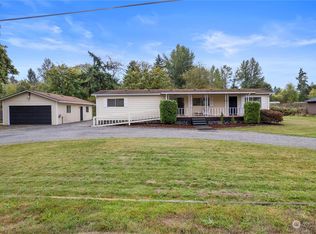
- $340,0002 bd2 ba1.5k sqft5610 122nd St E, Puyallup, WA 98373Sold
- $582,0003 bd2 ba1.7k sqft12333 59th Ave E, Puyallup, WA 98373Sold
- $649,9504 bd2 ba2k sqft12015 59th Ave E, Puyallup, WA 98373For Sale
- $350,0003 bd2 ba1.7k sqft12002 59th Ave E, Puyallup, WA 98373Sold
- $505,0003 bd2 ba1.8k sqft12314 62nd Ave E, Puyallup, WA 98373Sold
A local agent can set up tours, give advice and negotiate with sellers.
Similar homes
- $599,5004 bd2 ba1.8k sqft12312 58th Avenue E, Puyallup, WA 98373ActiveMLS ID #2560457, Bryce Beard. NWMLS as distributed by MLS GRID
- $690,0005 bd4 ba2.6k sqft12205 58th Avenue E, Puyallup, WA 98373ActiveMLS ID #2508570, Diana Lopez. NWMLS as distributed by MLS GRID
- $615,0004 bd3 ba2.1k sqft912 25th Avenue SW, Puyallup, WA 98373Active
 MLS ID #2522008, Joseph Kim. NWMLS as distributed by MLS GRID
 - $569,9503 bd3 ba1.5k sqft1402 159th Street Ct E, Tacoma, WA 98445Active
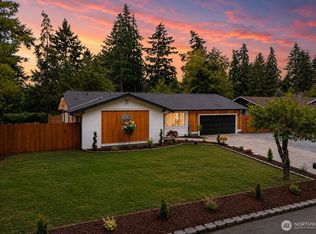 MLS ID #2556723, Marianna N Mikshanskiy. NWMLS as distributed by MLS GRID
 - $495,0003 bd3 ba1.4k sqft1502 198th Street E, Spanaway, WA 98387ActiveMLS ID #2562706, Justin Straub. NWMLS as distributed by MLS GRID
- $599,9503 bd2 ba1.6k sqft20411 Church Lake Road E, Bonney Lake, WA 98391ActiveMLS ID #2562118, Edgar Sarkisyan. NWMLS as distributed by MLS GRID
- $519,9993 bd2 ba1.4k sqft35851 12th Avenue SW, Federal Way, WA 98023ActiveMLS ID #2552287, Aleksandr Frankov. NWMLS as distributed by MLS GRID
- $560,0003 bd2 ba1.2k sqft1101 Tule Lake Road S, Tacoma, WA 98444ActiveMLS ID #2549897, Diana v Bilovol. NWMLS as distributed by MLS GRID
- $475,0003 bd1 ba1k sqft15717 97th Avenue Ct E, Puyallup, WA 98375ActiveMLS ID #2547995, Kenton Kincaid. NWMLS as distributed by MLS GRID
- $594,9993 bd2 ba1.6k sqftLaurelwood, Tacoma, WA 98422ActiveMLS ID #2561605, Radik Momotyuk. NWMLS as distributed by MLS GRID
- $499,9993 bd2 ba1.5k sqft200 10th Avenue N, Algona, WA 98001ActiveMLS ID #2560089, Aleksandr Frankov. NWMLS as distributed by MLS GRID
- $665,0003 bd2 ba1.8k sqft12216 176th St E, Puyallup, WA 98374ActiveMLS ID #2557203, Ji Yang. NWMLS as distributed by MLS GRID
- $595,9504 bd3 ba2.2k sqft111 Tule Lake Road E, Tacoma, WA 98445ActiveMLS ID #2544339, Justin Cambra. NWMLS as distributed by MLS GRID
- $564,0003 bd4 ba1.3k sqft6110 S Park Avenue, Tacoma, WA 98408ActiveMLS ID #2551448, Miles Eaton. NWMLS as distributed by MLS GRID
- $569,9993 bd2 ba1.3k sqft18495 SE Covington Sawyer Road, Kent, WA 98042ActiveMLS ID #2562277, Aleksandr Frankov. NWMLS as distributed by MLS GRID
- $549,9992 bd2 ba1.3k sqft18429 SE Covington Sawyer Road, Kent, WA 98042ActiveMLS ID #2562288, Aleksandr Frankov. NWMLS as distributed by MLS GRID
- $549,9503 bd3 ba1.5k sqft7638 S J Street, Tacoma, WA 98408ActiveMLS ID #2557489, Roman Shulyak. NWMLS as distributed by MLS GRID
- $415,0003 bd1 ba1k sqft17214 E 9th Ave, Spanaway, WA 98387ActiveMLS ID #2561634, Joshua Norris. NWMLS as distributed by MLS GRID
- $599,9994 bd3 ba2.2k sqft2106 E 45th Court, Tacoma, WA 98404ActiveMLS ID #2526404, Ryan N. Karns. NWMLS as distributed by MLS GRID
- $660,0004 bd3 ba2.1k sqft34515 25th Avenue SW, Federal Way, WA 98023ActiveMLS ID #2562592, Jaime Carroll. NWMLS as distributed by MLS GRID
