Experience the perfect blend of peaceful country living and everyday convenience with this beautifully remodeled home situated on a full acre in the heart of Puyallup. Enjoy a private, rural setting while being just minutes from freeways, shopping, dining, and all the amenities nearby! Completely renovated from top to bottom, this stunning home features all-new finishes throughout, including a gorgeous kitchen with new cabinetry, stainless steel appliances, a spacious walk-in pantry, a large island with seating, and a stylish wine bar---perfect for entertaining. With an expansive floor plan, you'll appreciate 2 separate living areas w/cozy fireplace, offering flexibility for gatherings, relaxation, or multigenerational living. 2 private office spaces. The luxurious primary suite is a true retreat, complete with a walk-in closet and an elegant spa-inspired bath featuring dual vanities and a large tiled walk-in shower. 3 additional bedrooms, and a beautifully updated full bathroom provide plenty of space for guests or a home office. Home rests on a concrete foundation. Outside, enjoy your own private oasis with room to spread out, garden, entertain, or simply relax. With NO CCR's , NO HOA, and abundant parking----including a covered 2-car carport----you'll have the freedom and space you've been looking for. This is a rare opportunity to own a fully renovated home on a private acre in one of Puyallup's most convenient locations. Come experience the best of both world's!
Active
Listed by: eXp Realty • Bryce Beard
$599,500
12312 58th Avenue E, Puyallup, WA 98373
4beds
1,844sqft
Manufactured Home, Manufactured On Land
Built in 1983
1 Acres Lot
$591,100 Zestimate®
$325/sqft
$-- HOA
What's special
Cozy fireplaceAbundant parkingPrivate rural settingGorgeous kitchenWalk-in closetLuxurious primary suiteDual vanities
- 12 days |
- 477 |
- 16 |
Zillow last checked:
Listing updated:
Listed by:
Bryce Beard,
eXp Realty
Source: NWMLS as distributed by MLS GRID,MLS#: 2560457
Facts & features
Interior
Bedrooms & bathrooms
- Bedrooms: 4
- Bathrooms: 2
- Full bathrooms: 1
- 3/4 bathrooms: 1
- Main level bathrooms: 2
- Main level bedrooms: 4
Primary bedroom
- Level: Main
Bedroom
- Level: Main
Bedroom
- Level: Main
Bedroom
- Level: Main
Bathroom full
- Level: Main
Bathroom three quarter
- Level: Main
Other
- Level: Main
Den office
- Level: Main
Dining room
- Level: Main
Entry hall
- Level: Main
Family room
- Level: Main
Kitchen with eating space
- Level: Main
Living room
- Level: Main
Utility room
- Level: Main
Heating
- Fireplace, Forced Air, Electric
Cooling
- None
Appliances
- Included: Dishwasher, Microwave, Refrigerator, Stove(s)/Range(s), Dishwasher(s), Microwave(s), Refrigerator(s), Water Heater: Electric, Water Heater Location: Closet
Features
- Bath Off Primary, Dining Room, Pantry
- Flooring: Laminate
- Windows: Dbl Pane/Storm Window
- Basement: None
- Number of fireplaces: 2
- Fireplace features: Electric, Main Level: 2, Fireplace
Interior area
- Total structure area: 1,844
- Total interior livable area: 1,844 sqft
Property
Parking
- Total spaces: 2
- Parking features: Detached Carport, Driveway, Off Street, RV Parking
- Has carport: Yes
- Covered spaces: 2
Features
- Levels: One
- Stories: 1
- Entry location: Main
- Patio & porch: Bath Off Primary, Dbl Pane/Storm Window, Dining Room, Fireplace, Pantry, Vaulted Ceiling(s), Walk-In Closet(s), Water Heater, Wet Bar, Wine/Beverage Refrigerator
- Has view: Yes
- View description: Territorial
Lot
- Size: 1 Acres
- Features: Dead End Street, Paved, Secluded, Cable TV, High Speed Internet, Outbuildings, Patio, RV Parking
- Topography: Level
- Residential vegetation: Brush, Garden Space, Wooded
Details
- Parcel number: 0419077016
- Special conditions: Standard
Construction
Type & style
- Home type: MobileManufactured
- Architectural style: Manuf-Double Wide
- Property subtype: Manufactured Home, Manufactured On Land
Materials
- Cement/Concrete, Wood Siding, Wood Products
- Foundation: Poured Concrete
- Roof: Composition
Condition
- Updated/Remodeled
- Year built: 1983
- Major remodel year: 1983
Utilities & green energy
- Electric: Company: Puget Sound Energy
- Sewer: Septic Tank, Company: Septic
- Water: Public, Company: Summit
- Utilities for property: Xfinity
Community & HOA
Community
- Subdivision: Puyallup
Location
- Region: Puyallup
Financial & listing details
- Price per square foot: $325/sqft
- Tax assessed value: $230,100
- Annual tax amount: $4,046
- Date on market: 7/25/2026
- Cumulative days on market: 12 days
- Listing terms: Conventional,FHA,VA Loan
- Inclusions: Dishwasher(s), Microwave(s), Refrigerator(s), Stove(s)/Range(s)
- Body type: Double Wide
Estimated market value
$591,100
$562,000 - $621,000
$2,525/mo
Price history
| Date | Event | Price |
|---|---|---|
| 7/26/2026 | Listed for sale | $599,500+71.8%$325/sqft |
Source: eXp Realty #2560457 Report a problem | ||
| 1/3/2025 | Sold | $349,000$189/sqft |
Source:  NWMLS as distributed by MLS GRID #2314243 Report a problem NWMLS as distributed by MLS GRID #2314243 Report a problem | ||
| 12/7/2024 | Pending sale | $349,000$189/sqft |
Source: NWMLS as distributed by MLS GRID #2314243 Report a problem | ||
| 12/4/2024 | Listed for sale | $349,000+118.1%$189/sqft |
Source: NWMLS as distributed by MLS GRID #2314243 Report a problem | ||
| 4/11/2007 | Sold | $160,000$87/sqft |
Source: NWMLS as distributed by MLS GRID #27009307 Report a problem | ||
Public tax history
| Year | Property taxes | Tax assessment |
|---|---|---|
| 2024 | $3,985 -24.3% | $230,100 -2.2% |
| 2023 | $5,263 +2.8% | $235,300 +2.9% |
| 2022 | $5,118 +4.6% | $228,700 +19.2% |
| 2021 | $4,891 +178.5% | $191,900 +46.2% |
| 2019 | $1,756 -51.9% | $131,300 +3.5% |
| 2018 | $3,649 +7.7% | $126,800 +18% |
| 2017 | $3,389 +187.9% | $107,500 +23% |
| 2016 | $1,177 | $87,400 +21.2% |
| 2014 | $1,177 +6% | $72,100 +8.6% |
| 2013 | $1,111 | $66,400 -1.5% |
| 2012 | -- | $67,400 -25.1% |
| 2011 | -- | $90,000 -15.2% |
| 2010 | -- | $106,100 -20.9% |
| 2009 | -- | $134,100 -16% |
| 2008 | $1,923 | $159,700 -2.2% |
| 2007 | $1,923 +248% | $163,300 +148.6% |
| 2002 | $552 -50.4% | $65,700 |
| 2001 | $1,115 | $65,700 +1.2% |
| 2000 | -- | $64,900 |
Find assessor info on the county website
Monthly payment
Climate risks
Neighborhood: 98373
Nearby schools
GreatSchools rating
- 7/10Woodland Elementary SchoolGrades: K-6Distance: 1.5 mi
- 5/10Ballou Jr High SchoolGrades: 7-9Distance: 2.8 mi
- 5/10Gov John Rogers High SchoolGrades: 9-12Distance: 1.9 mi
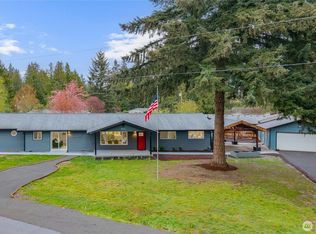
- $549,9993 bd2 ba1.9k sqft12215 58th Ave E, Puyallup, WA 98373Pending

- $690,0005 bd4 ba2.6k sqft12205 58th Ave E, Puyallup, WA 98373For Sale
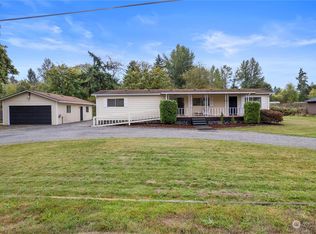
- $340,0002 bd2 ba1.5k sqft5610 122nd St E, Puyallup, WA 98373Sold
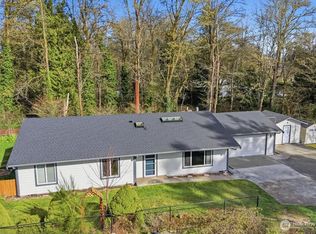
- $582,0003 bd2 ba1.7k sqft12333 59th Ave E, Puyallup, WA 98373Sold
- $1,000,0005 bd2 ba1.7k sqft12415 Canyon Rd E, Puyallup, WA 98373Sold
- $100,6000.84 acres5912 125th St E, Puyallup, WA 98373Off Market
- $149,9500.39 acres12015 58th Ave E, Puyallup, WA 98373Lot/Land
- $580,0003 bd1 ba1.1k sqft12413 Canyon Rd E, Puyallup, WA 98373For Sale
A local agent can set up tours, give advice and negotiate with sellers.
Similar homes
- $690,0005 bd4 ba2.6k sqft12205 58th Avenue E, Puyallup, WA 98373ActiveMLS ID #2508570, Diana Lopez. NWMLS as distributed by MLS GRID
- $599,0004 bd3 ba2.1k sqft912 25th Avenue SW, Puyallup, WA 98373Active
 MLS ID #2522008, Joseph Kim. NWMLS as distributed by MLS GRID
 - $559,9004 bd3 ba1.8k sqft4621 212th Street E, Spanaway, WA 98387Active
 MLS ID #2560646, Stephanie Lynch. NWMLS as distributed by MLS GRID
 - $539,9503 bd3 ba1.4k sqftMountain Park, Puyallup, WA 98375Active
 MLS ID #2563115, John Hurlbut. NWMLS as distributed by MLS GRID
 - $649,9994 bd3 ba2.4k sqft7602 182nd Street E, Puyallup, WA 98375ContingentMLS ID #2545142, April Broadhurst. NWMLS as distributed by MLS GRID
- $559,5003 bd2 ba1.3k sqft11101 Bingham Avenue E, Tacoma, WA 98446ActiveMLS ID #2501271, Stephen Janho. NWMLS as distributed by MLS GRID
- $610,0004 bd2 ba1.8k sqft7509 193rd Avenue E, Bonney Lake, WA 98391ActiveMLS ID #2558854, Jennie Wetter. NWMLS as distributed by MLS GRID
- $569,9503 bd3 ba1.5k sqft1402 159th Street Ct E, Tacoma, WA 98445ActiveMLS ID #2556723, Marianna N Mikshanskiy. NWMLS as distributed by MLS GRID
- $725,0005 bd4 ba2.4k sqftManorwood West, Puyallup, WA 98374ActiveMLS ID #2561454, Michael Renard. NWMLS as distributed by MLS GRID
- $574,9003 bd2 ba1.6k sqftMaplewood 3rd, Puyallup, WA 98371ActiveMLS ID #2533156, Melissa Goodnight. NWMLS as distributed by MLS GRID
- $599,9504 bd2 ba1.8k sqft8407 Winona Street SW, Lakewood, WA 98498ActiveMLS ID #2557504, Alexander Bradshaw. NWMLS as distributed by MLS GRID
- $585,0003 bd3 ba2.4k sqft14909 87th Avenue E, Puyallup, WA 98375ActiveMLS ID #2536710, Steven E. Breda. NWMLS as distributed by MLS GRID
- $649,0005 bd3 ba2.4k sqft2111 22nd AVE SE, Puyallup, WA 98372ActiveMLS ID #2536678, Elona Livingston. NWMLS as distributed by MLS GRID
- $630,0003 bd3 ba1.8k sqft19314 106th Avenue Ct E, Graham, WA 98338ActiveMLS ID #2545069, Alexis Owenby. NWMLS as distributed by MLS GRID
- $649,0004 bd3 ba1.8k sqftRegency Wood Div 1, Federal Way, WA 98003ActiveMLS ID #2550218, Tami O'Brien. NWMLS as distributed by MLS GRID
- $599,0004 bd2 ba2.1k sqftHighline S & L Assn First Add, Federal Way, WA 98023ActiveMLS ID #2537936, Wally Abbas. NWMLS as distributed by MLS GRID
- $585,0004 bd2 ba1.6k sqft19308 65th Street E, Bonney Lake, WA 98391ActiveMLS ID #2511298, Christine Hudson. NWMLS as distributed by MLS GRID
- $619,9503 bd2 ba1.6k sqft28407 22nd Avenue S, Federal Way, WA 98003ActiveMLS ID #2552935, Wes Jones. NWMLS as distributed by MLS GRID
- $660,0004 bd3 ba2.1k sqft34515 25th Avenue SW, Federal Way, WA 98023ActiveMLS ID #2562592, Jaime Carroll. NWMLS as distributed by MLS GRID
- $619,9504 bd3 ba1.8k sqft8712 Wildwood Avenue SW, Lakewood, WA 98498ActiveMLS ID #2539316, Svetlana Baranchuk. NWMLS as distributed by MLS GRID
