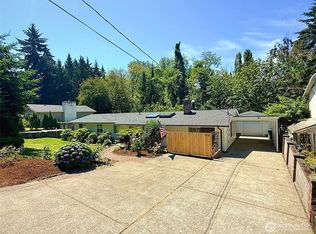
Storybook charm meets modern comfort in the heart of Puyallup! Nestled on a spacious, flat corner lot in the sought-after Maplewood neighborhood, this darling 3-bedroom home is filled with warmth, character, and natural light. Beautiful hardwood and tile flooring flow throughout. The inviting floorplan features a stunning kitchen with white cabinetry, granite countertops, stainless built-in appliances, and counter seating that opens to the dining and living areas. A spacious family room with vaulted ceilings overlooks the backyard, creating the perfect space to relax or entertain. The primary suite includes a private ¾ bath, while two additional bedrooms share a full bathroom. Step outside to enjoy the fully fenced yard with patio, covered shade area, and plenty of room to play, garden, or host gatherings. Exterior brick adds timeless curb appeal, while a heat pump provides efficient year-round heating and cooling. Long driveway accommodates up to four vehicles, plus additional storage space. Enjoy the best of Puyallup living with easy access to schools, beautiful parks, the Farmers Market, fairgrounds, local coffee shops, bakeries, restaurants, shopping, and the scenic Puyallup Loop Trail. Front entry faces Pioneer, while the driveway and convenient side entrance are accessed off the quieter side, 16th Street. This home is truly a breath of fresh air, move right in and fall in love!
Active
Listed by: Terrafin • Melissa Goodnight
$574,900
1604 W Pioneer Avenue, Puyallup, WA 98371
3beds
1,617sqft
:
Get pre-qualified$3,579/mo
Single Family Residence
Built in 1954
8,319 Square Feet Lot
$574,500 Zestimate®
$356/sqft
$-- HOA
What's special
Covered shade areaSpacious flat corner lotGranite countertopsStainless built-in appliances
- 61 days |
- 454 |
- 29 |
Zillow last checked:
Listing updated:
Listed by:
Melissa Goodnight,
Terrafin
Source: NWMLS as distributed by MLS GRID,MLS#: 2533156
Facts & features
Interior
Bedrooms & bathrooms
- Bedrooms: 3
- Bathrooms: 2
- Full bathrooms: 1
- 3/4 bathrooms: 1
- Main level bathrooms: 2
- Main level bedrooms: 3
Primary bedroom
- Level: Main
Bedroom
- Level: Main
Bedroom
- Level: Main
Bathroom full
- Level: Main
Bathroom three quarter
- Level: Main
Entry hall
- Level: Main
Family room
- Level: Main
Kitchen with eating space
- Level: Main
Living room
- Level: Main
Utility room
- Level: Main
Heating
- Forced Air, Heat Pump, Wall Furnace, Electric
Cooling
- Heat Pump
Appliances
- Included: Dishwasher, Dryer, Microwave, Refrigerator, Stove(s)/Range(s), Washer, Dishwasher(s), Dryer(s), Microwave(s), Refrigerator(s), Washer(s), Water Heater: Electric, Water Heater Location: Utility Room
Features
- Bath Off Primary, Dining Room
- Flooring: Ceramic Tile, Engineered Hardwood, Hardwood
- Windows: Dbl Pane/Storm Window
- Basement: None
- Has fireplace: No
Interior area
- Total structure area: 1,617
- Total interior livable area: 1,617 sqft
Property
Parking
- Total spaces: 4
- Parking features: Driveway, Off Street
- Uncovered spaces: 4
Features
- Levels: One
- Stories: 1
- Entry location: Main
- Patio & porch: Bath Off Primary, Dbl Pane/Storm Window, Dining Room, Vaulted Ceiling(s), Water Heater
- Has view: Yes
- View description: Territorial
Lot
- Size: 8,319 Square Feet
- Features: Corner Lot, Curbs, Paved, Sidewalk, Fenced-Fully, High Speed Internet, Outbuildings, Patio
- Topography: Level
- Residential vegetation: Garden Space
Details
- Parcel number: 5505300320
- Special conditions: Standard
Construction
Type & style
- Home type: SingleFamily
- Architectural style: 1 Story
- Property subtype: Single Family Residence
Materials
- Brick, Wood Siding
- Foundation: Poured Concrete
- Roof: Composition
Condition
- Year built: 1954
- Major remodel year: 2007
Utilities & green energy
- Electric: Company: PSE
- Sewer: Sewer Connected, Company: City of Puyallup
- Water: Public, Company: City of Puyallup
Community & HOA
Community
- Subdivision: Maplewood
Location
- Region: Puyallup
Financial & listing details
- Price per square foot: $356/sqft
- Tax assessed value: $480,600
- Annual tax amount: $5,332
- Date on market: 6/13/2026
- Cumulative days on market: 53 days
- Listing terms: Conventional,FHA,VA Loan
- Inclusions: Dishwasher(s), Dryer(s), Microwave(s), Refrigerator(s), Stove(s)/Range(s), Washer(s)
Estimated market value
$574,500
$546,000 - $603,000
$2,868/mo
Price history
| Date | Event | Price |
|---|---|---|
| 7/3/2026 | Listed for sale | $574,900$356/sqft |
Source:  NWMLS as distributed by MLS GRID #2533156 Report a problem NWMLS as distributed by MLS GRID #2533156 Report a problem | ||
| 6/24/2026 | Pending sale | $574,900$356/sqft |
Source: NWMLS as distributed by MLS GRID #2533156 Report a problem | ||
| 6/4/2026 | Listed for sale | $574,900+28.6%$356/sqft |
Source: NWMLS as distributed by MLS GRID #2533156 Report a problem | ||
| 1/6/2021 | Sold | $446,950$276/sqft |
Source: NWMLS as distributed by MLS GRID #1687904 Report a problem | ||
| 12/5/2020 | Pending sale | $446,950$276/sqft |
Source: Wilcox Real Estate #1687904 Report a problem | ||
| 11/20/2020 | Listed for sale | $446,950+39.7%$276/sqft |
Source: Wilcox Real Estate #1687904 Report a problem | ||
| 12/15/2016 | Sold | $319,950+58.4%$198/sqft |
Source: NWMLS as distributed by MLS GRID #1043894 Report a problem | ||
| 12/11/2006 | Sold | $202,000$125/sqft |
Source: Public Record Report a problem | ||
Public tax history
| Year | Property taxes | Tax assessment |
|---|---|---|
| 2024 | $5,332 +19.7% | $480,600 +6% |
| 2023 | $4,453 -1.7% | $453,300 -4.4% |
| 2022 | $4,531 +3.1% | $474,000 +18.1% |
| 2021 | $4,396 +21.8% | $401,200 +26% |
| 2019 | $3,609 -3.6% | $318,400 +6.9% |
| 2018 | $3,743 +59.5% | $297,800 +8.7% |
| 2017 | $2,347 -27.5% | $273,900 +19.6% |
| 2016 | $3,237 | $229,000 +5.9% |
| 2014 | $3,237 +12.6% | $216,300 +10% |
| 2013 | $2,876 | $196,700 +3.4% |
| 2012 | -- | $190,200 -8.7% |
| 2011 | -- | $208,300 -7.5% |
| 2010 | -- | $225,300 -11.4% |
| 2009 | -- | $254,300 -4.1% |
| 2008 | $2,821 +0% | $265,200 -1.5% |
| 2007 | $2,821 +24.7% | $269,200 +73.5% |
| 2002 | $2,261 +6.4% | $155,200 +2.3% |
| 2001 | $2,126 | $151,700 +10% |
| 2000 | $2,126 | $137,900 |
Find assessor info on the county website
Monthly payment
Est. payment
Payment breakdown
Explore the cost of this home by adjusting the details. Changes won't be saved.Climate risks
Neighborhood: 98371
Nearby schools
GreatSchools rating
- 8/10Maplewood Elementary SchoolGrades: PK-6Distance: 0.3 mi
- 6/10Aylen Jr High SchoolGrades: 7-9Distance: 0.2 mi
- 7/10Puyallup High SchoolGrades: 10-12Distance: 0.7 mi
Schools provided by the listing agent
- Elementary: Maplewood Elem
- Middle: Aylen Jnr High
- High: Puyallup High
Source: NWMLS as distributed by MLS GRID. This data may not be complete. We recommend contacting the local school district to confirm school assignments for this home.
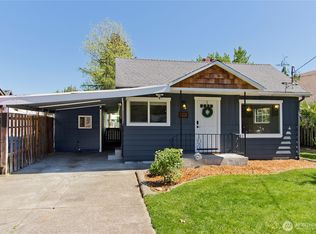
- $430,0002 bd1 ba826 sqft315 16th St SW, Puyallup, WA 98371Sold
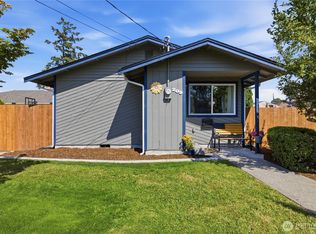
- $489,0003 bd1 ba976 sqft209 16th St SW, Puyallup, WA 98371For Sale
- $484,9003 bd2 ba1.8k sqft1609 W Pioneer, Puyallup, WA 98371Sold

- $365,0002 bd1 ba846 sqft207 17th St NW UNIT 3, Puyallup, WA 98371Sold
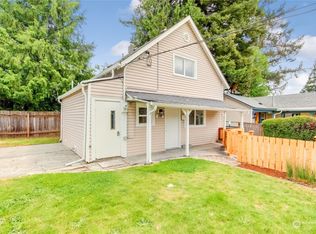
- $475,0003 bd2 ba1.4k sqft115 17th St SW, Puyallup, WA 98371Sold
- $--8,999.496 Square Feet0 16th St SW, Puyallup, WA 98371Off Market
- $590,0003 bd3 ba1.5k sqft424 16th St SW, Puyallup, WA 98371Sold
- $525,0003 bd2 ba1.2k sqft314 14th St SW, Puyallup, WA 98371Sold
A local agent can set up tours, give advice and negotiate with sellers.
Similar homes
- $499,9002 bd2 ba1.3k sqft607 14th Street SW, Puyallup, WA 98371Active
 MLS ID #2543774, Cheryl Newman. NWMLS as distributed by MLS GRID
 - $640,0003 bd3 ba2k sqftRidgecrest, Puyallup, WA 98371Active
 MLS ID #2542743, Stephanie Gurden. NWMLS as distributed by MLS GRID
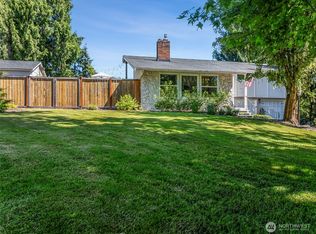
 - $600,0003 bd3 ba2k sqft6221 81st Street E, Puyallup, WA 98371Active
 MLS ID #2544570, Dara Foster. NWMLS as distributed by MLS GRID
 - $599,9904 bd2 ba1.7k sqft1716 9th Street SE, Puyallup, WA 98372Active
 MLS ID #2548174, Michael Renard. NWMLS as distributed by MLS GRID
 - $539,9503 bd3 ba1.4k sqftMountain Park, Puyallup, WA 98375ActiveMLS ID #2563115, John Hurlbut. NWMLS as distributed by MLS GRID
- $624,9003 bd2 ba1.7k sqftQunell 3rd Div, Puyallup, WA 98373ActiveMLS ID #2548717, Sian Irwin. NWMLS as distributed by MLS GRID
- $595,0003 bd3 ba1.7k sqftKamiah, Puyallup, WA 98374ActiveMLS ID #2560092, Darlene Heseltine. NWMLS as distributed by MLS GRID
- $665,0003 bd3 ba1.8k sqftSp 78-255, Tacoma, WA 98443ActiveMLS ID #2559902, Amy Plott. NWMLS as distributed by MLS GRID
- $599,5004 bd2 ba1.8k sqft12312 58th Avenue E, Puyallup, WA 98373ActiveMLS ID #2560457, Bryce Beard. NWMLS as distributed by MLS GRID
- $749,9003 bd2 ba2.1k sqft629 43rd Avenue SW, Puyallup, WA 98373ActiveMLS ID #2560444, Jesse Nelson. NWMLS as distributed by MLS GRID
- $750,0005 bd3 ba2.3k sqft2302 13th Avenue Ct SW, Puyallup, WA 98371ActiveMLS ID #2543122, Ryan Allie. NWMLS as distributed by MLS GRID
- $625,0004 bd3 ba2.1k sqft3131 S 368th Street, Federal Way, WA 98003ActiveMLS ID #2562271, Lisa Williams. NWMLS as distributed by MLS GRID
- $559,9004 bd3 ba1.8k sqft4621 212th Street E, Spanaway, WA 98387ActiveMLS ID #2560646, Stephanie Lynch. NWMLS as distributed by MLS GRID
- $575,0004 bd2 ba1.3k sqftHighland Park, Tacoma, WA 98465ActiveMLS ID #2561287, Richard Smith. NWMLS as distributed by MLS GRID
- $585,0003 bd3 ba2k sqft20416 120th Street Ct E, Bonney Lake, WA 98391ActiveMLS ID #2560749, Lindsey Rice. NWMLS as distributed by MLS GRID
- $649,0004 bd3 ba1.8k sqftRegency Wood Div 1, Federal Way, WA 98003ActiveMLS ID #2550218, Tami O'Brien. NWMLS as distributed by MLS GRID
- $610,0004 bd2 ba1.8k sqft7509 193rd Avenue E, Bonney Lake, WA 98391ActiveMLS ID #2558854, Jennie Wetter. NWMLS as distributed by MLS GRID
- $595,0003 bd2 ba1.3k sqft1431 N Villard Street, Tacoma, WA 98406ActiveMLS ID #2562754, Paige Miller. NWMLS as distributed by MLS GRID
- $580,0003 bd3 ba2.1k sqftMorningview Ridge South, Puyallup, WA 98374ActiveMLS ID #2543878, Tami Spurbeck. NWMLS as distributed by MLS GRID
- $615,0004 bd2 ba1.7k sqft2825 I Street SE, Auburn, WA 98002ActiveMLS ID #2562781, Rupinder Dulay. NWMLS as distributed by MLS GRID
