Thoughtfully cared for by long-term owners, this inviting 4-bedroom, 2-bath home offers comfort, functionality, and pride of ownership throughout. Recent updates include new siding, a new furnace, central air conditioning, and two partially remodeled bathrooms. The inviting living room features a cozy fireplace, while the functional kitchen offers ample cabinetry and workspace. Outside, enjoy a detached garage/shop with its own dedicated power meter, a spacious front driveway, and a fully fenced, landscaped backyard perfect for relaxing or entertaining. Conveniently located with quick access to SR-16 and within walking distance of the TCC Nature Area, this home offers the perfect blend of tranquility and accessibility.
Pending inspection
Listed by: Better Properties UP/Fircrest • Richard Smith
$575,000
1344 S Woodlawn Street, Tacoma, WA 98465
4beds
1,344sqft
:
Get pre-qualified$3,538/mo
Single Family Residence
Built in 1963
8,999 Square Feet Lot
$566,300 Zestimate®
$428/sqft
$-- HOA
What's special
Cozy fireplaceFunctional kitchenAmple cabinetry and workspaceSpacious front driveway
- 13 days |
- 1,083 |
- 89 |
Likely to sell faster than
Zillow last checked:
Listing updated:
Listed by:
Richard Smith,
Better Properties UP/Fircrest
Source: NWMLS as distributed by MLS GRID,MLS#: 2561287
Facts & features
Interior
Bedrooms & bathrooms
- Bedrooms: 4
- Bathrooms: 2
- Full bathrooms: 2
- Main level bathrooms: 2
- Main level bedrooms: 4
Primary bedroom
- Level: Main
Bedroom
- Level: Main
Bedroom
- Level: Main
Bedroom
- Level: Main
Bathroom full
- Level: Main
Bathroom full
- Level: Main
Den office
- Level: Main
Dining room
- Level: Main
Entry hall
- Level: Main
Kitchen with eating space
- Level: Main
Living room
- Level: Main
Utility room
- Level: Main
Heating
- Fireplace, Forced Air, Electric, Natural Gas
Cooling
- Forced Air
Appliances
- Included: Dishwasher, Dryer, Microwave, Refrigerator, Stove(s)/Range(s), Washer, Dishwasher(s), Dryer(s), Microwave(s), Refrigerator(s), Washer(s), Water Heater: Gas
Features
- Bath Off Primary
- Flooring: Ceramic Tile, Hardwood, Carpet
- Windows: Dbl Pane/Storm Window
- Basement: None
- Number of fireplaces: 1
- Fireplace features: Gas, Main Level: 1, Fireplace
Interior area
- Total structure area: 1,344
- Total interior livable area: 1,344 sqft
Property
Parking
- Total spaces: 1
- Parking features: Driveway, Detached Garage, Off Street, RV Parking
- Has garage: Yes
- Covered spaces: 1
Features
- Levels: One
- Stories: 1
- Entry location: Main
- Patio & porch: Bath Off Primary, Dbl Pane/Storm Window, Fireplace, Fireplace (Primary Bedroom), Water Heater
- Has view: Yes
- View description: Territorial
Lot
- Size: 8,999 Square Feet
- Dimensions: 75' x 120'
- Features: Paved, Cable TV, Fenced-Fully, High Speed Internet, Outbuildings, Patio, RV Parking, Shop
- Topography: Level
Details
- Parcel number: 4475000650
- Zoning description: Jurisdiction: City
- Special conditions: Standard
Construction
Type & style
- Home type: SingleFamily
- Architectural style: 1 Story
- Property subtype: Single Family Residence
Materials
- Metal/Vinyl, Wood Products
- Roof: Composition
Condition
- Year built: 1963
- Major remodel year: 2000
Utilities & green energy
- Electric: Company: Tacoma Public Utilities
- Sewer: Sewer Connected, Company: Tacoma Public Utilities
- Water: Public, Company: Tacoma Public Utilities
Community & HOA
Community
- Subdivision: Highlands
Location
- Region: Tacoma
Financial & listing details
- Price per square foot: $428/sqft
- Tax assessed value: $499,900
- Annual tax amount: $5,616
- Date on market: 8/1/2026
- Cumulative days on market: 13 days
- Listing terms: Conventional,FHA,VA Loan
- Inclusions: Dishwasher(s), Dryer(s), Microwave(s), Refrigerator(s), Stove(s)/Range(s), Washer(s)
Estimated market value
$566,300
$538,000 - $595,000
$2,730/mo
Price history
| Date | Event | Price |
|---|---|---|
| 8/13/2026 | Pending sale | $575,000$428/sqft |
Source:  NWMLS as distributed by MLS GRID #2561287 Report a problem NWMLS as distributed by MLS GRID #2561287 Report a problem | ||
| 7/31/2026 | Listed for sale | $575,000+83.4%$428/sqft |
Source: NWMLS as distributed by MLS GRID #2561287 Report a problem | ||
| 1/6/2017 | Sold | $313,500+4.8%$233/sqft |
Source: NWMLS as distributed by MLS GRID #1046074 Report a problem | ||
| 12/9/2016 | Pending sale | $299,000$222/sqft |
Source: Windermere Professional Partners #1046074 Report a problem | ||
| 12/6/2016 | Listed for sale | $299,000+114%$222/sqft |
Source: Windermere Professional Partners #1046074 Report a problem | ||
| 7/22/2016 | Sold | $139,719$104/sqft |
Source: Public Record Report a problem | ||
Public tax history
| Year | Property taxes | Tax assessment |
|---|---|---|
| 2024 | $5,442 +4.8% | $499,900 +7.2% |
| 2023 | $5,191 +3.3% | $466,300 -3.7% |
| 2022 | $5,027 -0.2% | $484,100 +10.2% |
| 2021 | $5,036 +26.9% | $439,200 +33.4% |
| 2019 | $3,969 -12.8% | $329,200 +7.8% |
| 2018 | $4,553 +23% | $305,400 +5.9% |
| 2017 | $3,702 +14.5% | $288,300 +43.6% |
| 2016 | $3,234 | $200,700 +7.9% |
| 2014 | $3,234 +108.2% | $186,000 +9% |
| 2013 | $1,553 | $170,700 -3.6% |
| 2012 | -- | $177,000 -10.6% |
| 2011 | -- | $198,000 -7.1% |
| 2010 | -- | $213,200 -7.8% |
| 2009 | -- | $231,300 -7.4% |
| 2008 | $2,987 +0% | $249,900 -2.1% |
| 2007 | $2,987 +26% | $255,300 +84.5% |
| 2002 | $2,370 +6.8% | $138,400 |
| 2001 | $2,220 | $138,400 +9.4% |
| 2000 | $2,220 | $126,500 |
Find assessor info on the county website
Monthly payment
Est. payment
Payment breakdown
Explore the cost of this home by adjusting the details. Changes won't be saved.Climate risks
Neighborhood: West End
Nearby schools
GreatSchools rating
- 7/10DeLong Elementary SchoolGrades: PK-5Distance: 0.6 mi
- 5/10Hunt Middle SchoolGrades: 6-8Distance: 0.6 mi
- 2/10Foss High SchoolGrades: 9-12Distance: 1.1 mi
Schools provided by the listing agent
- Elementary: Delong
- Middle: Truman
- High: Foss
Source: NWMLS as distributed by MLS GRID. This data may not be complete. We recommend contacting the local school district to confirm school assignments for this home.
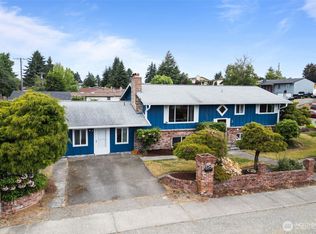
- $679,9504 bd3 ba2.6k sqft1350 S Woodlawn St, Tacoma, WA 98465Sold
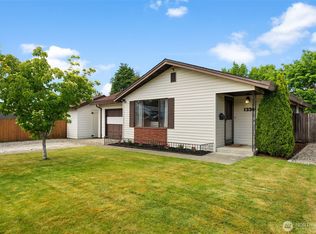
- $525,0003 bd1 ba1.8k sqft1336 S Woodlawn St, Tacoma, WA 98465Sold
- $558,1004 bd2 ba1.8k sqft1519 S Pearl St, Tacoma, WA 98465Sold

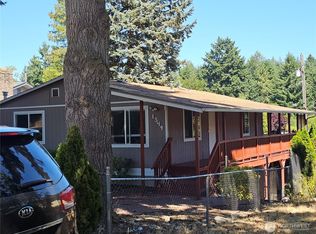
- $620,0007 bd3 ba2k sqft1349 S Highland Ave, Tacoma, WA 98465Sold
- $574,9504 bd2 ba1.7k sqft1521 S Highland Ave, Tacoma, WA 98465Sold
- $479,0003 bd2 ba1.2k sqft1314 S Winnifred St, Tacoma, WA 98465Sold
- $600,0004 bd3 ba1.9k sqft1605 S Highland Ave, Tacoma, WA 98465Sold
- $430,0003 bd2 ba1.4k sqft1219 S Highland Ave, Tacoma, WA 98465Sold
A local agent can set up tours, give advice and negotiate with sellers.
Similar homes
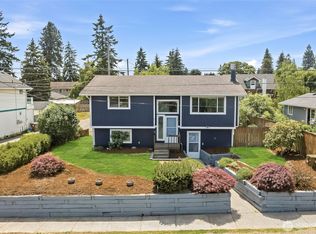
- $579,9504 bd2 ba1.7k sqft6114 N 49th Street Unit A, Tacoma, WA 98407Active
 MLS ID #2541071, Justin Cambra. NWMLS as distributed by MLS GRID
 - $609,9004 bd2 ba1.1k sqft3936 N Defiance St, Tacoma, WA 98407Active
 MLS ID #2553275, Marcela Hoag. NWMLS as distributed by MLS GRID
 - $659,9004 bd2 ba1.6k sqftWestgate Second Addition, Tacoma, WA 98406Active
 MLS ID #2548534, Irwan Ngadisastra. NWMLS as distributed by MLS GRID
 - $529,0002 bd1 ba1.2k sqft3029 N Baltimore, Tacoma, WA 98407Active
 MLS ID #2562119, Rochelle Chorak. NWMLS as distributed by MLS GRID
 - $600,0003 bd2 ba1.2k sqft3122 Oas Drive W, University Place, WA 98466ActiveMLS ID #2545385, Brian Alfi. NWMLS as distributed by MLS GRID
- $599,0003 bd2 ba1.3k sqft2709 N Mason Avenue, Tacoma, WA 98407ActiveMLS ID #2509918, Elisa Pierce. NWMLS as distributed by MLS GRID
- $589,9504 bd2 ba1.8k sqft8407 Winona Street SW, Lakewood, WA 98498ActiveMLS ID #2557504, Alexander Bradshaw. NWMLS as distributed by MLS GRID
- $649,9504 bd3 ba1.4k sqft6125 N 41st Street, Tacoma, WA 98407ActiveMLS ID #2534997, Alexander Bradshaw. NWMLS as distributed by MLS GRID
- $599,0005 bd3 ba1.8k sqft7507 66th Avenue W, Lakewood, WA 98499ActiveMLS ID #2544694, Angela K. Filkins. NWMLS as distributed by MLS GRID
- $499,9994 bd2 ba1.4k sqftTac Land Co 6th, Tacoma, WA 98408ActiveMLS ID #2551374, Chad Nolan. NWMLS as distributed by MLS GRID
- $699,0004 bd2 ba1.9k sqft354 Farallone Avenue, Fircrest, WA 98466ActiveMLS ID #2497005, Nimrata Nand. NWMLS as distributed by MLS GRID
- $595,0003 bd2 ba1.7k sqft3115 86th Avenue E, Edgewood, WA 98371ActiveMLS ID #2566079, Jennica Lynn. NWMLS as distributed by MLS GRID
- $564,0003 bd4 ba1.3k sqft6110 S Park Avenue, Tacoma, WA 98408ActiveMLS ID #2551448, Miles Eaton. NWMLS as distributed by MLS GRID
- $445,0003 bd1 ba1.3k sqft7115 Flora Street SW, Lakewood, WA 98499ActiveMLS ID #2563861, Cameron Aktepy. NWMLS as distributed by MLS GRID
- $599,9955 bd3 ba2k sqft919 SW 319th Place, Federal Way, WA 98023ActiveMLS ID #2566784, Bao Quoc Kieu. NWMLS as distributed by MLS GRID
- $619,9504 bd3 ba1.8k sqft8712 Wildwood Avenue SW, Lakewood, WA 98498ActiveMLS ID #2539316, Svetlana Baranchuk. NWMLS as distributed by MLS GRID
- $465,0003 bd2 ba1.2k sqft2513 S Hosmer Street, Tacoma, WA 98405ActiveMLS ID #2557992, Ryan Waterman. NWMLS as distributed by MLS GRID
- $569,9503 bd3 ba1.5k sqft1402 159th Street Ct E, Tacoma, WA 98445ActiveMLS ID #2556723, Marianna N Mikshanskiy. NWMLS as distributed by MLS GRID
- $609,9903 bd3 ba1.6k sqft3321 48th Avenue Ct NE, Tacoma, WA 98422ActiveMLS ID #2551202, Brandy Brazeau. NWMLS as distributed by MLS GRID
- $630,0004 bd3 ba1.8k sqft10511 Cedrona Street SW, Lakewood, WA 98498ActiveMLS ID #2545965, Pamela Davison. NWMLS as distributed by MLS GRID
