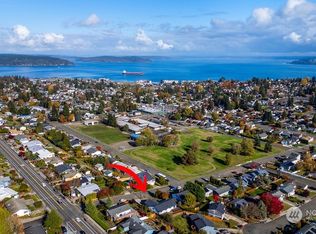
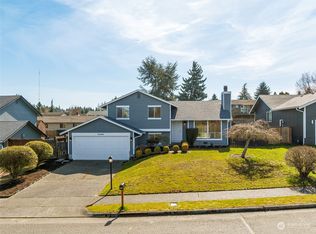
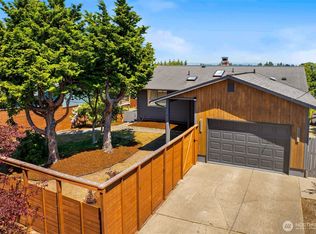
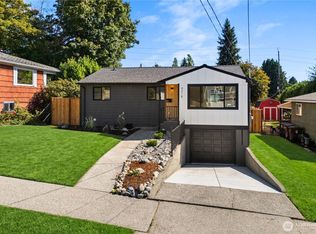
Welcome to this beautifully renovated home in Tacoma’s desirable North End. Thoughtfully updated from top to bottom, this move-in-ready property features modern finishes, refreshed living spaces, and a bright, inviting floor plan designed for comfortable everyday living. The updated kitchen and bathrooms blend style and functionality, while large windows fill the home with natural light. Conveniently located near parks, shopping, dining, and waterfront amenities, this home offers the perfect combination of charm, convenience, and contemporary updates. Don’t miss the opportunity to own a turnkey property in one of Tacoma’s most sought-after neighborhoods.
Pending inspection
Listed by: Inspire Realty • Alexander Bradshaw
Price cut: $10K (7/29)
$649,950
6125 N 41st Street, Tacoma, WA 98407
4beds
1,406sqft
Single Family Residence
Built in 1983
6,507 Square Feet Lot
$-- Zestimate®
$462/sqft
$-- HOA
What's special
Refreshed living spacesModern finishesUpdated kitchenBeautifully renovated homeBright inviting floor plan
- 96 days
- 437
- 28
Zillow last checked:
Listing updated:
Listed by:
Alexander Bradshaw,
Inspire Realty
Source: NWMLS as distributed by MLS GRID,MLS#: 2534997
Facts & features
Interior
Bedrooms & bathrooms
- Bedrooms: 4
- Bathrooms: 3
- Full bathrooms: 2
- 1/2 bathrooms: 1
- Main level bathrooms: 2
- Main level bedrooms: 3
Primary bedroom
- Level: Main
Bedroom
- Level: Lower
Bedroom
- Level: Main
Bedroom
- Level: Main
Bathroom full
- Level: Lower
Bathroom full
- Level: Main
Other
- Level: Main
Entry hall
- Level: Main
Family room
- Level: Lower
Kitchen with eating space
- Level: Main
Living room
- Level: Main
Heating
- Forced Air, Electric, Wood
Cooling
- Forced Air
Appliances
- Included: Dishwasher, Dryer, Microwave, Refrigerator, Stove(s)/Range(s), Washer, Dishwasher(s), Dryer(s), Microwave(s), Refrigerator(s), Washer(s)
Features
- Flooring: Hardwood, Vinyl, Carpet
- Basement: Finished
- Has fireplace: No
Interior area
- Total structure area: 1,406
- Total interior livable area: 1,406 sqft
Property
Parking
- Total spaces: 2
- Parking features: Detached Garage, RV Parking
- Has garage: Yes
- Covered spaces: 2
Features
- Levels: Multi/Split
- Entry location: Main
- Has view: Yes
- View description: Bay
- Has water view: Yes
- Water view: Bay
Lot
- Size: 6,507 Square Feet
- Dimensions: 6510
- Features: Curbs, Sidewalk, Cable TV, Deck, Fenced-Partially, Gas Available, Outbuildings, Patio, Propane, RV Parking
- Topography: Level
- Residential vegetation: Fruit Trees, Garden Space
Details
- Parcel number: 3165321170
- Zoning description: Jurisdiction: City
- Special conditions: Standard
Construction
Type & style
- Home type: SingleFamily
- Architectural style: Split Entry
- Property subtype: Single Family Residence
Materials
- Wood Siding
- Foundation: Poured Concrete
- Roof: Composition
Condition
- Year built: 1983
- Major remodel year: 1983
Utilities & green energy
- Electric: Company: Tacoma
- Sewer: Sewer Connected, Company: Tacoma
- Water: Public, Company: Tacoma
Community & HOA
Community
- Subdivision: North Tacoma
HOA
- HOA phone: 253-250-7520
Location
- Region: Tacoma
Financial & listing details
- Price per square foot: $462/sqft
- Tax assessed value: $522,200
- Annual tax amount: $5,697
- Date on market: 6/28/2026
- Cumulative days on market: 73 days
- Listing terms: Conventional,FHA,VA Loan
- Inclusions: Dishwasher(s), Dryer(s), Microwave(s), Refrigerator(s), Stove(s)/Range(s), Washer(s)
Estimated market value
Not available
Estimated sales range
Not available
$3,642/mo
Price history
| Date | Event | Price |
|---|---|---|
| 8/15/2026 | Pending sale | $649,950$462/sqft |
Source:  NWMLS as distributed by MLS GRID #2534997 Report a problem NWMLS as distributed by MLS GRID #2534997 Report a problem | ||
| 7/29/2026 | Price change | $649,950-1.5%$462/sqft |
Source: NWMLS as distributed by MLS GRID #2534997 Report a problem | ||
| 7/13/2026 | Price change | $659,950-2.2%$469/sqft |
Source: NWMLS as distributed by MLS GRID #2534997 Report a problem | ||
| 6/19/2026 | Pending sale | $674,950$480/sqft |
Source: NWMLS as distributed by MLS GRID #2534997 Report a problem | ||
| 6/4/2026 | Listed for sale | $674,950+43.6%$480/sqft |
Source: NWMLS as distributed by MLS GRID #2534997 Report a problem | ||
| 3/20/2026 | Sold | $470,000+206.3%$334/sqft |
Source: Public Record Report a problem | ||
| 4/26/2024 | Listed for rent | $977$1/sqft |
Source: Zillow Rentals Report a problem | ||
| 4/30/2001 | Sold | $153,450$109/sqft |
Source: NWMLS as distributed by MLS GRID #21030313 Report a problem | ||
Public tax history
| Year | Property taxes | Tax assessment |
|---|---|---|
| 2025 | $5,691 -0.1% | $522,200 -0.2% |
| 2024 | $5,697 +7.4% | $523,400 +9.8% |
| 2023 | $5,306 -5.4% | $476,700 -11.8% |
| 2022 | $5,609 +12.1% | $540,300 +23.9% |
| 2021 | $5,002 +21.4% | $436,200 +27.8% |
| 2019 | $4,121 -5.6% | $341,300 +7.6% |
| 2018 | $4,367 +8.9% | $317,100 +14.7% |
| 2017 | $4,011 +10.3% | $276,500 +25.5% |
| 2016 | $3,636 | $220,300 +5.3% |
| 2014 | $3,636 +13.5% | $209,200 +14.3% |
| 2013 | $3,204 | $183,100 +0.3% |
| 2012 | -- | $182,600 -12% |
| 2011 | -- | $207,400 -7.4% |
| 2010 | -- | $224,000 -8% |
| 2009 | -- | $243,600 -5.9% |
| 2008 | $3,055 +0% | $258,900 -0.8% |
| 2007 | $3,055 +34.8% | $261,100 +97.4% |
| 2002 | $2,266 +1.1% | $132,300 |
| 2001 | $2,241 | $132,300 +3.6% |
| 2000 | $2,241 | $127,700 |
Find assessor info on the county website
Monthly payment
Est. payment
Payment breakdown
Explore the cost of this home by adjusting the details. Changes won't be saved.Climate risks
Neighborhood: West End
Nearby schools
Schools provided by the listing agent
- Elementary: Point Defiance
- Middle: Truman
Source: NWMLS as distributed by MLS GRID. This data may not be complete. We recommend contacting the local school district to confirm school assignments for this home.
Similar homes
- $609,9004 bd2 ba1.1k sqft3936 N Defiance St, Tacoma, WA 98407Active
 MLS ID #2553275, Marcela Hoag. NWMLS as distributed by MLS GRID
 - $659,9004 bd3 ba1.6k sqftWestgate Second Addition, Tacoma, WA 98406Active
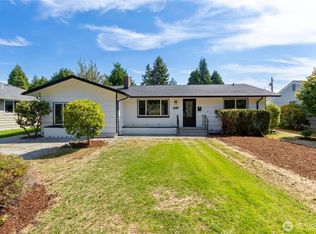 MLS ID #2576747, Irwan Ngadisastra. NWMLS as distributed by MLS GRID
 - $649,9994 bd3 ba1.9k sqft4318 S 10th, Tacoma, WA 98405Active
 MLS ID #2574809, Aleksandr Frankov. NWMLS as distributed by MLS GRID
 - $499,0002 bd1 ba1.2k sqft3029 N Baltimore, Tacoma, WA 98407Active
 MLS ID #2562119, Rochelle Chorak. NWMLS as distributed by MLS GRID
