Discover the space, flexibility & lifestyle you’ve been searching for near beautiful Steel Lake! Freshly painted & thoughtfully updated, this inviting residence welcomes you with gleaming espresso hardwoods, abundant natural light & an expansive living room opening to a balcony with peaceful views toward Steel Lake. The updated kitchen shines with SS appliances, stylish finishes & excellent functionality, complemented by updated bathrooms, upgraded light fixtures, double-pane insulated windows & an upgraded furnace for year-round comfort and efficiency. Retreat to the spacious primary bedroom featuring a private ensuite bath. Downstairs, a versatile multigenerational configuration offers a large family room & full bath—ideal for extended living, guests, home office, media room or recreation space. Step outside to an impressive multi-tier deck designed for summer BBQs, entertaining & relaxing, surrounded by garden space & established fruit plants for your own backyard harvest. A large garage provides room for vehicles, storage & workshop space, while the generous driveway offers additional parking with room for an RV. Enjoy an easy walk to schools & public transportation, plus quick access to Steel Lake Park, shopping, dining & I-5 for effortless commuting throughout the Puget Sound. Space to gather, room to grow & a location that keeps everyday life connected!
Active
Listed by: RexMont Real Estate • Adriano Tori
$649,000
30209 21st Avenue S, Federal Way, WA 98003
4beds
1,950sqft
Single Family Residence
Built in 1969
7,749 Square Feet Lot
$643,100 Zestimate®
$333/sqft
$-- HOA
What's special
Stylish finishesVersatile multigenerational configurationAbundant natural lightUpdated bathroomsDouble-pane insulated windowsUpgraded light fixturesGleaming espresso hardwoods
- --
- on Zillow
- 394
- views
- 46
- saves
Zillow last checked:
Listing updated:
Listed by:
Adriano Tori,
RexMont Real Estate
Source: NWMLS as distributed by MLS GRID,MLS#: 2573645
Facts & features
Interior
Bedrooms & bathrooms
- Bedrooms: 4
- Bathrooms: 3
- Full bathrooms: 3
- Main level bathrooms: 2
- Main level bedrooms: 3
Primary bedroom
- Level: Main
Bedroom
- Level: Lower
Bedroom
- Level: Main
Bedroom
- Level: Main
Bathroom full
- Level: Lower
Bathroom full
- Level: Main
Bathroom full
- Level: Main
Den office
- Level: Lower
Dining room
- Level: Main
Entry hall
- Level: Main
Family room
- Level: Lower
Kitchen with eating space
- Level: Main
Living room
- Level: Main
Rec room
- Level: Main
Utility room
- Level: Lower
Heating
- Fireplace, Forced Air, Electric, Natural Gas
Cooling
- Has cooling: Yes
Appliances
- Included: Dishwasher, Disposal, Dryer, Refrigerator, Stove(s)/Range(s), Washer, Dishwasher(s), Dryer(s), Garbage Disposal, Refrigerator(s), Washer(s)
Features
- Bath Off Primary, Dining Room
- Flooring: Ceramic Tile, Hardwood, Vinyl
- Windows: Dbl Pane/Storm Window
- Basement: Daylight
- Number of fireplaces: 2
- Fireplace features: Gas, Wood Burning, Lower Level: 1, Main Level: 1, Fireplace
Interior area
- Total structure area: 1,950
- Total interior livable area: 1,950 sqft
Property
Parking
- Total spaces: 6
- Parking features: Driveway, Attached Garage, Off Street, RV Parking
- Has attached garage: Yes
- Covered spaces: 2
- Uncovered spaces: 4
Features
- Levels: Multi/Split
- Entry location: Main
- Patio & porch: Bath Off Primary, Dbl Pane/Storm Window, Dining Room, Fireplace
- Has view: Yes
- View description: Mountain(s), Territorial
Lot
- Size: 7,749 Square Feet
- Features: Curbs, Open Lot, Paved, Secluded, Sidewalk, Deck, Fenced-Fully, Gas Available, High Speed Internet, Patio, RV Parking
- Topography: Level
- Residential vegetation: Fruit Trees, Garden Space, Wooded
Details
- Parcel number: 7982900190
- Zoning: RS7.2
- Zoning description: Jurisdiction: City
- Special conditions: Standard
Construction
Type & style
- Home type: SingleFamily
- Architectural style: Craftsman,Split Entry
- Property subtype: Single Family Residence
Materials
- Wood Products
- Foundation: Poured Concrete
- Roof: Composition
Condition
- Very Good
- Year built: 1969
- Major remodel year: 1969
Utilities & green energy
- Electric: Company: PSE
- Sewer: Sewer Connected, Company: Lakehaven water & sewer
- Water: Public, Company: Lakehaven water & sewer
- Utilities for property: Xfinity, Xfinity/Starlink
Community & HOA
Community
- Features: Park, Trail(s)
- Subdivision: Steel Lake
Location
- Region: Federal Way
Financial & listing details
- Price per square foot: $333/sqft
- Tax assessed value: $566,000
- Annual tax amount: $5,462
- Date on market: 8/25/2026
- Listing terms: Conventional,FHA,State Bond,VA Loan
- Inclusions: Dishwasher(s), Dryer(s), Garbage Disposal, Refrigerator(s), Stove(s)/Range(s), Washer(s)
Estimated market value
$643,100
$611,000 - $675,000
$3,010/mo
Price history
| Date | Event | Price |
|---|---|---|
| 8/25/2026 | Listed for sale | $649,000+117.1%$333/sqft |
Source:  NWMLS as distributed by MLS GRID #2573645 Report a problem NWMLS as distributed by MLS GRID #2573645 Report a problem | ||
| 9/11/2006 | Sold | $299,000+46.4%$153/sqft |
Source: NWMLS as distributed by MLS GRID #26051690 Report a problem | ||
| 2/1/2006 | Sold | $204,300+10.4%$105/sqft |
Source: Public Record Report a problem | ||
| 10/2/2002 | Sold | $185,000+40.2%$95/sqft |
Source: NWMLS as distributed by MLS GRID #22086243 Report a problem | ||
| 6/21/1996 | Sold | $132,000$68/sqft |
Source: Public Record Report a problem | ||
Public tax history
| Year | Property taxes | Tax assessment |
|---|---|---|
| 2025 | $5,840 +6.9% | $566,000 +4.2% |
| 2024 | $5,462 +0.6% | $543,000 +9.9% |
| 2023 | $5,431 +2.6% | $494,000 -8% |
| 2022 | $5,295 +12.9% | $537,000 +30.3% |
| 2021 | $4,692 +9.5% | $412,000 +16.7% |
| 2020 | $4,287 +5.4% | $353,000 +4.1% |
| 2019 | $4,065 +9.3% | $339,000 +5.6% |
| 2018 | $3,719 -10% | $321,000 +11.1% |
| 2017 | $4,133 +25.5% | $289,000 +8.6% |
| 2016 | $3,293 | $266,000 +3.9% |
| 2015 | $3,293 | $256,000 +13.8% |
| 2014 | $3,293 | $225,000 +18.4% |
| 2013 | $3,293 | $190,000 +5% |
| 2012 | -- | $181,000 -7.2% |
| 2011 | -- | $195,000 -13.7% |
| 2010 | -- | $226,000 |
| 2009 | -- | $226,000 -2.6% |
| 2007 | -- | $232,000 +5.9% |
| 2006 | -- | $219,000 +6.8% |
| 2005 | -- | $205,000 +28.9% |
| 2001 | $2,141 +4.7% | $159,000 +8.9% |
| 2000 | $2,045 | $146,000 |
Find assessor info on the county website
Monthly payment
Est. payment
Payment breakdown
Explore the cost of this home by adjusting the details. Changes won't be saved.Climate risks
Neighborhood: Steel Lake
Nearby schools
Schools provided by the listing agent
- Elementary: Wildwood Elem
- Middle: Sacajawea Jnr High
- High: Federal Way Snr High
Source: NWMLS as distributed by MLS GRID. This data may not be complete. We recommend contacting the local school district to confirm school assignments for this home.
Similar homes
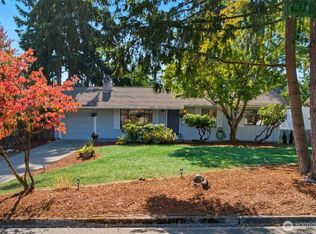
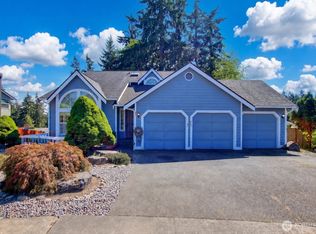
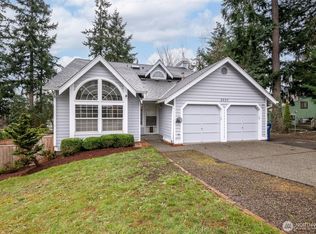
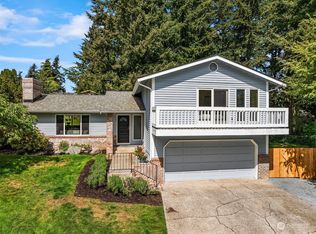
- $649,0003 bd3 ba1.8k sqftEvergreen Estates South, Federal Way, WA 98003Active
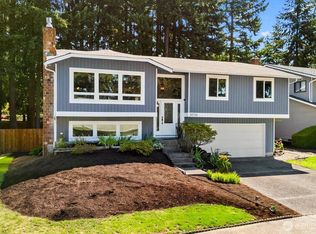 MLS ID #2561694, Mark Gallagher. NWMLS as distributed by MLS GRID
 - $649,0003 bd2 ba1.9k sqft28430 14th Avenue S, Federal Way, WA 98003Active
 MLS ID #2562351, Tammy Yao. NWMLS as distributed by MLS GRID
 - $729,9504 bd3 ba2k sqftCrown Point, Federal Way, WA 98003Active
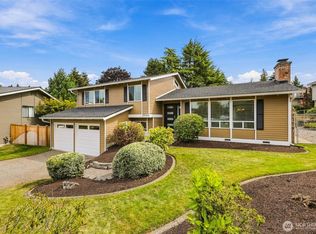 MLS ID #2577758, Matt Klewin. NWMLS as distributed by MLS GRID
 - $625,0004 bd3 ba2.3k sqft30841 52nd Avenue S, Auburn, WA 98001Active
 MLS ID #2506115, Julie Adair. NWMLS as distributed by MLS GRID
