Tucked away at the end of a peaceful dead-end street, this beautifully remodeled, 4-bedroom tri-level home offers the perfect blend of privacy, comfort, and location. Step through the front door and feel the difference vaulted ceilings make—the main living space feels open, bright, and welcoming, with natural light pouring in throughout the day. The kitchen has updated finishes, ready to inspire your next meal or gathering. Updated bathrooms, doors, and millwork carry that same fresh, modern feel throughout the home. Every detail has been considered: new interior and exterior paint, windows, and newer furnace mean this home is truly move-in ready, with nothing left for you to do but settle in and enjoy. Out back, an expansive deck invites morning coffee, sunsets, or weekend entertaining, while the fully fenced yard offers a private space for pets, play, or simply unwinding outdoors. Just minutes from the beach, you'll enjoy easy access to the Redondo Beach boardwalk, boat launch, and fresh sea air whenever you need a reset. Commuting into Seattle has never been easier with Link Light Rail nearby—swap the drive for a relaxing ride and reclaim your time.
Active
Listed by: Windermere RE West Campus Inc • Matt Klewin
Price cut: $10K (10/1)
$729,950
29608 3rd Avenue S, Federal Way, WA 98003
4beds
2,070sqft
Single Family Residence
Built in 1981
9,134 Square Feet Lot
$725,000 Zestimate®
$353/sqft
$-- HOA
What's special
Updated bathroomsExpansive deckPeaceful dead-end streetFully fenced yardVaulted ceilings
- --
- on Zillow
- 876
- views
- 121
- saves
Likely to sell faster than
Zillow last checked:
Listing updated:
Listed by:
Matt Klewin,
Windermere RE West Campus Inc
Source: NWMLS as distributed by MLS GRID,MLS#: 2577758
Facts & features
Interior
Bedrooms & bathrooms
- Bedrooms: 4
- Bathrooms: 3
- Full bathrooms: 1
- 3/4 bathrooms: 2
Primary bedroom
- Level: Second
Bedroom
- Level: Second
Bedroom
- Level: Second
Bedroom
- Level: Second
Bathroom full
- Level: Second
Bathroom three quarter
- Level: Second
Bathroom three quarter
- Level: Lower
Dining room
- Level: Main
Entry hall
- Level: Main
Family room
- Level: Lower
Kitchen with eating space
- Level: Main
Living room
- Level: Main
Utility room
- Level: Lower
Heating
- Fireplace, Forced Air, Natural Gas
Cooling
- None
Appliances
- Included: Dishwasher, Microwave, Refrigerator, Stove(s)/Range(s), Dishwasher(s), Microwave(s), Refrigerator(s), Water Heater: Gas, Water Heater Location: Garage
Features
- Bath Off Primary, Dining Room
- Flooring: Ceramic Tile, Laminate
- Windows: Dbl Pane/Storm Window
- Basement: Finished
- Number of fireplaces: 1
- Fireplace features: Wood Burning, Main Level: 1, Fireplace
Interior area
- Total structure area: 2,070
- Total interior livable area: 2,070 sqft
Video & virtual tour
Property
Parking
- Total spaces: 6
- Parking features: Attached Garage
- Has attached garage: Yes
- Covered spaces: 2
- Uncovered spaces: 4
Features
- Levels: Three Or More
- Entry location: Main
- Patio & porch: Bath Off Primary, Dbl Pane/Storm Window, Dining Room, Fireplace, Vaulted Ceiling(s), Water Heater
- Has view: Yes
- View description: Partial, See Remarks, Sound
- Has water view: Yes
- Water view: Sound
Lot
- Size: 9,134 Square Feet
- Features: Cul-De-Sac, Cable TV, Deck, Fenced-Fully, High Speed Internet
- Topography: Level
- Residential vegetation: Garden Space
Details
- Parcel number: 1862700280
- Zoning: RS
- Zoning description: Jurisdiction: City
- Special conditions: Standard
- Other equipment: Leased Equipment: No
Construction
Type & style
- Home type: SingleFamily
- Architectural style: Contemporary,Tri-Level
- Property subtype: Single Family Residence
Materials
- Wood Siding
- Foundation: Poured Concrete
- Roof: Composition
Condition
- Updated/Remodeled
- Year built: 1981
Utilities & green energy
- Electric: Company: PSE
- Sewer: Sewer Connected, Company: Lakehaven
- Water: Public, Company: Lakehaven
- Utilities for property: Xfinity, Xfinity
Community & HOA
Community
- Subdivision: Redondo
Location
- Region: Federal Way
Financial & listing details
- Price per square foot: $353/sqft
- Tax assessed value: $722,000
- Annual tax amount: $7,294
- Date on market: 9/11/2026
- Listing terms: Conventional,FHA,VA Loan
- Inclusions: Dishwasher(s), Leased Equipment, Microwave(s), Refrigerator(s), Stove(s)/Range(s)
Estimated market value
$725,000
$689,000 - $761,000
$3,329/mo
Price history
| Date | Event | Price |
|---|---|---|
| 10/1/2026 | Price change | $729,950-1.3%$353/sqft |
Source:  NWMLS as distributed by MLS GRID #2577758 Report a problem NWMLS as distributed by MLS GRID #2577758 Report a problem | ||
| 9/11/2026 | Listed for sale | $739,900+236.4%$357/sqft |
Source: NWMLS as distributed by MLS GRID #2577758 Report a problem | ||
| 1/24/2003 | Sold | $219,950+17.6%$106/sqft |
Source: NWMLS as distributed by MLS GRID #22238276 Report a problem | ||
| 11/12/1999 | Sold | $187,000$90/sqft |
Source: Public Record Report a problem | ||
Public tax history
| Year | Property taxes | Tax assessment |
|---|---|---|
| 2025 | $7,294 +11% | $722,000 +8.7% |
| 2024 | $6,572 +0.3% | $664,000 +10.7% |
| 2023 | $6,553 +3.3% | $600,000 -7.3% |
| 2022 | $6,342 +9.3% | $647,000 +26.1% |
| 2021 | $5,800 +9.8% | $513,000 +17.1% |
| 2020 | $5,281 +4.7% | $438,000 +3.5% |
| 2019 | $5,045 +10% | $423,000 +6.3% |
| 2018 | $4,585 -11.2% | $398,000 +9.6% |
| 2017 | $5,164 +16.2% | $363,000 +11.7% |
| 2016 | $4,443 | $325,000 -0.6% |
| 2015 | $4,443 | $327,000 +6.9% |
| 2014 | $4,443 | $306,000 +10.1% |
| 2013 | $4,443 | $278,000 +3.3% |
| 2012 | -- | $269,000 -6.3% |
| 2011 | -- | $287,000 -16.1% |
| 2010 | -- | $342,000 |
| 2009 | -- | $342,000 +15.2% |
| 2007 | -- | $297,000 +5.3% |
| 2006 | -- | $282,000 +11% |
| 2005 | -- | $254,000 +22.7% |
| 2001 | $2,765 +3.3% | $207,000 +7.3% |
| 2000 | $2,677 | $193,000 |
Find assessor info on the county website
Monthly payment
Est. payment
Payment breakdown
Explore the cost of this home by adjusting the details. Changes won't be saved.Climate risks
Neighborhood: Marine Hills
Similar homes
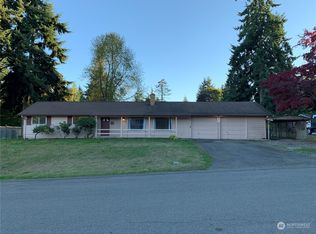
- $649,0004 bd3 ba1.9k sqftSteel Lake Estates, Federal Way, WA 98003Active
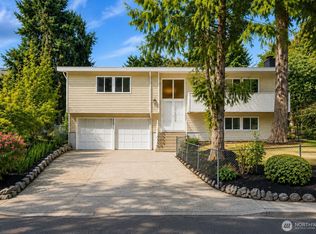 MLS ID #2573645, Adriano Tori. NWMLS as distributed by MLS GRID
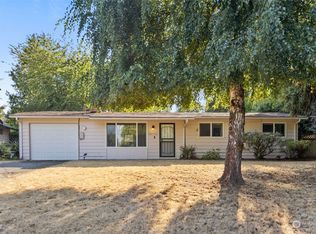
 - $649,0003 bd3 ba1.8k sqftEvergreen Estates South, Federal Way, WA 98003Active
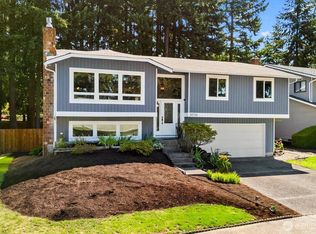 MLS ID #2561694, Mark Gallagher. NWMLS as distributed by MLS GRID
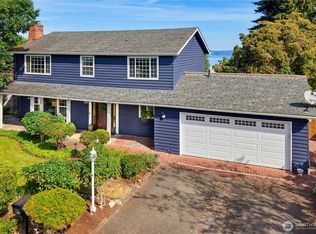
 - $749,0003 bd3 ba1.9k sqftGreen Valley Heights, Kent, WA 98032Active
 MLS ID #2588726, Greg Erickson. NWMLS as distributed by MLS GRID
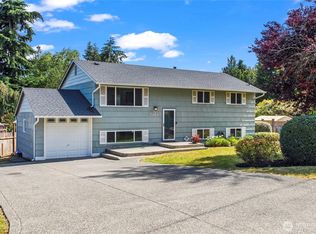
 - $698,0005 bd3 ba2.6k sqftHazelwood Heights, Auburn, WA 98092Active
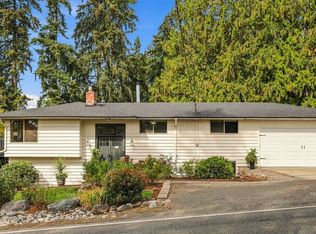 MLS ID #2590383, Kris Holden. NWMLS as distributed by MLS GRID
