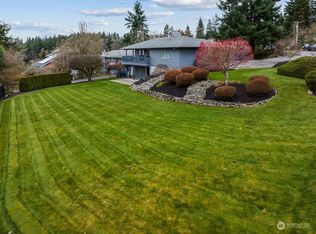
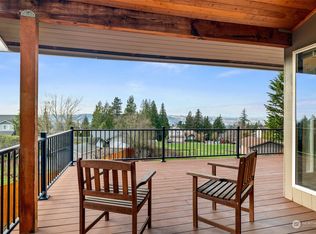
Welcome to your own private retreat on a beautifully landscaped, shy 1/3-acre lot. This exceptional home perfectly balances indoor comfort with expansive outdoor living, making it a desirable place for daily life & an entertainer's dream. Main level welcomes you with warm wood-look flooring and an abundance of natural light. In the living room, a classic fireplace competes only with the stunning territorial views captured thru large windows & sliding glass door. Step out onto a spacious deck for morning coffee while enjoying the view or host dinner parties in adjacent formal dining rm. The sun-drenched kitchen boasts rich wood cabinetry & charming breakfast nook. Down the hall, the primary suite overlooks the lush backyard & features a fireplace plus en-suite bath. 2 more bedrooms & full main hall bath complete this level. Downstairs, discover the ultimate bonus space: a huge rec room anchored by a cozy fireplace insert and pre-plumbed wet bar, ideal for game nights or a media lounge. This level also features 2 add'l bedrooms + updated 3/4 bath—perfect for guests or home office. Walk straight out to the sprawling, ultra-private backyard, where mature trees, a play structure, and an outbuilding await. Key updates include fresh ext paint, newer roof, newer carpet & rare 2-car garage with drive-thru capability. All of this is situated in a highly desirable, close-in area just minutes from shopping, dining & highway access. No HOA! ASK ABOUT $7500 GRANT & NO MORTGAGE INSURANCE.
Active
Listed by: Windermere RE West Campus Inc • Kris Holden • 206-999-9621
Price cut: $23K (10/20)
$675,000
10814 SE 304th Street, Auburn, WA 98092
5beds
2,600sqft
Single Family Residence
Built in 1966
0.32 Acres Lot
$670,100 Zestimate®
$260/sqft
$-- HOA
What's special
Cozy fireplace insertClassic fireplaceSun-drenched kitchenStunning territorial viewsSprawling ultra-private backyardHuge rec roomEn-suite bath
- --
- on Zillow
- 385
- views
- 36
- saves
Zillow last checked:
Listing updated:
Listed by:
Kris Holden 206-999-9621 kholden@windermere.com,
Windermere RE West Campus Inc
Source: NWMLS as distributed by MLS GRID,MLS#: 2590383
Facts & features
Interior
Bedrooms & bathrooms
- Bedrooms: 5
- Bathrooms: 3
- Full bathrooms: 2
- 3/4 bathrooms: 1
Primary bedroom
- Level: Second
Bedroom
- Level: Second
Bedroom
- Level: Second
Bedroom
- Level: Lower
Bedroom
- Level: Lower
Bathroom full
- Level: Second
Bathroom full
- Level: Second
Bathroom three quarter
- Level: Lower
Dining room
- Level: Second
Entry hall
- Level: Split
Kitchen with eating space
- Level: Second
Living room
- Level: Second
Rec room
- Level: Lower
Utility room
- Level: Lower
Heating
- Fireplace, Forced Air, Electric, Oil
Cooling
- Ductless
Appliances
- Included: Dishwasher, Microwave, Stove(s)/Range(s), Dishwasher(s), Microwave(s), Water Heater: Electric, Water Heater Location: Basement Laundry Room
Features
- Bath Off Primary, Dining Room, Pantry
- Flooring: Ceramic Tile, Laminate, Vinyl, Carpet
- Basement: Daylight
- Number of fireplaces: 2
- Fireplace features: Electric, Wood Burning, Lower Level: 1, Upper Level: 1, Fireplace
Interior area
- Total structure area: 2,600
- Total interior livable area: 2,600 sqft
Property
Parking
- Total spaces: 2
- Parking features: Attached Garage
- Has attached garage: Yes
- Covered spaces: 2
Features
- Levels: Multi/Split
- Entry location: Split
- Patio & porch: Bath Off Primary, Dining Room, Fireplace, Pantry, Water Heater
- Has view: Yes
- View description: City, Territorial
Lot
- Size: 0.32 Acres
- Features: Paved, Cable TV, Deck, Fenced-Fully, Outbuildings, Patio
- Topography: Level
- Residential vegetation: Garden Space
Details
- Parcel number: 3204500010
- Special conditions: Standard
Construction
Type & style
- Home type: SingleFamily
- Architectural style: Split Entry
- Property subtype: Single Family Residence
Materials
- Wood Siding
- Foundation: Poured Concrete
- Roof: Composition
Condition
- Year built: 1966
- Major remodel year: 1966
Utilities & green energy
- Electric: Company: PSE
- Sewer: Septic Tank, Company: Private Septic
- Water: Private, Company: Private Aquifer Hazelwood Heights Water
- Utilities for property: Xfinity, Xfinity
Community & HOA
Community
- Subdivision: Auburn
Location
- Region: Auburn
Financial & listing details
- Price per square foot: $260/sqft
- Tax assessed value: $631,000
- Annual tax amount: $8,049
- Date on market: 10/2/2026
- Listing terms: Conventional,FHA
- Inclusions: Dishwasher(s), Microwave(s), Stove(s)/Range(s)
Estimated market value
$670,100
$637,000 - $704,000
$3,781/mo
Price history
| Date | Event | Price |
|---|---|---|
| 10/20/2026 | Price change | $675,000-3.3%$260/sqft |
Source:  NWMLS as distributed by MLS GRID #2590383 Report a problem | ||
| 10/2/2026 | Listed for sale | $698,000+86.1%$268/sqft |
Source: NWMLS as distributed by MLS GRID #2590383 Report a problem | ||
| 6/16/2017 | Sold | $375,000+56.3%$144/sqft |
Source: Public Record Report a problem | ||
| 6/22/2004 | Sold | $240,000$92/sqft |
Source: NWMLS as distributed by MLS GRID #24059969 Report a problem | ||
Public tax history
| Year | Property taxes | Tax assessment |
|---|---|---|
| 2025 | $8,049 +9.9% | $631,000 +3.4% |
| 2024 | $7,325 +9.2% | $610,000 +13.6% |
| 2023 | $6,709 -2.4% | $537,000 -9.6% |
| 2022 | $6,872 +5.5% | $594,000 +22.5% |
| 2021 | $6,511 +13.5% | $485,000 +20.6% |
| 2020 | $5,738 +2.3% | $402,000 +2.6% |
| 2019 | $5,607 +22.1% | $392,000 +8.9% |
| 2018 | $4,590 -7% | $360,000 +16.5% |
| 2017 | $4,938 +26.8% | $309,000 +6.2% |
| 2016 | $3,896 | $291,000 +13.7% |
| 2015 | $3,896 | $256,000 +2.4% |
| 2014 | $3,896 | $250,000 +25% |
| 2013 | $3,896 | $200,000 +5.8% |
| 2012 | -- | $189,000 -13.3% |
| 2011 | -- | $218,000 -16.8% |
| 2010 | -- | $262,000 |
| 2009 | -- | $262,000 +0.4% |
| 2007 | -- | $261,000 +6.5% |
| 2006 | -- | $245,000 +3.4% |
| 2005 | -- | $237,000 +89.9% |
| 2001 | $1,090 -3% | $124,800 |
| 2000 | $1,124 | $124,800 |
Find assessor info on the county website
Monthly payment
Est. payment
Payment breakdown
Explore the cost of this home by adjusting the details. Changes won't be saved.Climate risks
Neighborhood: Lea Hill

Similar homes
- $674,9504 bd3 ba2.6k sqftEastview Vista, Auburn, WA 98001Active
 MLS ID #2591667, Andrea E. Sebring. NWMLS as distributed by MLS GRID
- $625,0004 bd3 ba2.3k sqft30841 52nd Avenue S, Auburn, WA 98001Active
 MLS ID #2506115, Julie Adair. NWMLS as distributed by MLS GRID
- $624,9503 bd2 ba1.8k sqft29664 127th Place SE, Auburn, WA 98092Active
 MLS ID #2556071, Aleana McMurray. NWMLS as distributed by MLS GRID
- $569,9003 bd3 ba1.8k sqft32343 227th Avenue SE, Kent, WA 98042Active
 MLS ID #2603277, Lisha Elam. NWMLS as distributed by MLS GRID
