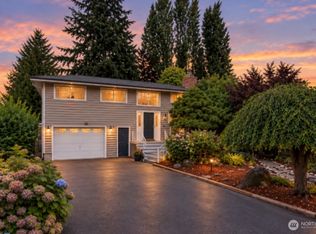
Welcome to this charming Northwest retreat! Breathtaking peek-a-boo views of the Puget Sound create the perfect backdrop for everyday living. This spacious 5-bedroom, 3-bath home offers room for everyone, with water views from the living room and a beautifully updated gourmet kitchen featuring custom cabinetry, granite countertops, and stainless steel appliances.Cozy up by one of two wood-burning fireplaces, or enjoy the expansive lower-level entertainment space complete with two additional bedrooms, a full bath, and a separate entrance—ideal for guests, multigenerational living, or potential rental income.Situated on a beautifully landscaped lot, fully fenced backyard offers exceptional privacy & includes a play area, RV parking w/ retaining wall, workshop space in the garage, abundant parking, & a storage shed. Deck provides perfect setting for relaxing or entertaining!Conveniently located just minutes from I-5, this commuter-friendly property is close to the marina, waterfront activities, a new splash park is on its way, restaurants, and entertainment. A rare opportunity to own a home that offers space, versatility, privacy, and a touch of Puget Sound charm! Seller is motivated, bring all offers!
Active
Listed by: Terrafin • Maggie May Willis • 360-888-9621
Price cut: $20K (10/13)
$789,950
1803 S 232nd Street, Des Moines, WA 98198
5beds
2,640sqft
Single Family Residence
Built in 1963
0.28 Acres Lot
$779,300 Zestimate®
$299/sqft
$-- HOA
What's special
Abundant parkingExpansive lower-level entertainment spaceExceptional privacyPlay areaFully fenced backyardCustom cabinetryBeautifully updated gourmet kitchen
- --
- on Zillow
- 457
- views
- 14
- saves
Zillow last checked:
Listing updated:
Listed by:
Maggie May Willis 360-888-9621 maggie@terrafinre.com,
Terrafin
Source: NWMLS as distributed by MLS GRID,MLS#: 2543052
Facts & features
Interior
Bedrooms & bathrooms
- Bedrooms: 5
- Bathrooms: 3
- Full bathrooms: 2
- 1/2 bathrooms: 1
Primary bedroom
- Level: Second
Bedroom
- Level: Second
Bedroom
- Level: Second
Bedroom
- Level: Lower
Bedroom
- Level: Lower
Bathroom full
- Level: Second
Bathroom full
- Level: Lower
Other
- Level: Second
Heating
- Fireplace, Forced Air, Electric, Natural Gas
Cooling
- Forced Air
Appliances
- Included: Dishwasher, Disposal, Microwave, Refrigerator, Stove(s)/Range(s), Dishwasher(s), Garbage Disposal, Microwave(s), Refrigerator(s)
Features
- Bath Off Primary, Ceiling Fan(s), Dining Room
- Flooring: Ceramic Tile, Hardwood, Carpet
- Windows: Triple Pane Windows
- Basement: Finished
- Number of fireplaces: 2
- Fireplace features: Wood Burning, Lower Level: 1, Upper Level: 1, Fireplace
Interior area
- Total structure area: 2,640
- Total interior livable area: 2,640 sqft
Property
Parking
- Total spaces: 2
- Parking features: Attached Garage, RV Parking
- Has attached garage: Yes
- Covered spaces: 2
Features
- Levels: Multi/Split
- Patio & porch: Bath Off Primary, Ceiling Fan(s), Dining Room, Fireplace, Triple Pane Windows
- Has view: Yes
- View description: Sound
- Has water view: Yes
- Water view: Sound
Lot
- Size: 0.28 Acres
- Features: Curbs, Paved, Cable TV, Deck, Fenced-Fully, Gas Available, High Speed Internet, Outbuildings, Patio, RV Parking, Shop
- Topography: Level
- Residential vegetation: Fruit Trees, Garden Space
Details
- Parcel number: 8643000065
- Special conditions: Standard
Construction
Type & style
- Home type: SingleFamily
- Architectural style: Split Entry
- Property subtype: Single Family Residence
Materials
- Wood Siding
- Foundation: Poured Concrete
- Roof: Composition
Condition
- Very Good
- Year built: 1963
Utilities & green energy
- Electric: Company: PSE
- Sewer: Sewer Connected, Company: Midway
- Water: Public, Company: Highline Water
Community & HOA
Community
- Subdivision: Des Moines
Location
- Region: Des Moines
Financial & listing details
- Price per square foot: $299/sqft
- Tax assessed value: $665,000
- Annual tax amount: $6,989
- Date on market: 6/19/2026
- Listing terms: Conventional,FHA,VA Loan
- Inclusions: Dishwasher(s), Garbage Disposal, Microwave(s), Refrigerator(s), Stove(s)/Range(s)
Estimated market value
$779,300
$740,000 - $818,000
$3,892/mo
Price history
| Date | Event | Price |
|---|---|---|
| 10/13/2026 | Price change | $789,950-2.5%$299/sqft |
Source:  NWMLS as distributed by MLS GRID #2543052 Report a problem NWMLS as distributed by MLS GRID #2543052 Report a problem | ||
| 9/1/2026 | Price change | $809,950-1.8%$307/sqft |
Source: NWMLS as distributed by MLS GRID #2543052 Report a problem | ||
| 7/25/2026 | Price change | $824,950-2.9%$312/sqft |
Source: NWMLS as distributed by MLS GRID #2543052 Report a problem | ||
| 6/19/2026 | Listed for sale | $849,950+14.9%$322/sqft |
Source: NWMLS as distributed by MLS GRID #2543052 Report a problem | ||
| 6/23/2022 | Sold | $739,900$280/sqft |
Source: NWMLS as distributed by MLS GRID #1936055 Report a problem | ||
| 5/26/2022 | Pending sale | $739,900$280/sqft |
Source: NWMLS as distributed by MLS GRID #1936055 Report a problem | ||
| 5/19/2022 | Listed for sale | $739,900+137.1%$280/sqft |
Source: NWMLS as distributed by MLS GRID #1936055 Report a problem | ||
| 7/23/2008 | Sold | $312,000$118/sqft |
Source: NWMLS as distributed by MLS GRID #28091153 Report a problem | ||
Public tax history
| Year | Property taxes | Tax assessment |
|---|---|---|
| 2025 | $8,250 +18% | $665,000 +12.5% |
| 2024 | $6,989 +6.8% | $591,000 +11.5% |
| 2023 | $6,547 +5.6% | $530,000 -2.2% |
| 2022 | $6,199 +9.4% | $542,000 +24.9% |
| 2021 | $5,664 +8% | $434,000 +14.2% |
| 2020 | $5,246 +4.7% | $380,000 +3.8% |
| 2019 | $5,011 +1.3% | $366,000 -5.9% |
| 2018 | $4,947 -5.3% | $389,000 +10.8% |
| 2017 | $5,222 +43.6% | $351,000 +21.5% |
| 2016 | $3,637 | $289,000 +9.5% |
| 2015 | $3,637 | $264,000 +7.3% |
| 2014 | $3,637 | $246,000 +28.8% |
| 2013 | $3,637 | $191,000 -13.6% |
| 2012 | -- | $221,000 -7.5% |
| 2011 | -- | $239,000 -11.5% |
| 2010 | -- | $270,000 |
| 2009 | -- | $270,000 -0.7% |
| 2007 | -- | $272,000 +5.8% |
| 2006 | -- | $257,000 +2.4% |
| 2005 | -- | $251,000 +34.2% |
| 2001 | $2,445 +3.5% | $187,000 +10% |
| 2000 | $2,362 | $170,000 |
Find assessor info on the county website
Monthly payment
Est. payment
Payment breakdown
Explore the cost of this home by adjusting the details. Changes won't be saved.Climate risks
Neighborhood: Central Des Moines
Nearby schools
Schools provided by the listing agent
- Elementary: Des Moines Elem
- Middle: Pacific Mid
- High: Mount Rainier High
Source: NWMLS as distributed by MLS GRID. This data may not be complete. We recommend contacting the local school district to confirm school assignments for this home.

Similar homes
- $850,0004 bd3 ba3k sqftThe Ridge, Federal Way, WA 98023Active
 MLS ID #2592892, Carla R. Clark. NWMLS as distributed by MLS GRID
 - $749,0003 bd3 ba1.9k sqftGreen Valley Heights, Kent, WA 98032Active
 MLS ID #2588726, Greg Erickson. NWMLS as distributed by MLS GRID
 - $779,0004 bd3 ba2.8k sqft709 22nd Street SW, Puyallup, WA 98371Active
 MLS ID #2593366, Jeffrey A. Costello. NWMLS as distributed by MLS GRID
 - $699,9993 bd3 ba1.7k sqftSouthern Pac Ld. Huntington Park Addition, Des Moines, WA 98198Active
 MLS ID #2570226, Jessica Jee. NWMLS as distributed by MLS GRID
